Save
Ask
Tour
Hide
Share
$12,995,000
19 Days On Site

221 Dunvegan Road
Toronto C03, ON M5P 2P3

For Sale|Single Family Residence|Active
7
Beds
8
Total Baths
County:
Toronto
221 Dunvegan Road221 Dunvegan Road221 Dunvegan Road221 Dunvegan Road
Save
Ask
Tour
Hide
Share

Mortgage Calculator

Monthly Payment (Est.)

Enter an interest rate to see your estimated monthly payment.
Calculator powered by Showcase IDX, a Constellation1 Company. Copyright ©2026 Information is deemed reliable but not guaranteed.

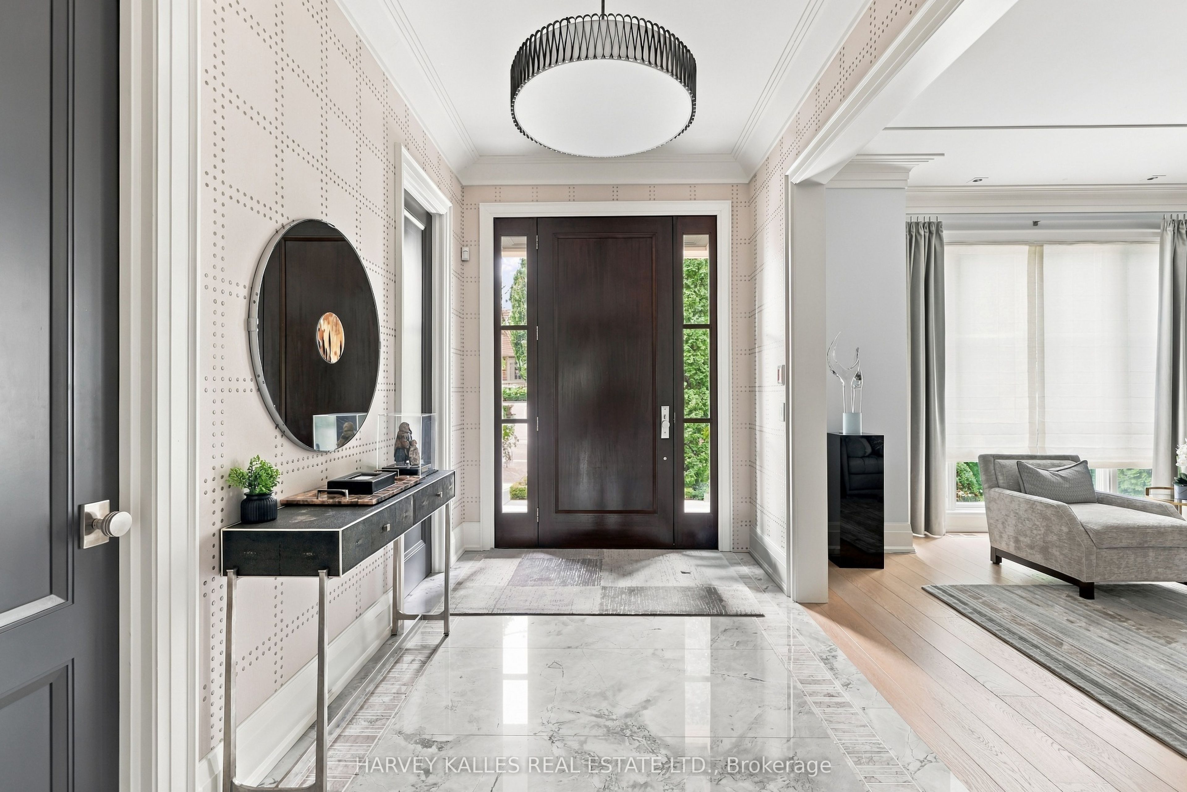
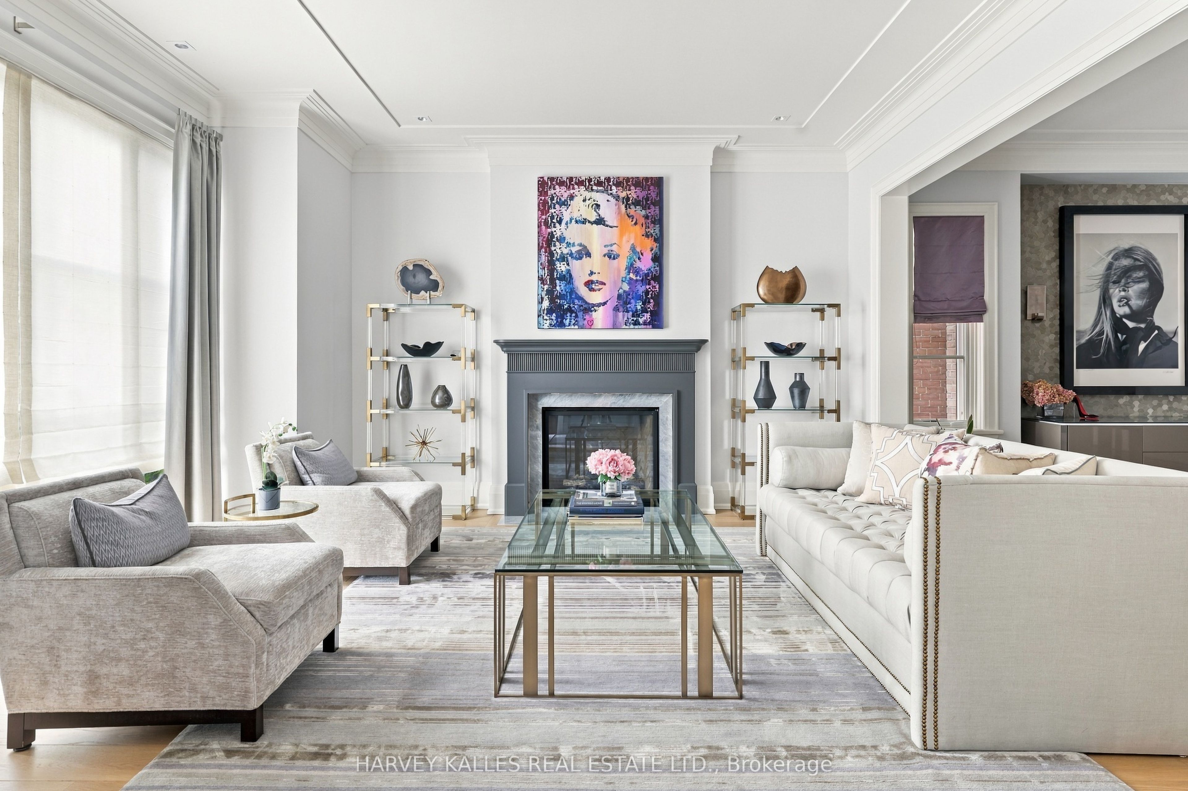
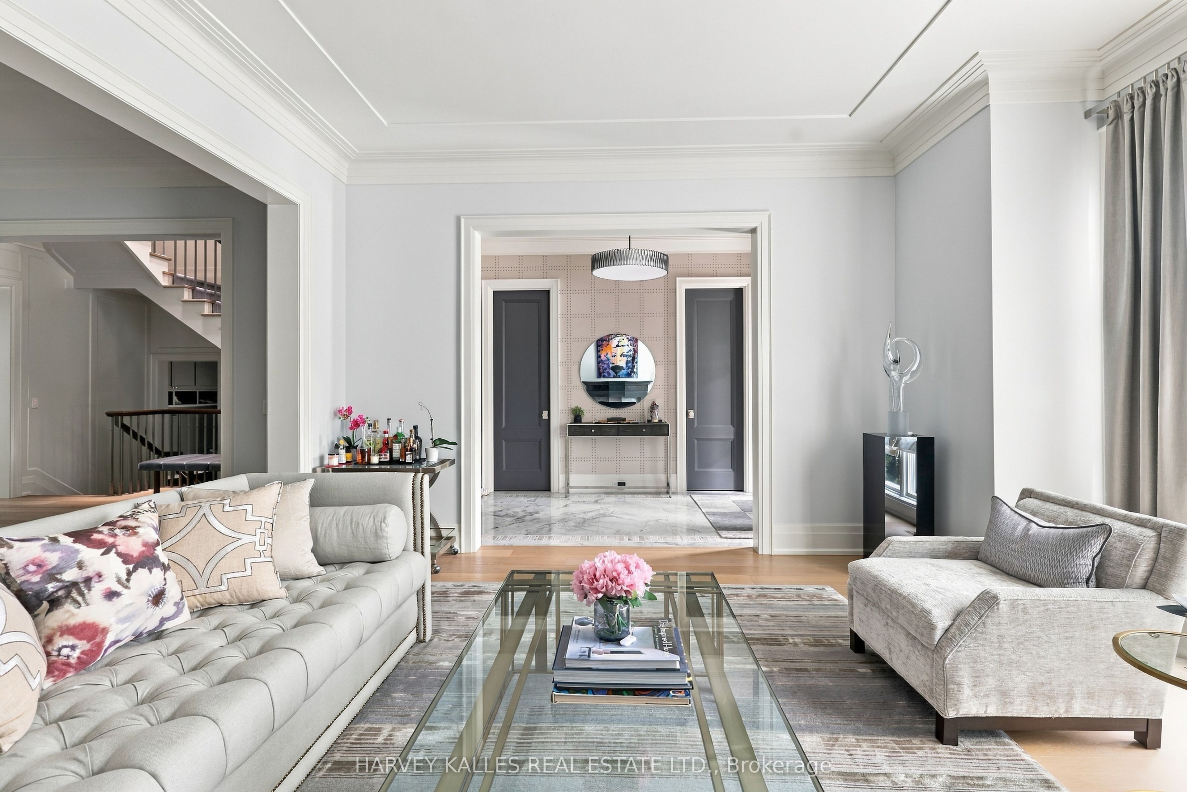
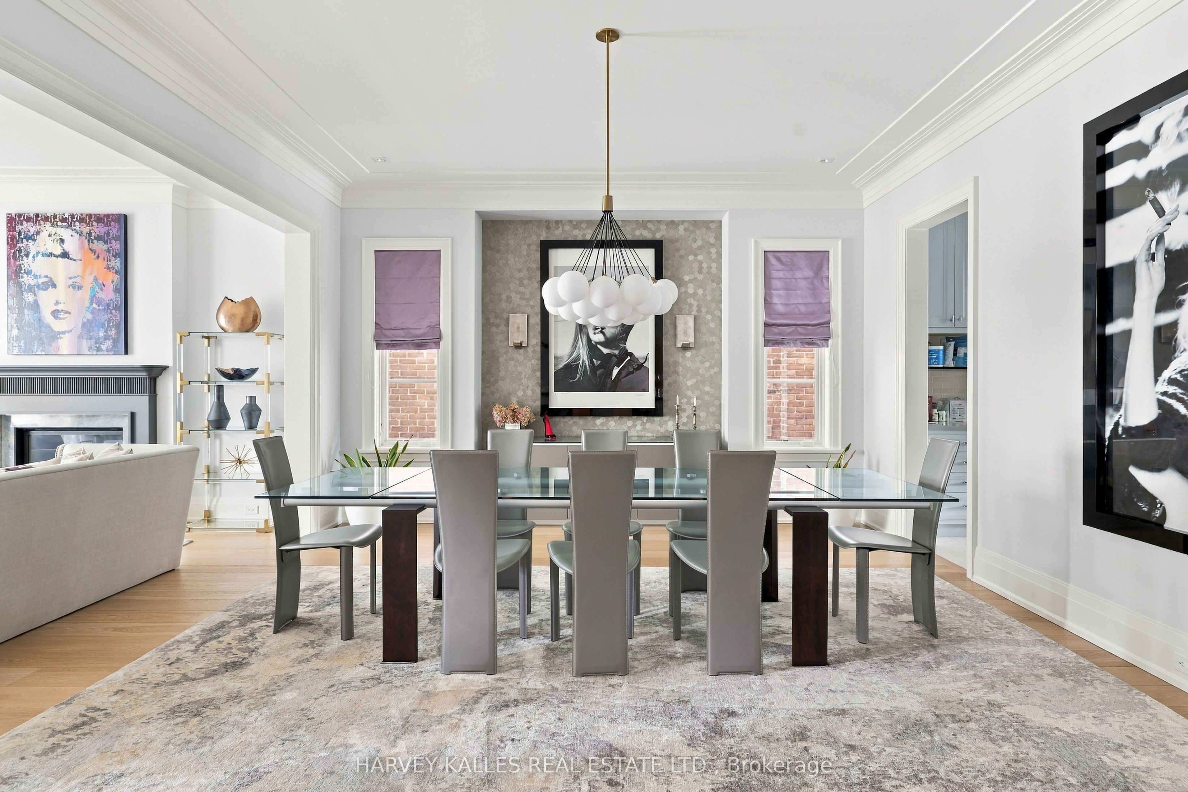
An Exceptional Residence In The Heart Of Forest Hill, Where Architectural Pedigree, Sophisticated Design And Uncompromising Construction Come Together In A Truly Remarkable Setting. Offering Over 8,700 Square Feet Of Living Space, The Home Is Designed By Renowned Architect Richard Wengle, With Interiors By Robyn C. Clarke And Construction By GES. 221 Dunvegan Road Was Created With An Extraordinary Level Of Attention To Detail. From The Quality Of The Materials To The Precision Of The Craftsmanship, Every Element Reflects Exceptional Construction, Thoughtful Design And A Refined Sense Of Timeless Luxury. The Home Is Surrounded By Mature, Private Landscaping, Creating A Secluded Setting Rarely Found In Such A Central Location. The Backyard Is Anchored By A Gib-San Pool, Creating A Private Outdoor Retreat Designed For Both Entertaining And Family Living, With A Wonderful Sense Of Privacy And Calm. A Cambridge Elevator Provides Convenient Access Throughout The Home, While The Garage Features An Impressive Car Lift With Access To The Lower Level, An Exceptional Feature For The Automotive Enthusiast Or Collector. A Heated Private Driveway Adds Another Layer Of Comfort And Convenience. Set On One Of Forest Hill's Most Established Streets, The Location Is Equally Remarkable. Walk To Forest Hill Village, Enjoy Easy Access To Many Of Toronto's Most Respected Schools, And Experience Everything That Makes This One Of The City's Most Sought-After Neighbourhoods. 221 Dunvegan Road Is A Rare Combination Of Architectural Distinction, Exceptional Craftsmanship, Privacy, Sophisticated Living And An Irreplaceable Forest Hill Location.

Save
Ask
Tour
Hide
Share
Listing Snapshot
Price 
$12,995,000
Days On Site 
19 Days
Bedrooms 
7
Inside Area (SqFt) 
N/A
Total Baths 
8
Full Baths 
N/A
Partial Baths 
N/A
Lot Size 
N/A
Year Built 
N/A
MLS® Number 
C13816180
Status 
Active
Property Tax 
$51,255.29
Maintenance Fees 
N/A
Sq Ft Source 
N/A
Friends & Family
Recent Activity
3 weeks agoListing first seen on site
3 weeks agoListing updated with changes from the MLS®
General Features
Cross Street 
SPADINA RD AND EGLINTON AVE W
Direction Faces 
East
Garage 
Yes
Number Of Stories 
3
Parking 
Garage Door OpenerPrivate
Parking Spaces 
6
Property Sub Type 
Single Family Residence
Security 
Security SystemSmoke Detector(s)Carbon Monoxide Detector(s)
Style 
3-Storey
Utilities 
Cable Available
Water Source 
Public
Interior Features
Basement 
Walk-Out AccessSump Pump
Cooling 
Central Air
Fireplace 
Yes
Heating 
Natural GasForced Air
Interior 
Central VacuumElevator
Spa 
Yes
Bedroom 
Dimensions - 3.23 x 5.0Level - Basement
Bedroom 2 
Dimensions - 4.62 x 5.21Level - Second
Bedroom 3 
Dimensions - 4.9 x 4.88Level - SecondFeatures - Walk-In Closet(s)
Bedroom 4 
Dimensions - 3.9 x 4.75Level - SecondFeatures - Walk-In Closet(s)
Bedroom 5 
Dimensions - 3.73 x 4.06Level - Third
Dining Room 
Dimensions - 4.88 x 5.49Level - Main
Exercise Room 
Dimensions - 5.66 x 4.01Level - Basement
Family Room 
Dimensions - 5.49 x 7.37Level - Main
Kitchen 
Dimensions - 5.31 x 5.11Level - MainFeatures - Pantry
Living Room 
Dimensions - 4.78 x 5.11Level - Main
Master Bedroom 
Dimensions - 5.49 x 6.81Level - SecondFeatures - Walk-In Closet(s)
Media Room 
Dimensions - 5.79 x 5.0Level - Basement
Recreation 
Dimensions - 5.79 x 4.78Level - Basement
Sitting 
Dimensions - 5.82 x 5.64Level - Third
Save
Ask
Tour
Hide
Share
Exterior Features
Construction Details 
StoneBrick
Exterior 
Lighting
Lot Features 
Landscaped
Patio And Porch 
DeckPatio
Pool Features 
In Ground
Roof 
Slate
Spa 
Yes
Listing courtesy of HARVEY KALLES REAL ESTATE LTD.

Listing information is provided by Participants of the Toronto Real Estate Board. VOW information is provided exclusively for personal, non-commercial use, and may not be used for any purpose other than to identify prospective properties consumers may be interested in purchasing. Information is deemed reliable but not guaranteed. Copyright 2026, Toronto Real Estate Board
Last checked 2026-10-12 12:46 AM UTC

Neighborhood & Commute
Source: Walkscore
Disclosure: Community information and market data powered by Constellation Data Labs. Information is deemed reliable but not guaranteed.
Save
Ask
Tour
Hide
Share