Save
Ask
Tour
Hide
Share
$3,950,000
98 Days On Site

12 Island View Court
Scugog, ON L9L 1R6

For Sale|Single Family Residence|Active
4
Beds
5
Total Baths
County:
Durham
12 Island View Court12 Island View Court12 Island View Court12 Island View Court
Save
Ask
Tour
Hide
Share

Mortgage Calculator

Monthly Payment (Est.)

$18,022
Calculator powered by Showcase IDX, a Constellation1 Company. Copyright ©2026 Information is deemed reliable but not guaranteed.

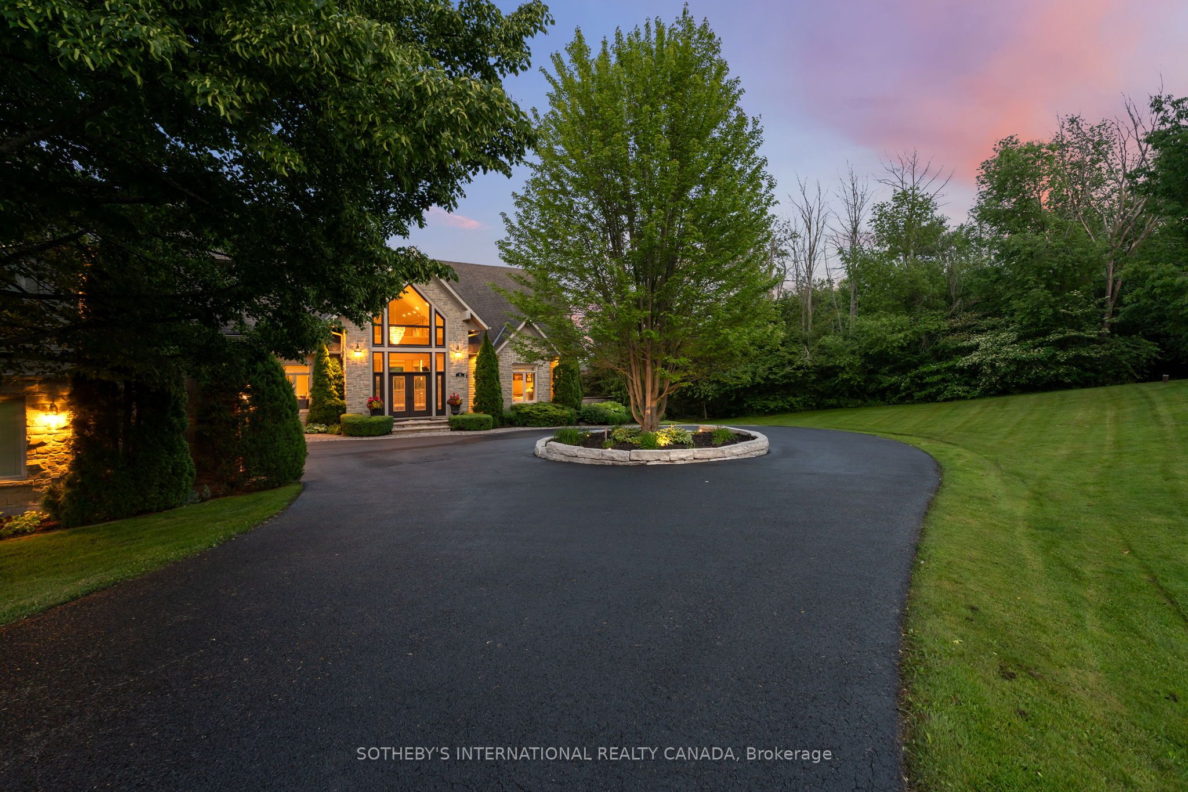
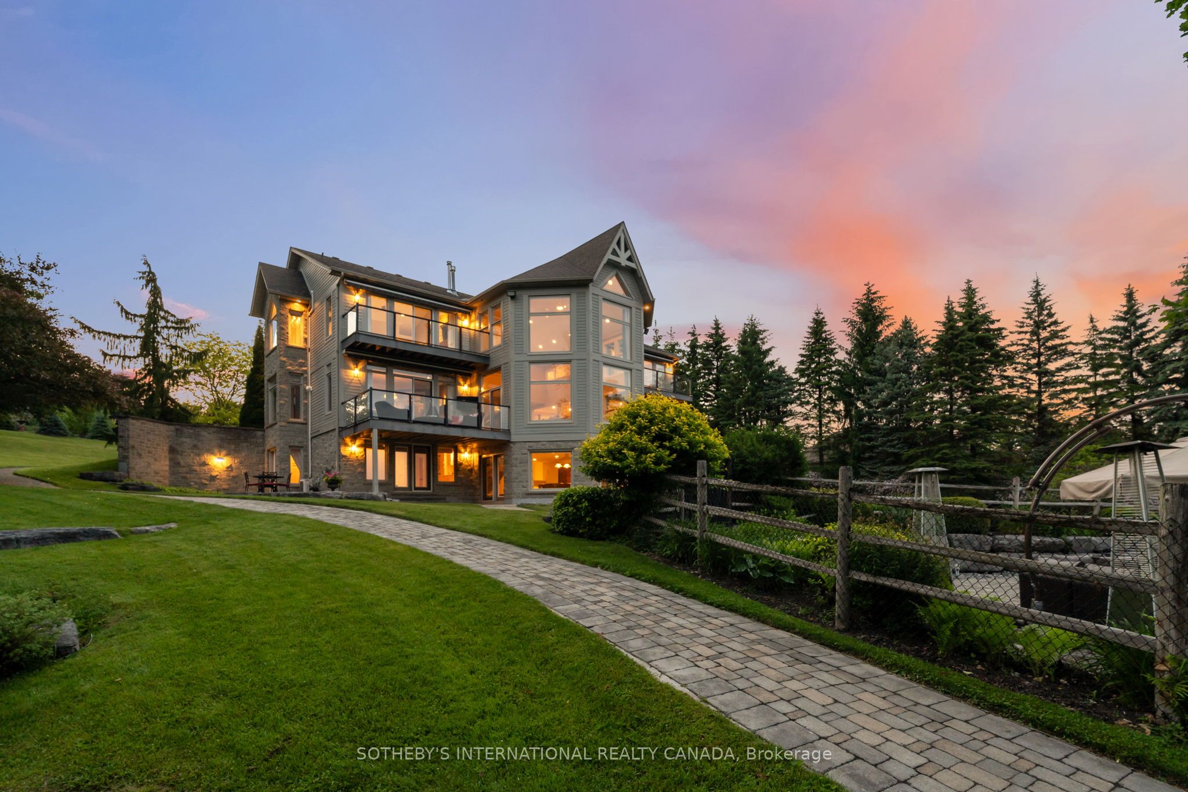
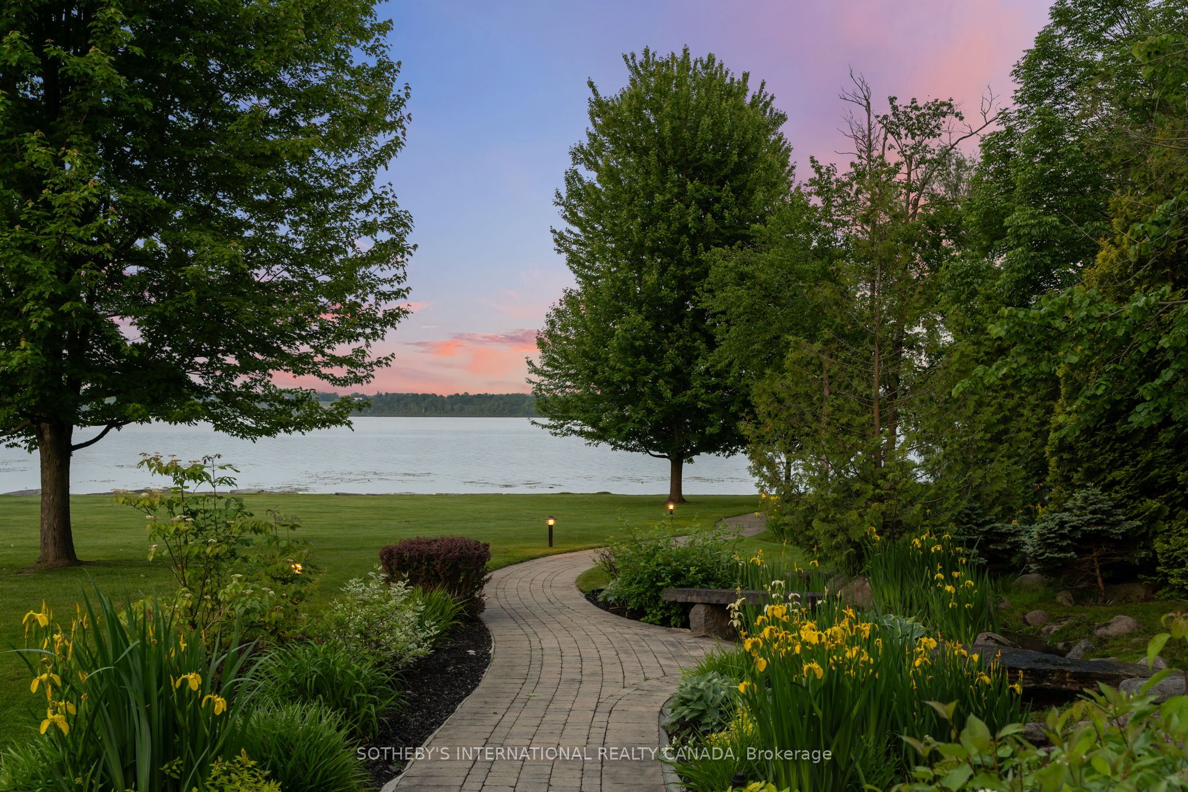
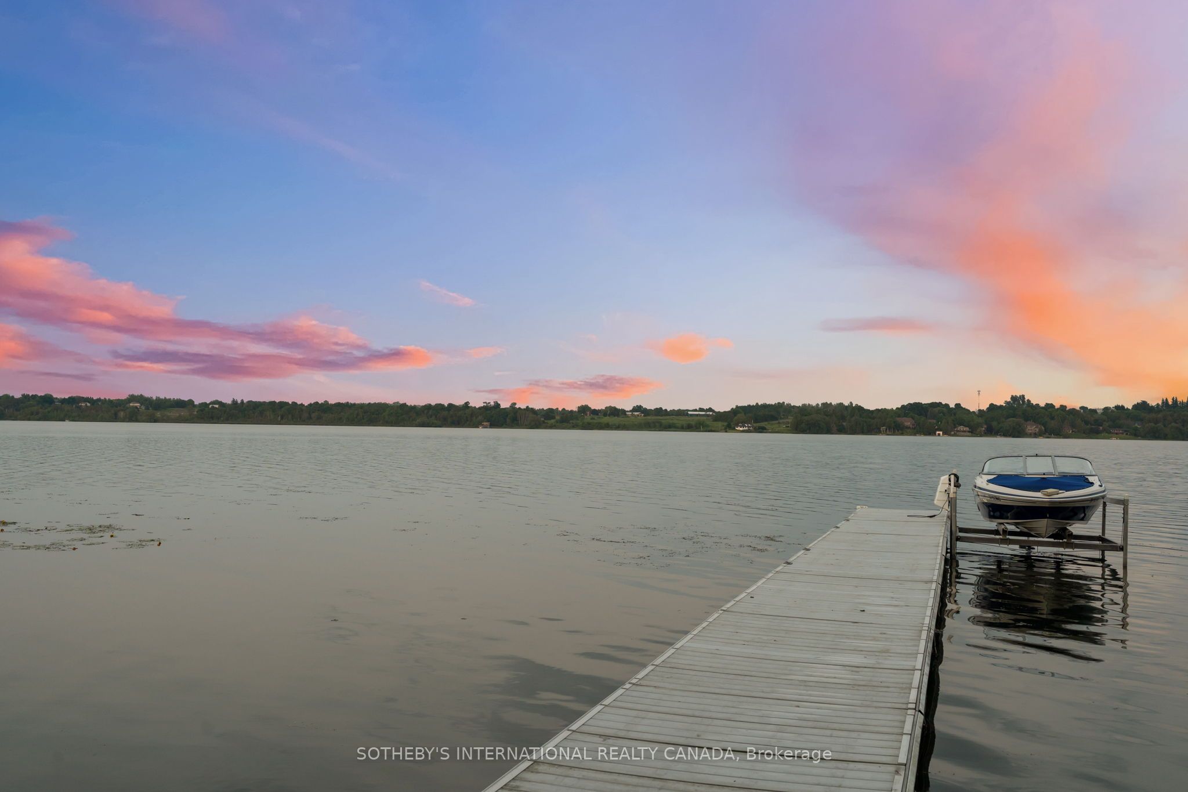
Welcome to Cascadia Waters Estate - an exceptional custom-built waterfront estate on the serene shores of Lake Scugog where timeless elegance, refined comfort and the spirit of summer living converge in perfect harmony. Privately gated and masterfully hardscaped, this residence offers an exquisite blend of luxury and lifestyle, nestled just minutes from historic Port Perry and connected Trent-Severn Waterway. Crafted for both grand entertaining and intimate everyday moments, the home showcases a sunken great room crowned by soaring two-storey windows that capture sweeping lake views & flood the space with natural light. The culinary-inspired kitchen, equipped with premium Wolf appliances, flows effortlessly onto an expansive composite deck that is perfect for al fresco dining and sunset gatherings overlooking the water. A formal dining room extends to a sundeck with a built-in fireside table, while a custom-fitted office offers privacy and function in equal measure. Step outside and experience a true summer sanctuary: a heated Gunite pool, pool house, gazebo, and a spring-fed stream that flows through the property, cascading over three waterfalls before settling into three tranquil ponds. Thoughtful touches abound, including a full irrigation system, drip lines for hanging baskets & a mature, professionally designed landscaping. Above the three-car garage, a generous raw loft space offers limitless potential that is ideal for possible future guest suites, fitness studio, kids play area, or additional recreation space.The lower level exudes refined comfort, featuring radiant in-floor heating, an expansive recreation room, a climate-controlled wine cellar with a lounge-style wet bar, and a pool bathroom with direct walk-out access towards the grounds. At this estate, you can boat, entertain, unwind, breath deep and grow roots all against a backdrop of natural beauty and lakeside luxury. This is more than a home. Its a legacy. Welcome to your forever chapter!

Save
Ask
Tour
Hide
Share
Listing Snapshot
Price 
$3,950,000
Days On Site 
98 Days
Bedrooms 
4
Inside Area (SqFt) 
N/A
Total Baths 
5
Full Baths 
N/A
Partial Baths 
N/A
Lot Size 
1.9 Acres
Year Built 
N/A
MLS® Number 
E13077292
Status 
Active
Property Tax 
$20,430.89
Maintenance Fees 
N/A
Sq Ft Source 
N/A
Friends & Family
Recent Activity
2 months agoStatus changed to Active
3 months agoListing first seen on site
3 months agoListing updated with changes from the MLS®
General Features
Attached Garage 
Yes
Cross Street 
Simcoe St. and Castle Harbour Dr.
Direction Faces 
East
Disclosures 
Unknown
Garage 
Yes
Number Of Stories 
2
Parking 
Garage Door OpenerCircular DrivewayPrivateAttached
Parking Spaces 
15
Property Sub Type 
Single Family Residence
Security 
Security SystemSecurity Gate
Sewer 
Septic Tank
Style 
2-Storey
Water Source 
WellPrivate
Interior Features
Appliances 
OvenDisposalTrash CompactorWater Purifier
Basement 
Walk-Out AccessSump Pump
Cooling 
Central Air
Fireplace 
Yes
Fireplace Features 
Other
Fireplaces 
3
Heating 
Natural GasForced Air
Interior 
Central VacuumStorage
Bathroom 
Dimensions - 0.0 x 0.0Level - SecondFeatures - Soaking Tub
Bedroom 2 
Dimensions - 4.75 x 3.2Level - Second
Bedroom 3 
Dimensions - 4.75 x 3.26Level - Second
Bedroom 4 
Dimensions - 6.46 x 5.27Level - Lower
Dining Room 
Dimensions - 6.67 x 5.48Level - Main
Foyer 
Dimensions - 7.13 x 2.74Level - Main
Great Room 
Dimensions - 9.75 x 7.04Level - MainFeatures - Cathedral Ceiling(s)
Kitchen 
Dimensions - 6.12 x 5.97Level - MainFeatures - Eat-in Kitchen, Built-in Features
Master Bedroom 
Dimensions - 5.82 x 5.69Level - Second
Mud Room 
Dimensions - 3.99 x 1.88Level - Main
Other 
Dimensions - 3.04 x 1.52Level - Lower
Powder Room 
Dimensions - 0.0 x 0.0Level - Main
Recreation 
Dimensions - 9.84 x 7.04Level - Lower
Study 
Dimensions - 5.54 x 4.75Level - Main
Utility Room 
Dimensions - 0.0 x 0.0Level - Lower
Save
Ask
Tour
Hide
Share
Exterior Features
Construction Details 
Stone
Exterior 
DockAwning(s)Lighting
Frontage 
Waterfront
Lot Features 
Irregular LotOn Golf CourseWaterfrontClearedLandscaped
Other Structures 
GazeboOtherStorage
Patio And Porch 
Deck
Pool Features 
In Ground
Roof 
Asphalt
View 
WaterGardenLakePondPoolTrees/Woods
Waterfront 
Yes
Waterfront Features 
PondLake PrivilegesLake
Waterview 
WaterGardenLakePondPoolTrees/Woods
Listing courtesy of SOTHEBY'S INTERNATIONAL REALTY CANADA

Listing information is provided by Participants of the Toronto Real Estate Board. VOW information is provided exclusively for personal, non-commercial use, and may not be used for any purpose other than to identify prospective properties consumers may be interested in purchasing. Information is deemed reliable but not guaranteed. Copyright 2026, Toronto Real Estate Board
Last checked 2026-08-11 01:23 PM UTC

Neighborhood & Commute
Source: Walkscore
Disclosure: Community information and market data powered by Constellation Data Labs. Information is deemed reliable but not guaranteed.
Save
Ask
Tour
Hide
Share