
Save
Ask
Tour
Hide
$3,399,000
58 Days On Site
10 Bunting CourtAjax, ON L1T 3S5
For Sale|Single Family Residence|Active
6
Beds
5
Total Baths
County:
Durham
Save
Ask
Tour
Hide
Mortgage Calculator
Monthly Payment (Est.)
$15,508Calculator powered by Showcase IDX, a Constellation1 Company. Copyright ©2026 Information is deemed reliable but not guaranteed.

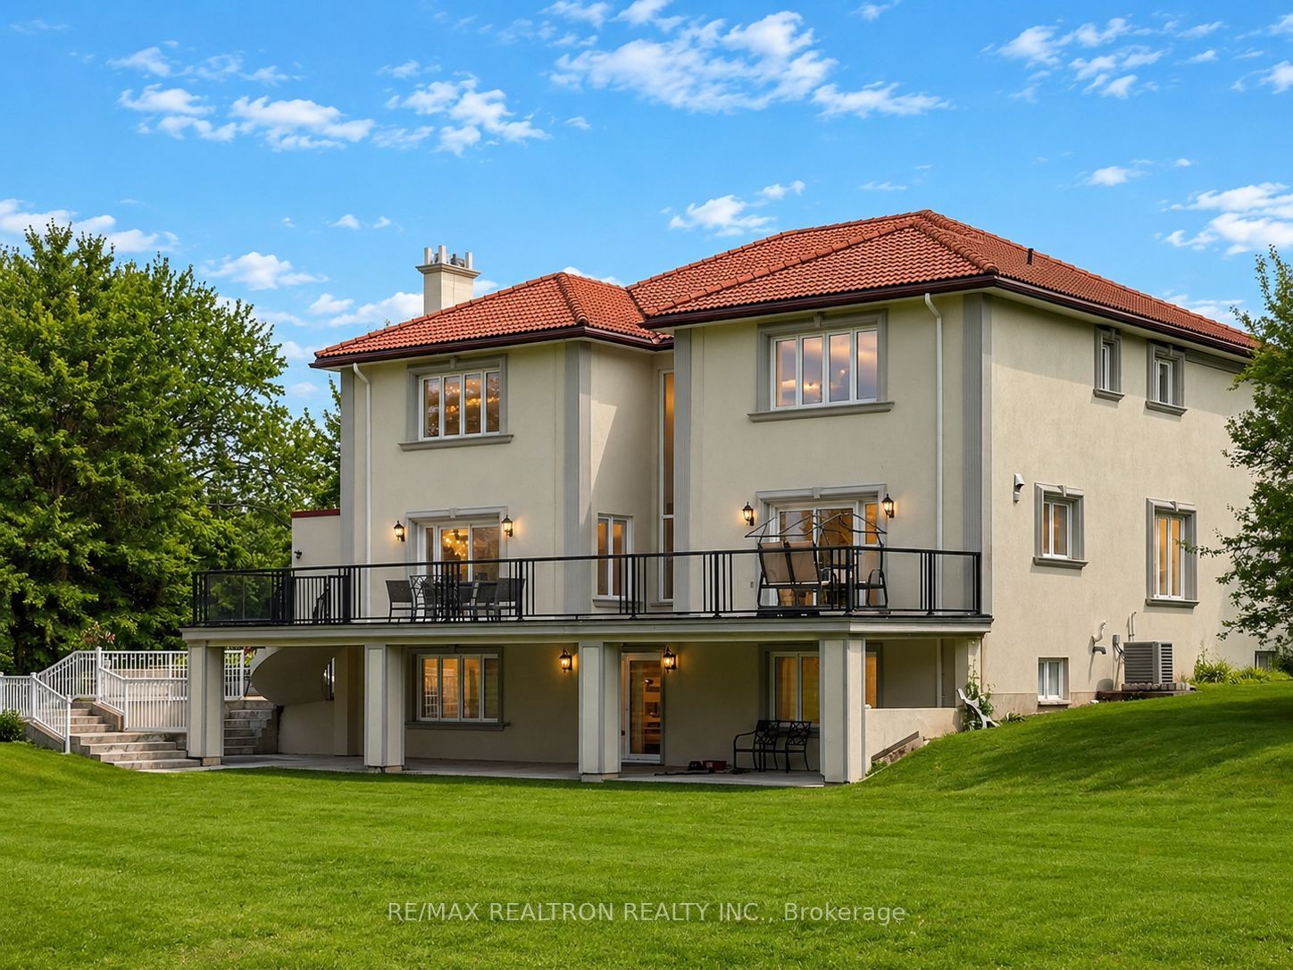
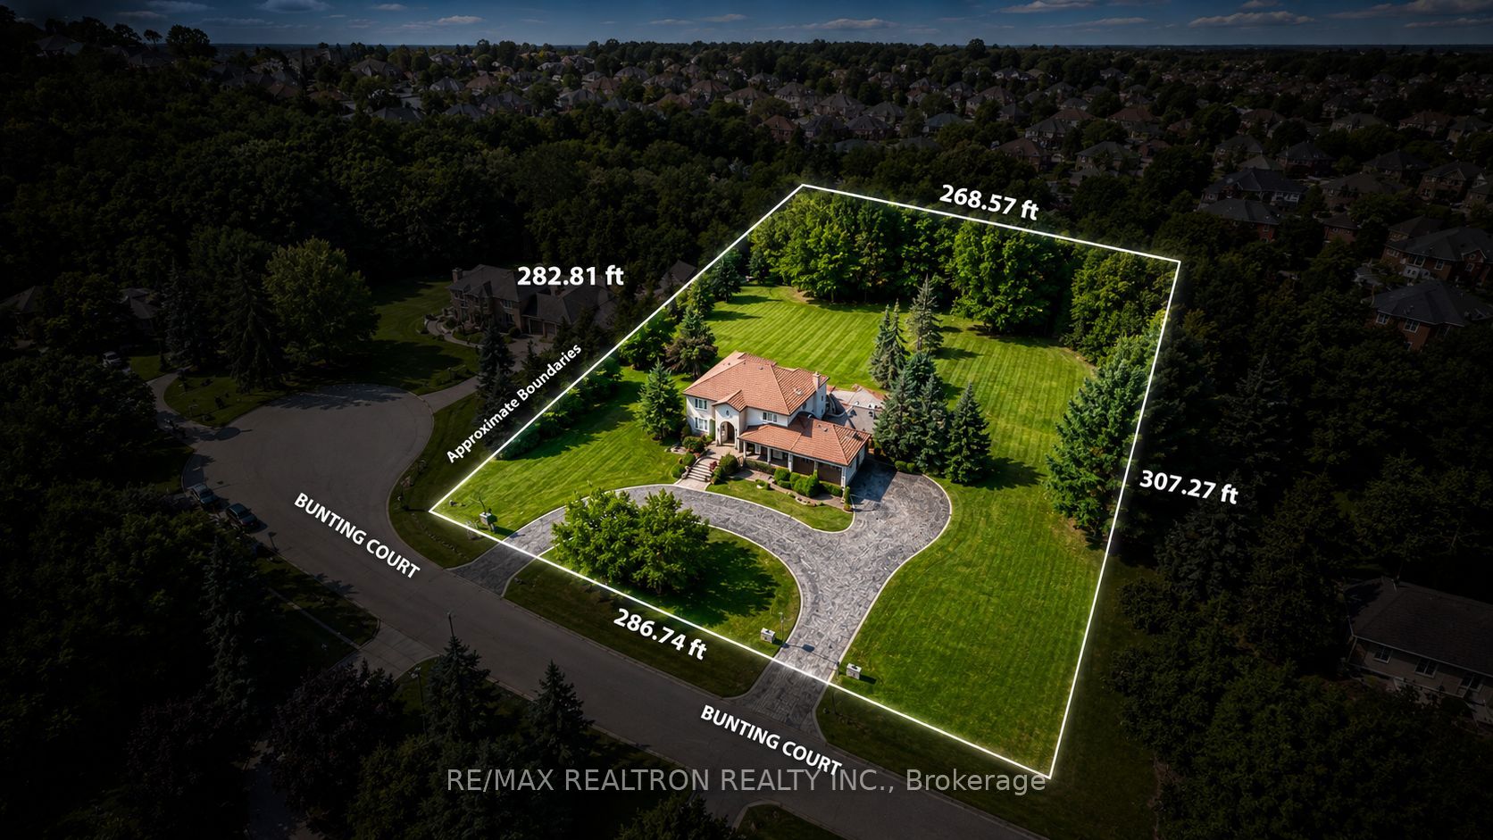
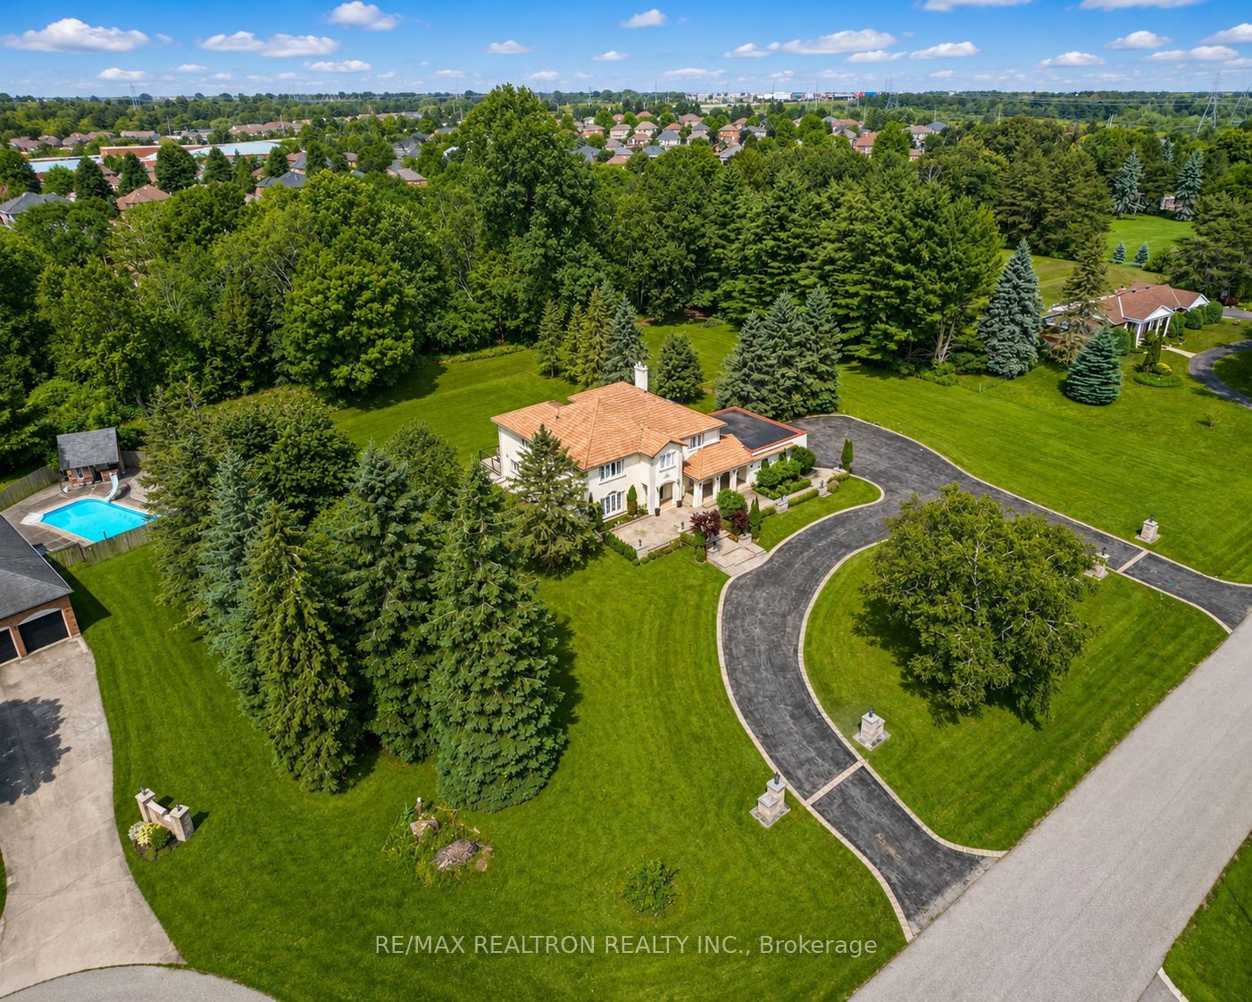
A rare opportunity to own a spectacular estate on 1.91 acres in one of Ajax's most prestigious multi-million-dollar courts. Offering approximately 7,000 sq. ft. of living space with 9-ft ceilings on the main floor, this impressive residence features grand principal rooms, a stunning wood-and-iron staircase, 5+1 bedrooms, 5 bathrooms, and a finished lower level with a private nanny suite. The exceptionally private backyard is ideal for large gatherings and entertaining, with professionally landscaped grounds, mature trees, fruit trees, spacious stone patios, and a newer circular driveway. Just minutes to top-rated schools, shopping, amenities, and Highways 401 & 407.
Save
Ask
Tour
Hide
Listing Snapshot
Price
$3,399,000
Days On Site
58 Days
Bedrooms
6
Inside Area (SqFt)
N/A
Total Baths
5
Full Baths
N/A
Partial Baths
N/A
Lot Size
N/A
Year Built
N/A
MLS® Number
E13517732
Status
Active
Property Tax
$21,772
Maintenance Fees
N/A
Sq Ft Source
N/A
Friends & Family
Recent Activity
| 2 months ago | Listing first seen on site | |
| 2 months ago | Listing updated with changes from the MLS® |
General Features
Attached Garage
Yes
Cross Street
Brock Road/Rossland
Direction Faces
West
Garage
Yes
Number Of Stories
2
Parking
Circular DrivewayAttached
Parking Spaces
23
Property Sub Type
Single Family Residence
Security
Security SystemSmoke Detector(s)
Sewer
Septic Tank
Style
2-Storey
Water Source
Public
Interior Features
Appliances
Oven
Basement
Walk-Out Access
Cooling
Central Air
Fireplace
Yes
Heating
Natural GasForced Air
Interior
Storage
Bedroom
Dimensions - 13.4 x 6.1Level - Basement
Bedroom 2
Dimensions - 4.85 x 4.12Level - Second
Bedroom 3
Dimensions - 4.85 x 4.35Level - Second
Bedroom 4
Dimensions - 5.82 x 4.75Level - Second
Bedroom 5
Dimensions - 3.92 x 3.75Level - Second
Dining Room
Dimensions - 5.5 x 3.85Level - Main
Family Room
Dimensions - 7.65 x 4.6Level - Main
Kitchen
Dimensions - 5.8 x 5.15Level - MainFeatures - Kitchen Island
Living Room
Dimensions - 5.8 x 4.4Level - Main
Master Bedroom
Dimensions - 5.75 x 5.25Level - Second
Office
Dimensions - 5.12 x 3.2Level - Main
Recreation
Dimensions - 8.15 x 10.15Level - Basement
Save
Ask
Tour
Hide
Exterior Features
Construction Details
Stucco
Fencing
Fenced
Lot Features
On Golf CourseLandscaped
Pool Features
None
Roof
Other
Listing courtesy of RE/MAX REALTRON REALTY INC.

Listing information is provided by Participants of the Toronto Real Estate Board. VOW information is provided exclusively for personal, non-commercial use, and may not be used for any purpose other than to identify prospective properties consumers may be interested in purchasing. Information is deemed reliable but not guaranteed. Copyright 2026, Toronto Real Estate Board
Last checked 2026-08-31 12:08 PM UTC
Listing information is provided by Participants of the Toronto Real Estate Board. VOW information is provided exclusively for personal, non-commercial use, and may not be used for any purpose other than to identify prospective properties consumers may be interested in purchasing. Information is deemed reliable but not guaranteed. Copyright 2026, Toronto Real Estate Board
Last checked 2026-08-31 12:08 PM UTC
Neighborhood & Commute
Source: Walkscore
Disclosure: Community information and market data powered by Constellation Data Labs. Information is deemed reliable but not guaranteed.
Save
Ask
Tour
Hide