
337 King Street W 2BOshawa, ON L1J 2J8
Mortgage Calculator
Monthly Payment (Est.)
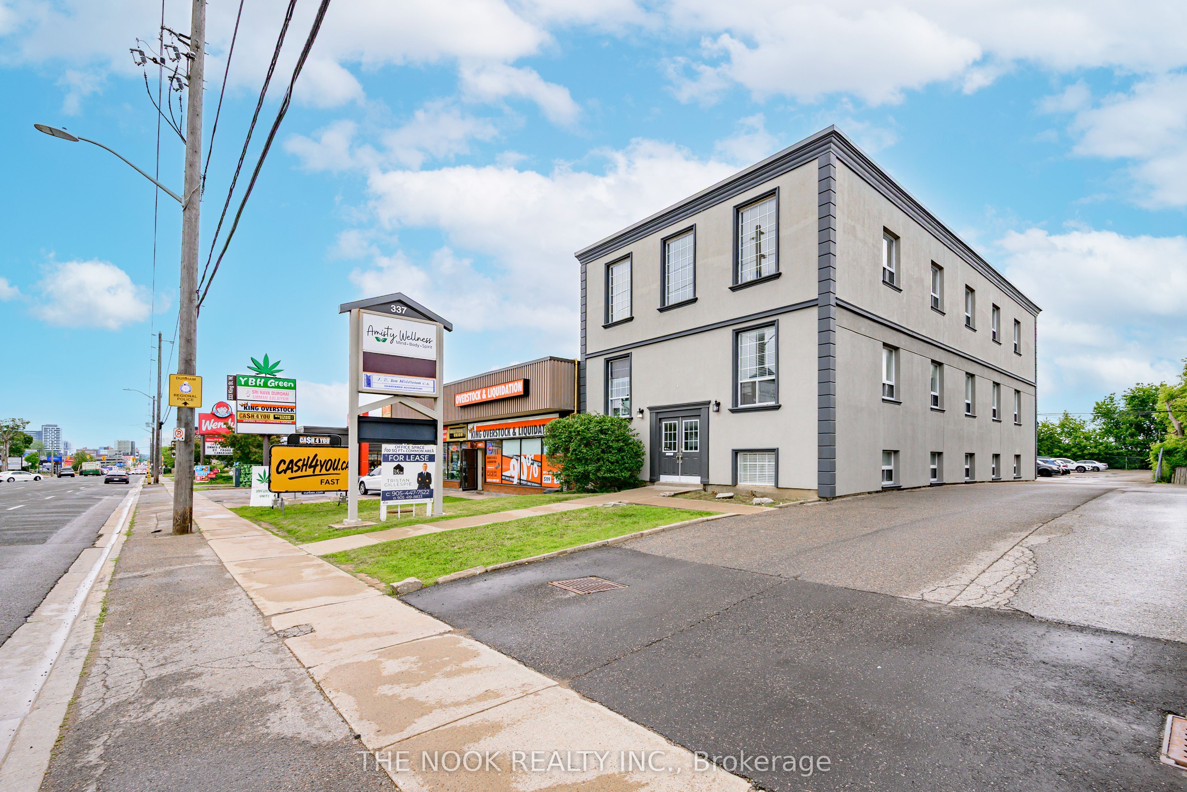
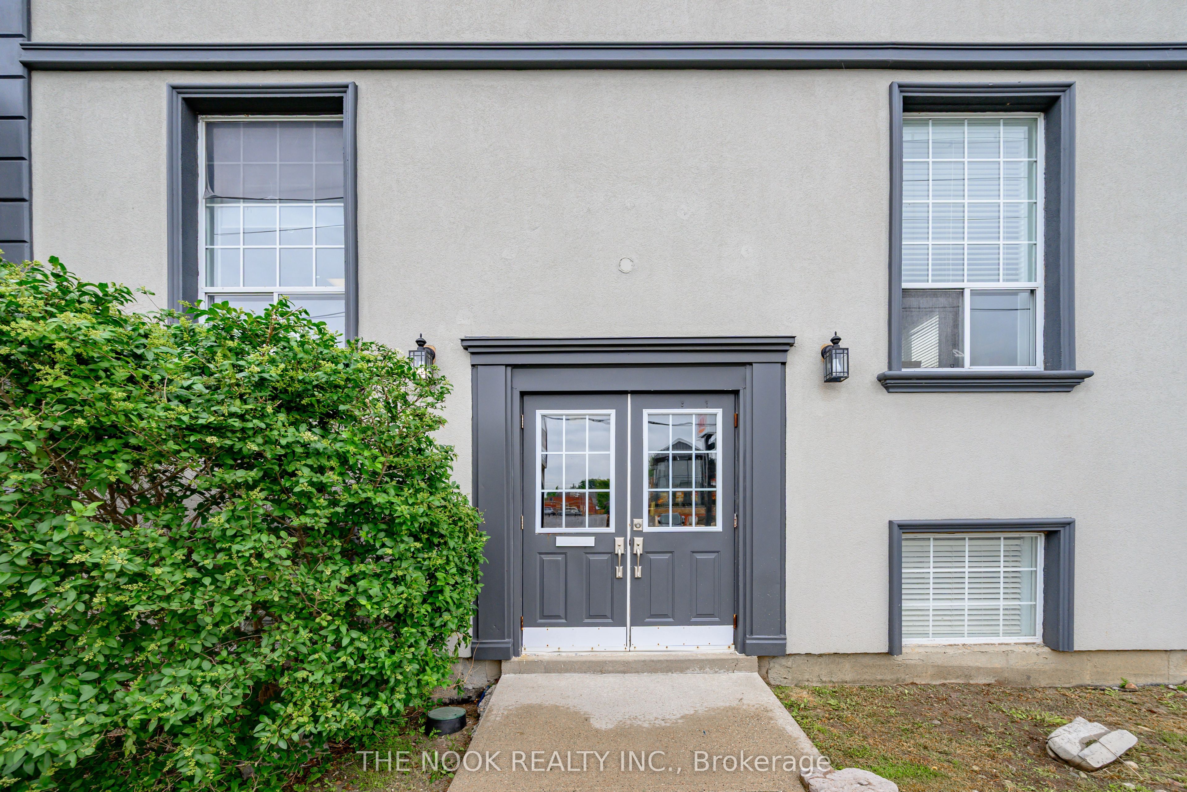
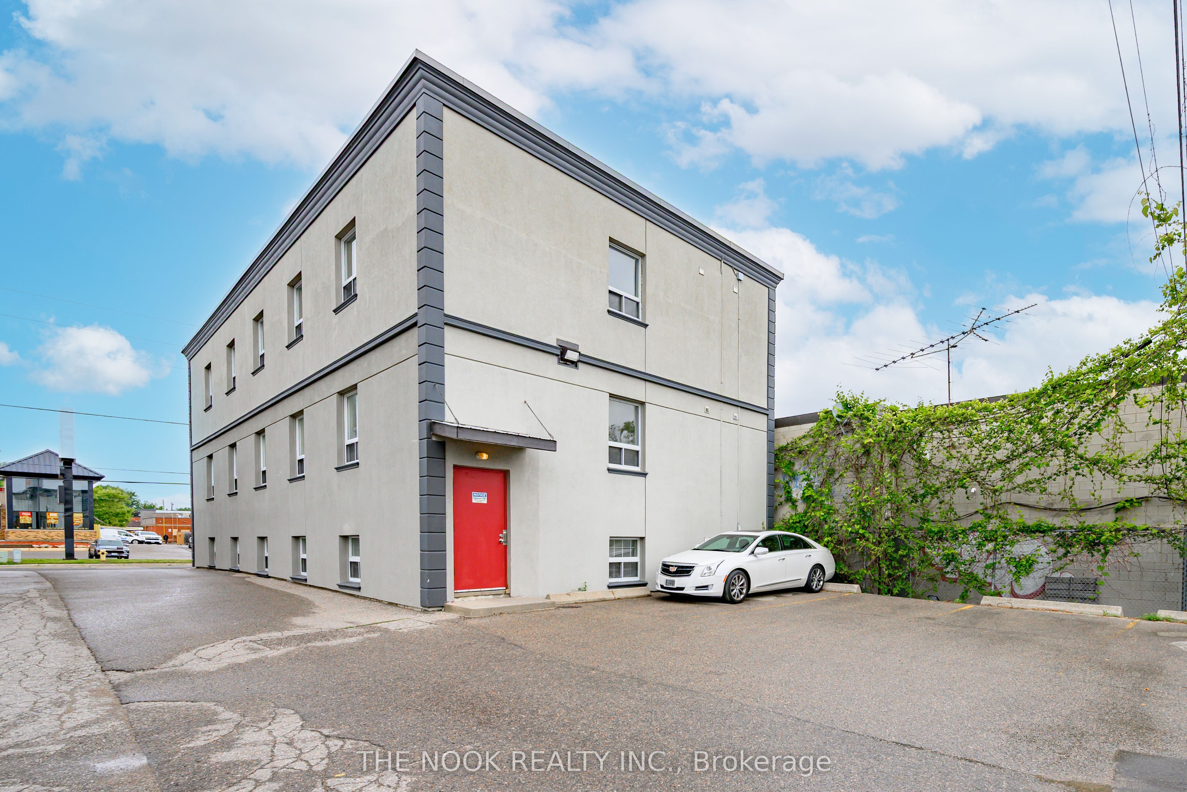
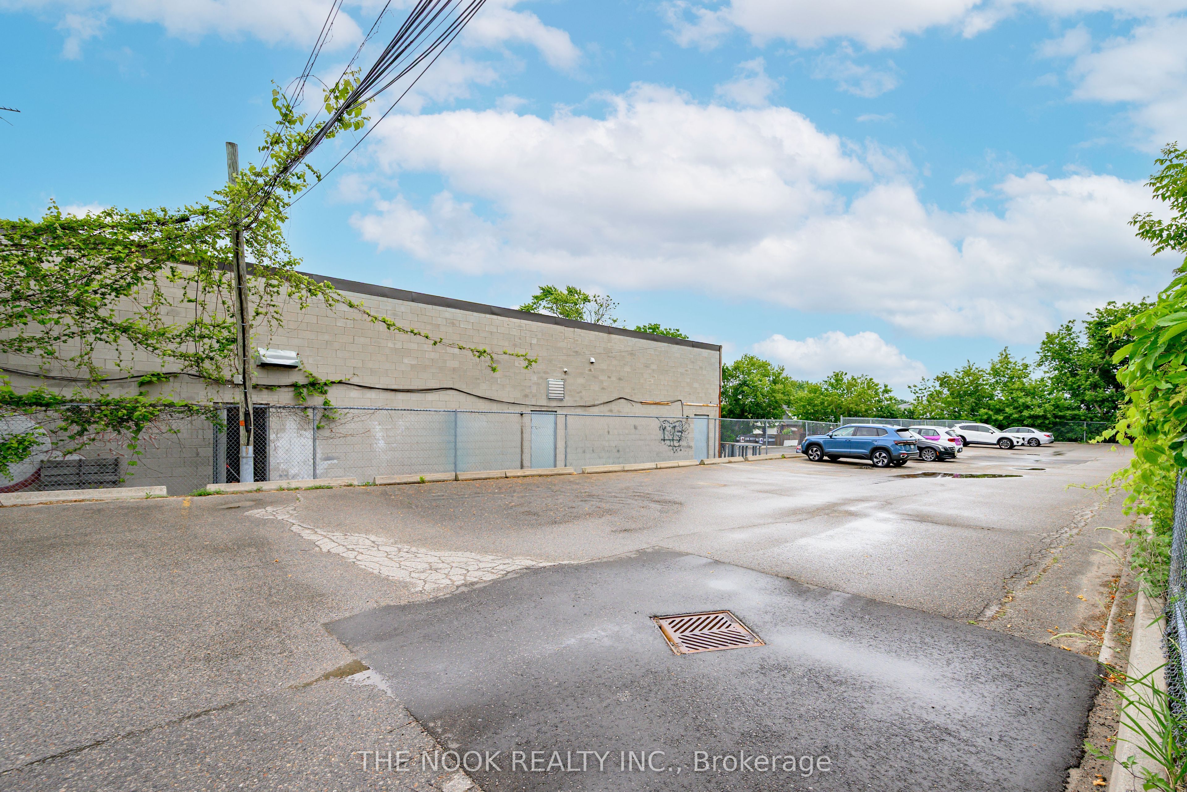
$9Prime Oshawa Office Space for Lease - Hwy 2 Exposure. Discover an exceptional 700 sq. ft. of office space complemented by over 400 sq. ft. of common area, perfectly suited for any professional office use. Located directly off of busy Highway 2 in downtown Oshawa, this space offers outstanding visibility, convenience, and accessibility for both staff and clients. Property Highlights Gross Lease - All Inclusive: Heat, hydro, and water included. Amenities: Two well-maintained washrooms. Break nook . Front and rear stairwell entrances/exits, Layout: Three fully built-out private offices ready for immediate use. Parking: 21 shared on-site parking spaces. Location: Centrally located on Hwy 2 with strong traffic flow and excellent exposure. This space is ideal for professional services, consulting, administrative offices, or any business seeking a clean, functional office environment in a thriving commercial corridor. Plus your business will have space to create your own sign on the buildings pylon sign for high visibility ! (sign manufacturing/install at tenatns cost)
| 3 weeks ago | Listing first seen on site | |
| 3 weeks ago | Listing updated with changes from the MLS® |

Listing information is provided by Participants of the Toronto Real Estate Board. VOW information is provided exclusively for personal, non-commercial use, and may not be used for any purpose other than to identify prospective properties consumers may be interested in purchasing. Information is deemed reliable but not guaranteed. Copyright 2026, Toronto Real Estate Board
Last checked 2026-08-26 06:26 AM UTC