Save
Ask
Tour
Hide
Share
$2,289,900
24 Days On Site

365 Townline Road W
Whitby, ON L0B 1A0

For Sale|Single Family Residence|Active
4
Beds
4
Total Baths
County:
Durham
365 Townline Road W365 Townline Road W365 Townline Road W365 Townline Road W
Save
Ask
Tour
Hide
Share

Mortgage Calculator

Monthly Payment (Est.)

$10,447
Calculator powered by Showcase IDX, a Constellation1 Company. Copyright ©2026 Information is deemed reliable but not guaranteed.

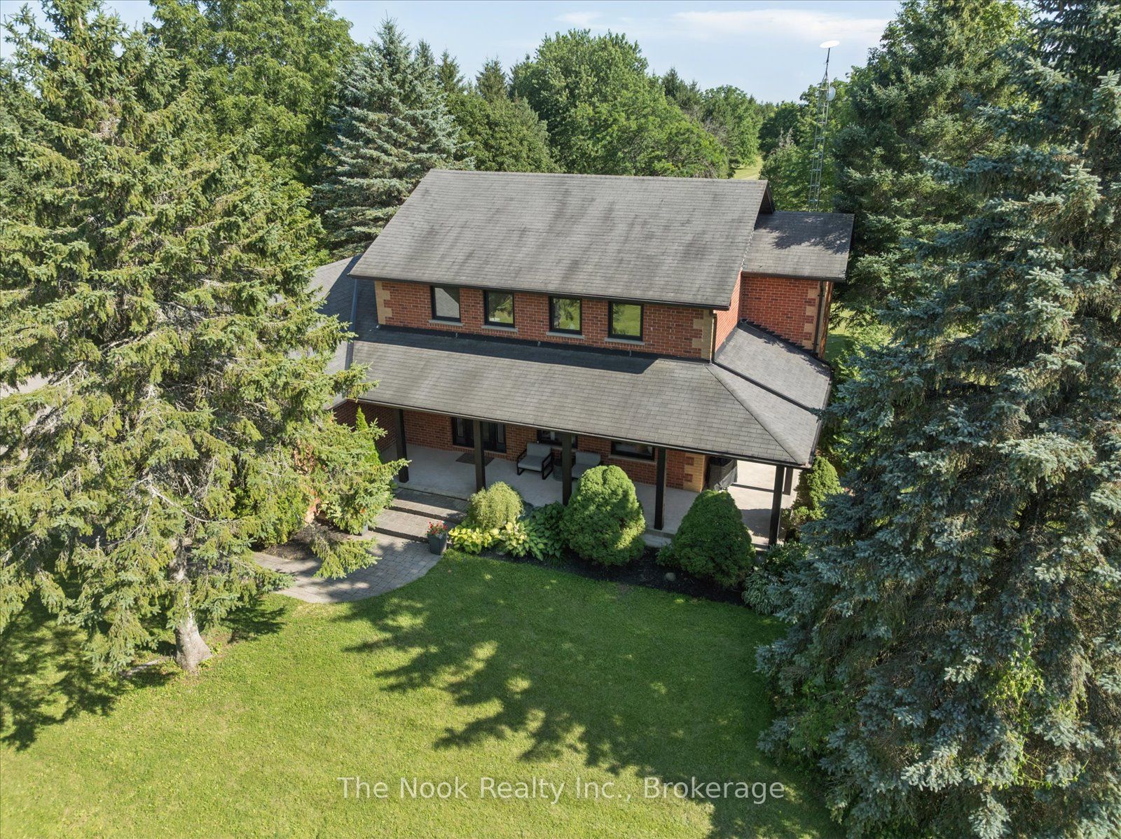
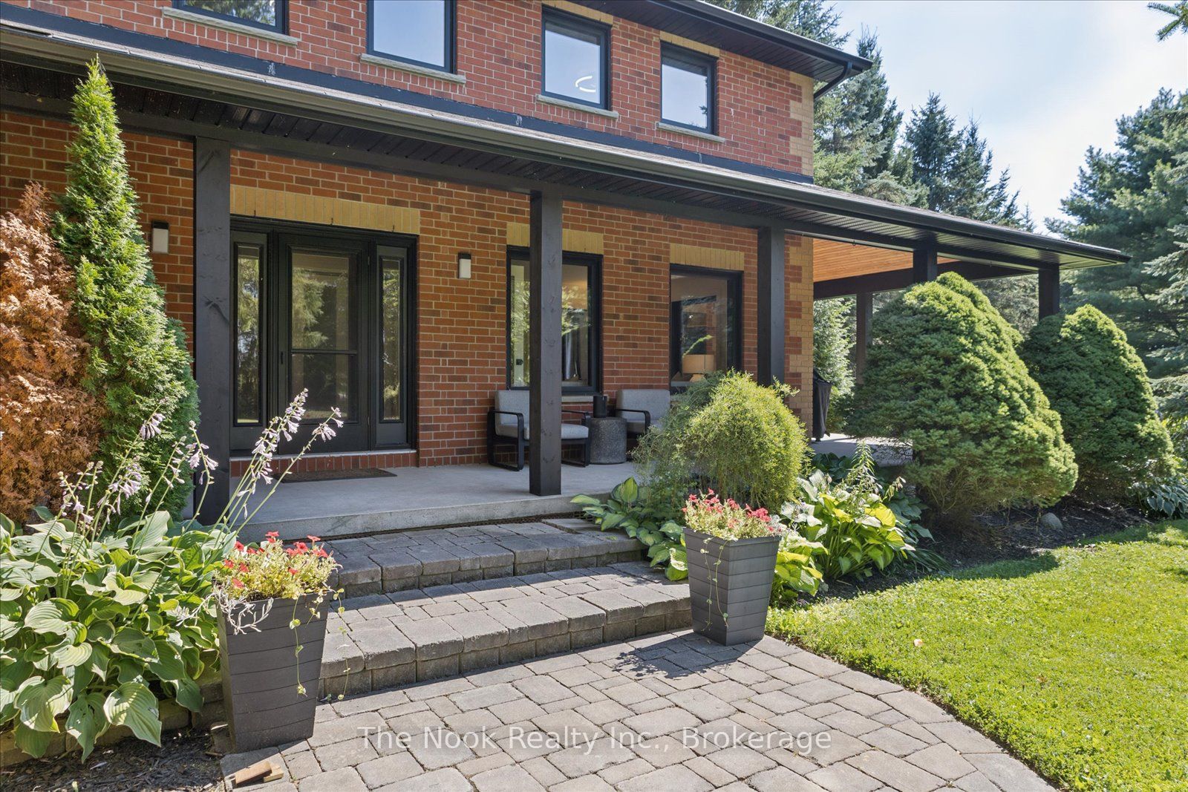
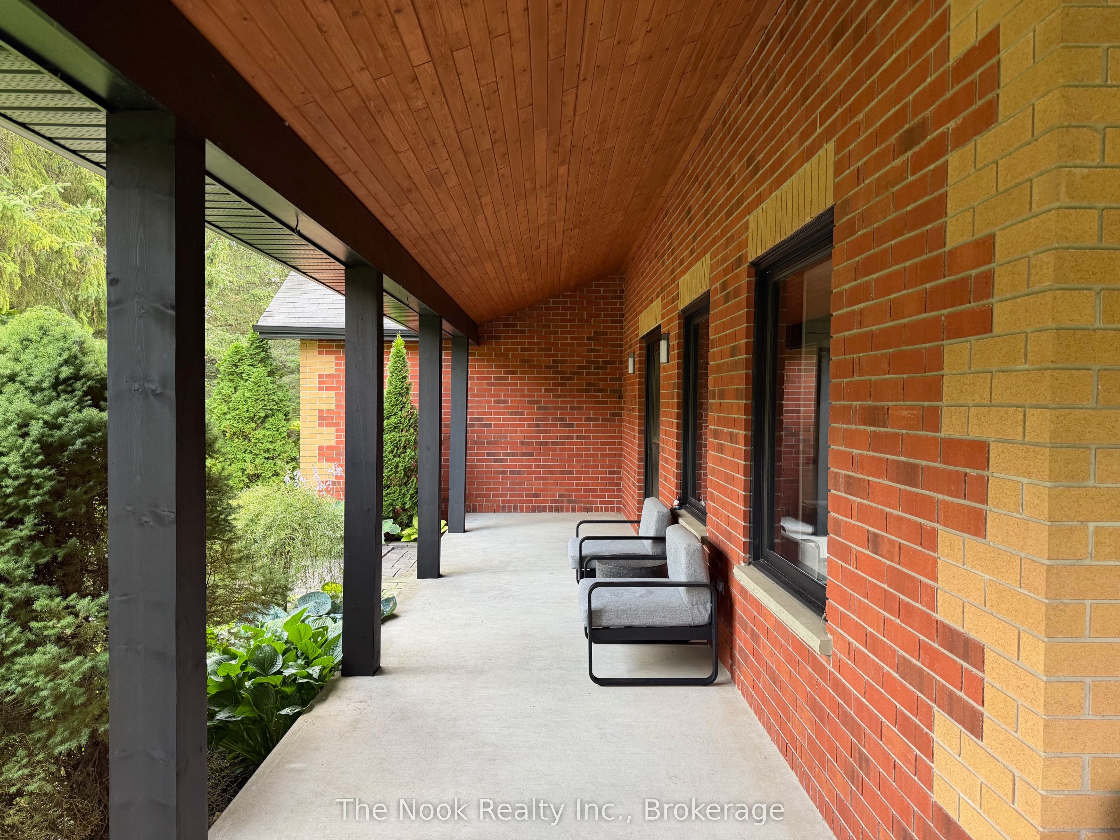
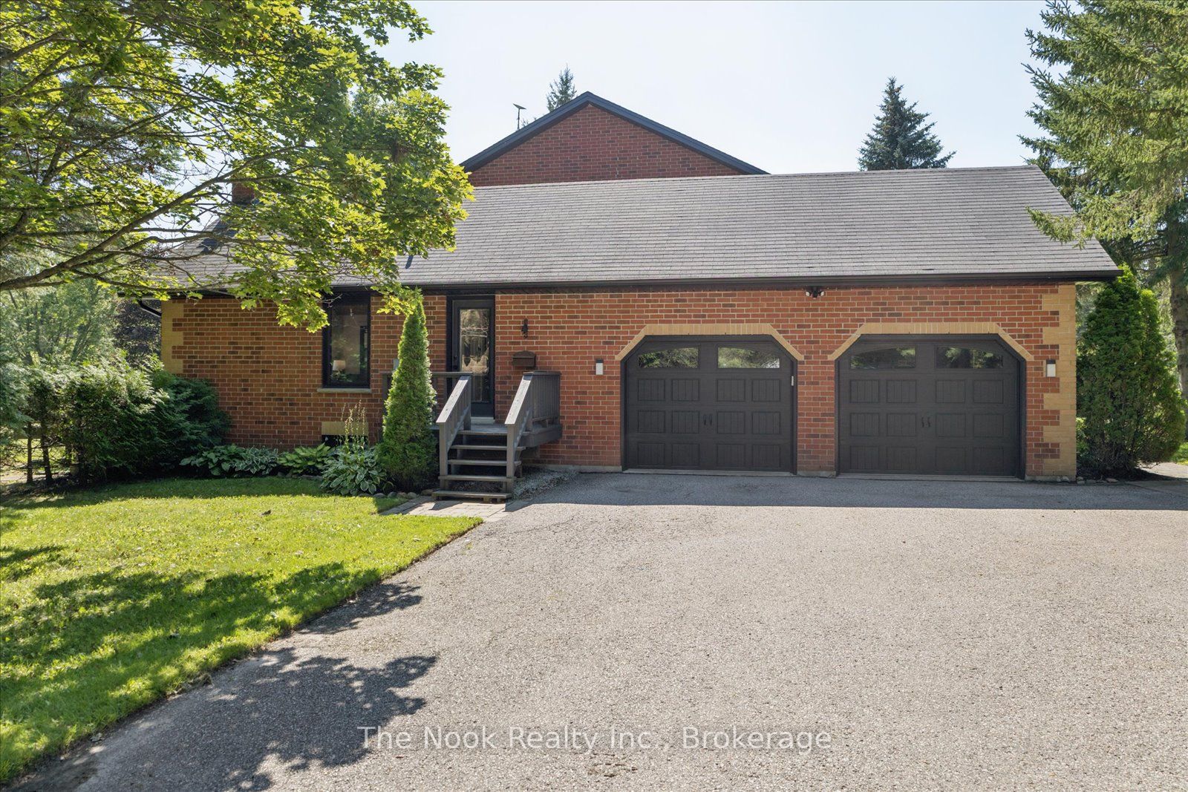
Views of the park-like 10+ acre lot from every room of this updated family home in picturesque Ashburn! Enjoy the tranquil, private setting just minutes from Brooklin's amenities. Relax and entertain in the beautiful family room, featuring a soaring cathedral ceiling, floor-to-ceiling stone fireplace, and an open flow to the family-sized kitchen.The contemporary, practical layout lets each room suit your individual needs: the formal dining room (currently used as an office) walks out to a wrap-around porch with a finished ceiling. Glass doors offer privacy without sacrificing views or light.The 2nd floor features 4 bedrooms and updated bathrooms. The partially finished basement offers a separate entrance from the oversized 2-car garage, high ceilings, 2 large cold cellars, a partially finished 2-piece bath, and a finished rec room with an above-grade window. Move right in - this home is freshly painted, well-maintained, has plenty of parking and storage, and is pet and smoke free!Recent updates include: windows (2022), eaves and fascia (2020), porch ceiling (2025), new trim and interior doors, new toilets, updated 2nd-floor bathrooms, and new broadloom and hardwood flooring. Septic pumped out August 2026.

Save
Ask
Tour
Hide
Share
Listing Snapshot
Price 
$2,289,900
Days On Site 
24 Days
Bedrooms 
4
Inside Area (SqFt) 
N/A
Total Baths 
4
Full Baths 
N/A
Partial Baths 
N/A
Lot Size 
N/A
Year Built 
N/A
MLS® Number 
E13644832
Status 
Active
Property Tax 
$9,677.44
Maintenance Fees 
N/A
Sq Ft Source 
N/A
Friends & Family
Recent Activity
4 weeks agoListing first seen on site
4 weeks agoListing updated with changes from the MLS®
General Features
Attached Garage 
Yes
Cross Street 
Hwy 12 & Townline Rd W
Direction Faces 
South
Foundation 
Block
Garage 
Yes
Number Of Stories 
2
Parking 
Attached
Parking Spaces 
8
Property Sub Type 
Single Family Residence
Sewer 
Septic Tank
Style 
2-Storey
Water Source 
WellPrivate
Interior Features
Appliances 
Water Softener
Basement 
Sump PumpPartially Finished
Cooling 
Central Air
Fireplace 
Yes
Fireplace Features 
Wood Burning
Heating 
PropaneForced Air
Bedroom 2 
Dimensions - 3.72 x 3.01Level - SecondFeatures - Walk-In Closet(s)
Bedroom 3 
Dimensions - 3.12 x 2.73Level - Second
Bedroom 4 
Dimensions - 3.12 x 4.18Level - Second
Breakfast 
Dimensions - 3.73 x 7.1Level - Main
Dining Room 
Dimensions - 3.73 x 4.33Level - Main
Family Room 
Dimensions - 4.24 x 5.85Level - MainFeatures - Cathedral Ceiling(s)
Kitchen 
Dimensions - 3.73 x 7.1Level - Main
Master Bedroom 
Dimensions - 3.72 x 462.0Level - SecondFeatures - His and Hers Closets
Recreation 
Dimensions - 6.06 x 5.89Level - Basement
Save
Ask
Tour
Hide
Share
Exterior Features
Construction Details 
Brick
Patio And Porch 
DeckPorch
Pool Features 
None
Roof 
Shingle
Listing courtesy of The Nook Realty Inc.

Listing information is provided by Participants of the Toronto Real Estate Board. VOW information is provided exclusively for personal, non-commercial use, and may not be used for any purpose other than to identify prospective properties consumers may be interested in purchasing. Information is deemed reliable but not guaranteed. Copyright 2026, Toronto Real Estate Board
Last checked 2026-08-31 12:08 PM UTC

Neighborhood & Commute
Source: Walkscore
Disclosure: Community information and market data powered by Constellation Data Labs. Information is deemed reliable but not guaranteed.
Save
Ask
Tour
Hide
Share