
610 Coronation DriveToronto E10, ON M1E 4V8
Mortgage Calculator
Monthly Payment (Est.)
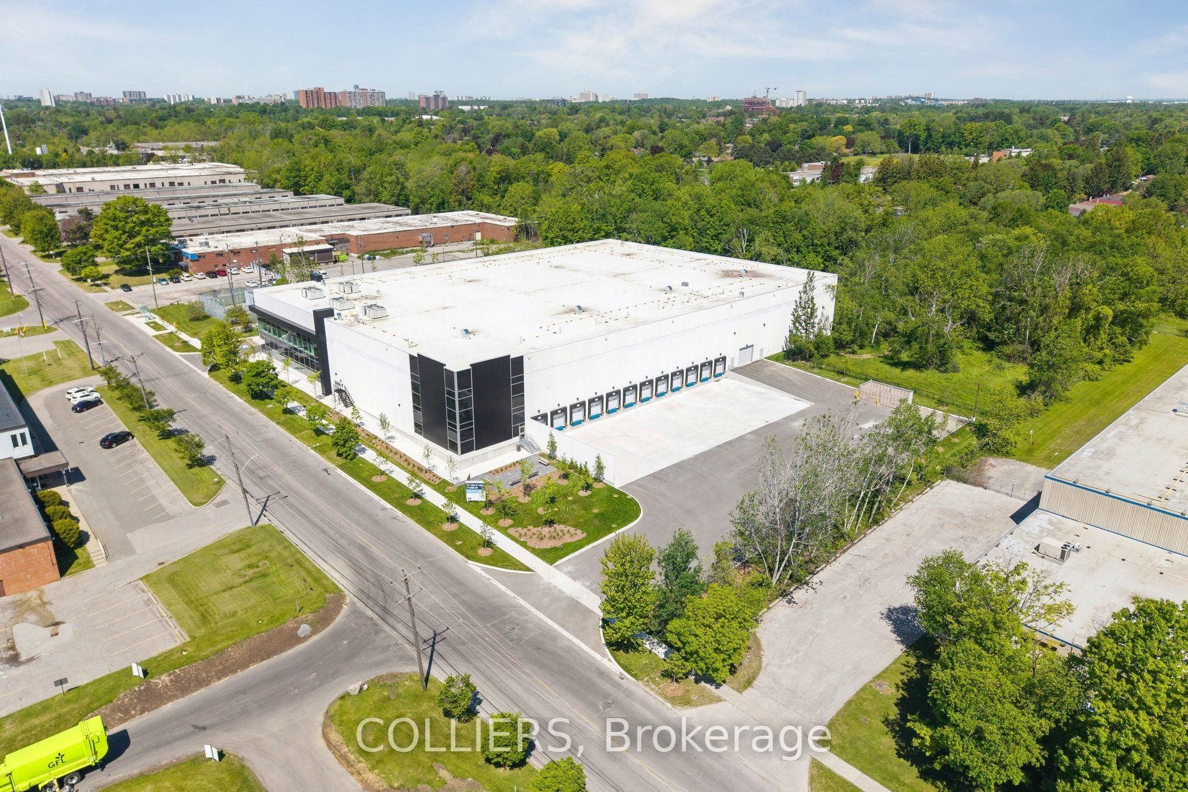
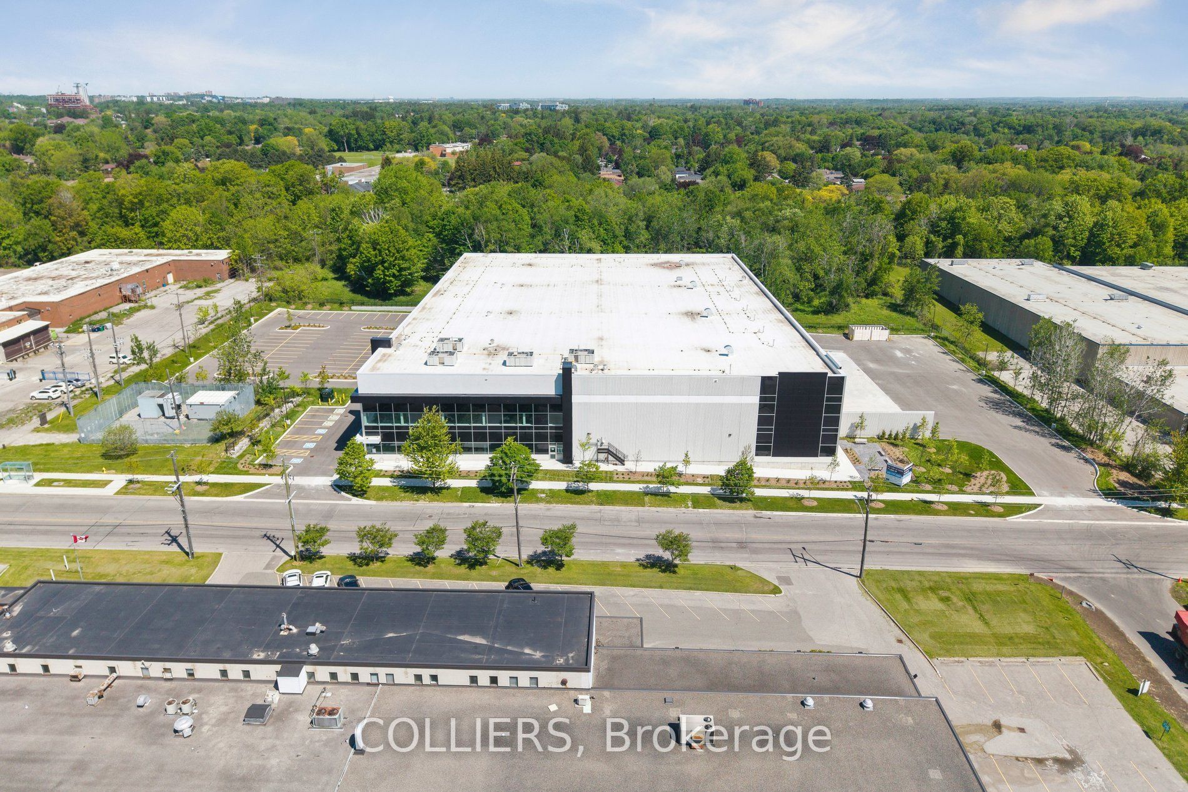
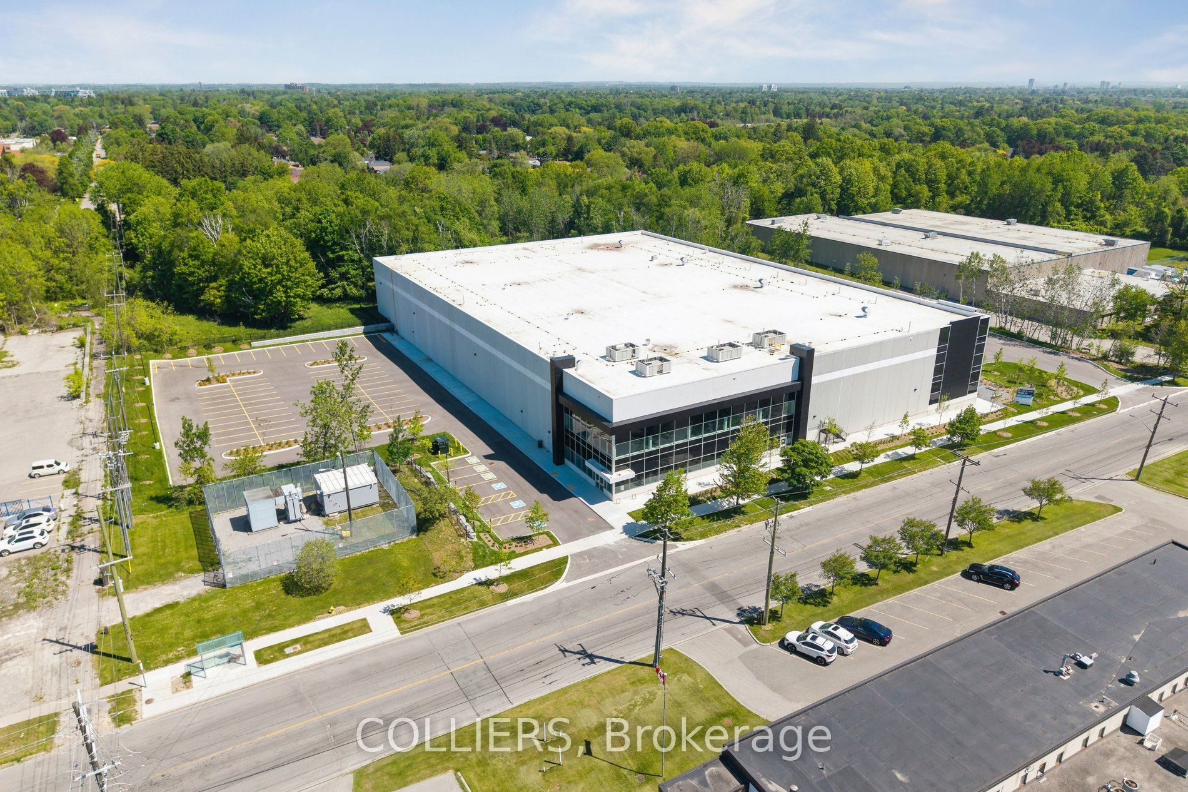
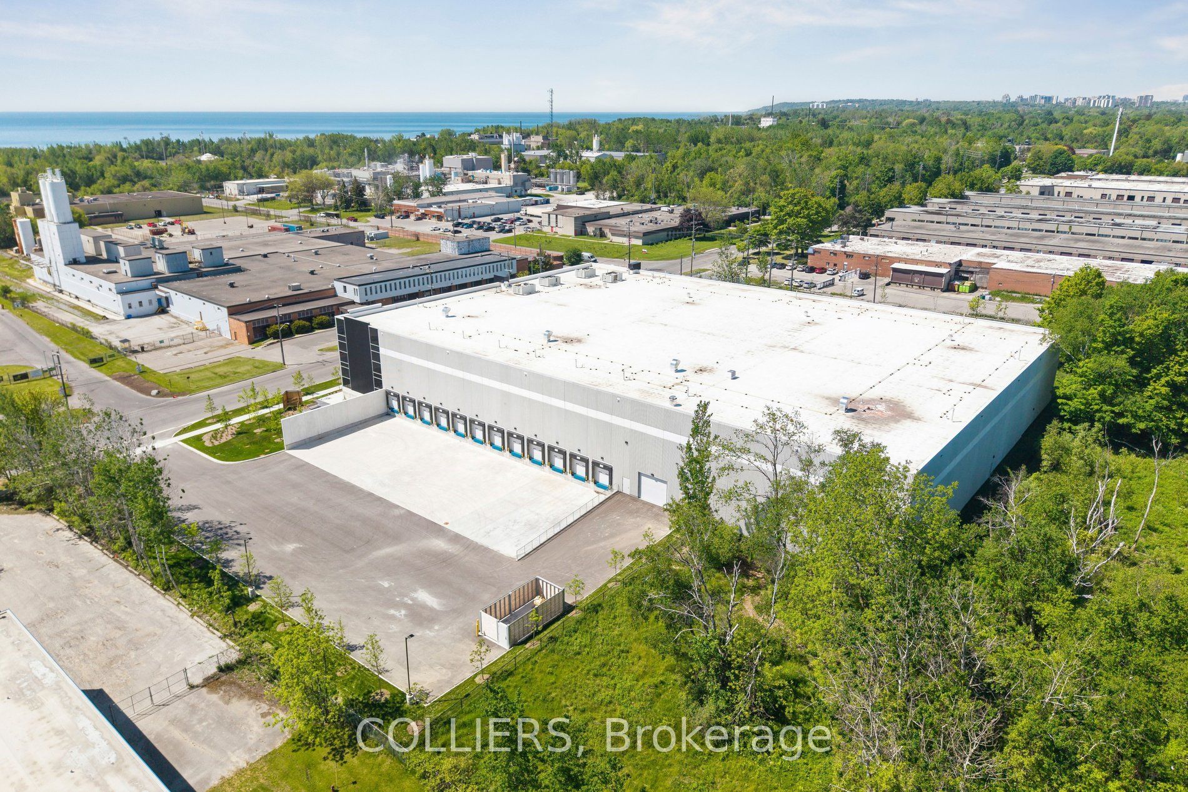
Enter an interest rate to see your estimated monthly payment.Newly constructed, freestanding industrial facility offering best-in-class functionality for its size in Scarborough. The property boasts a 36' clear height to help optimize the cubic efficiency of warehousing and logistics uses. With 12 dock level doors and 1 drive-in door, the property provides a superior dock door ratio at 1:6,000 SF. Distribution, logistics and fulfillment users will benefit from the concrete apron and large truck court area for truck maneuvering. The property is situated on 5.49 acres (30.09% site coverage) and provides convenient access to major transit routes and amenities for employees. Ample parking, a 6% mezzanine office area, and the 1,200 amp service with a 1,500 KVA transformer, will accommodate most manufacturing uses. Additional features include exterior sitting areas for employee wellness and an attractive architectural design for those looking for high curb appeal to coincide with corporate branding. The property is available for immediate occupancy.
| 2 weeks ago | Price changed to $30,925,000 | |
| 2 weeks ago | Listing updated with changes from the MLS® | |
| 2 months ago | Listing first seen on site |

Listing information is provided by Participants of the Toronto Real Estate Board. VOW information is provided exclusively for personal, non-commercial use, and may not be used for any purpose other than to identify prospective properties consumers may be interested in purchasing. Information is deemed reliable but not guaranteed. Copyright 2026, Toronto Real Estate Board
Last checked 2026-10-10 11:36 PM UTC