Save
Ask
Tour
Hide
Share
$1,495,000
10 Days On Site

8 St. Philip Court
Whitby, ON L1P 0A5

For Sale|Single Family Residence|Active
6
Beds
6
Total Baths
County:
Durham
8 St. Philip Court8 St. Philip Court8 St. Philip Court8 St. Philip Court
Save
Ask
Tour
Hide
Share

Mortgage Calculator

Monthly Payment (Est.)

$6,821
Calculator powered by Showcase IDX, a Constellation1 Company. Copyright ©2026 Information is deemed reliable but not guaranteed.

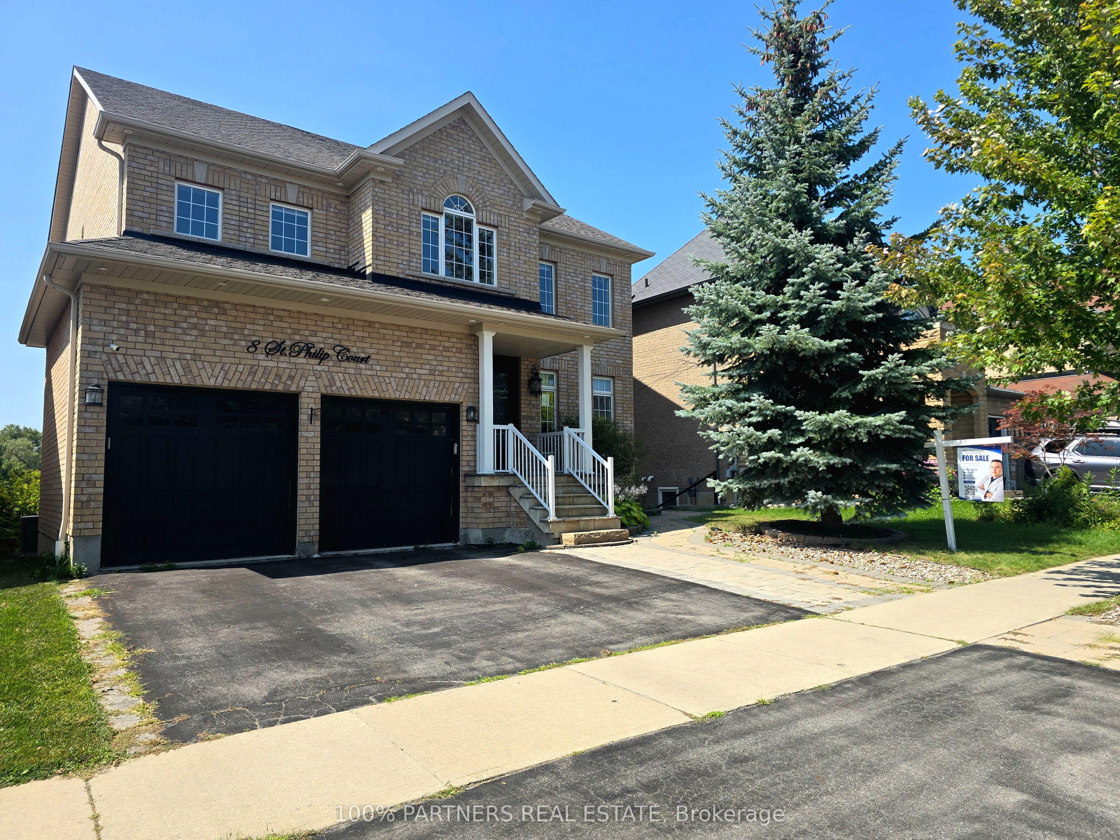
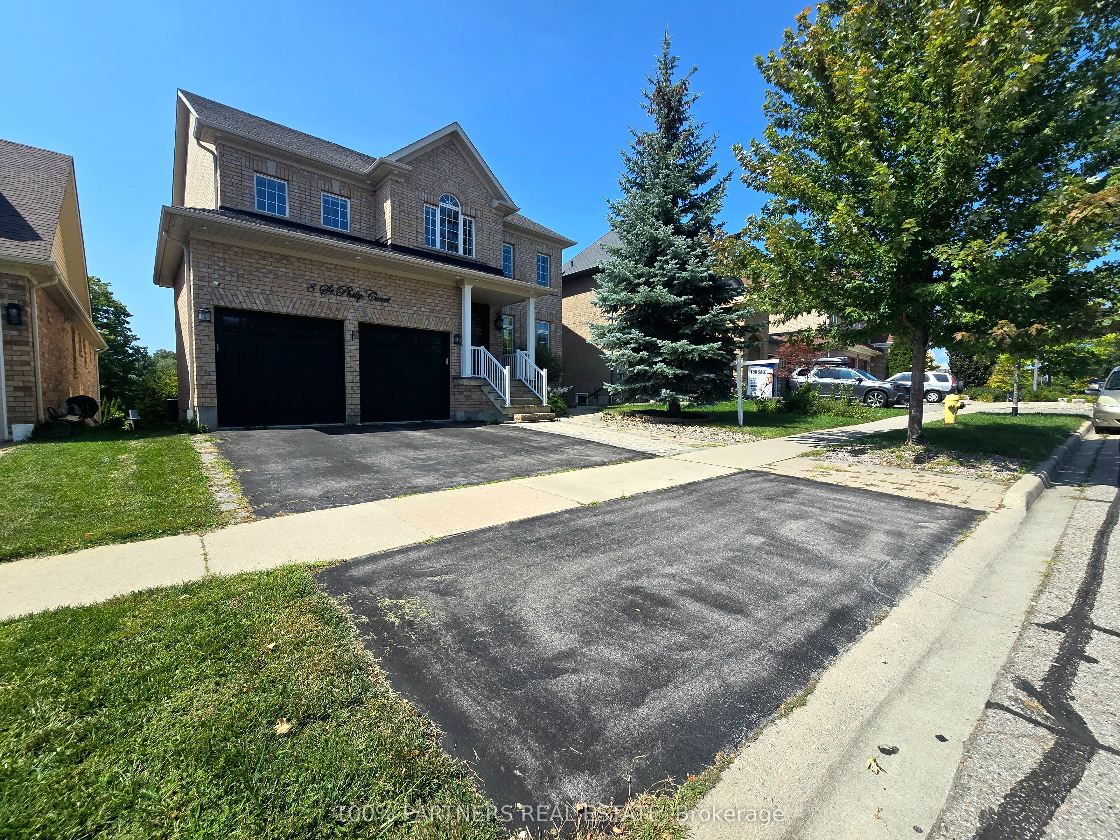
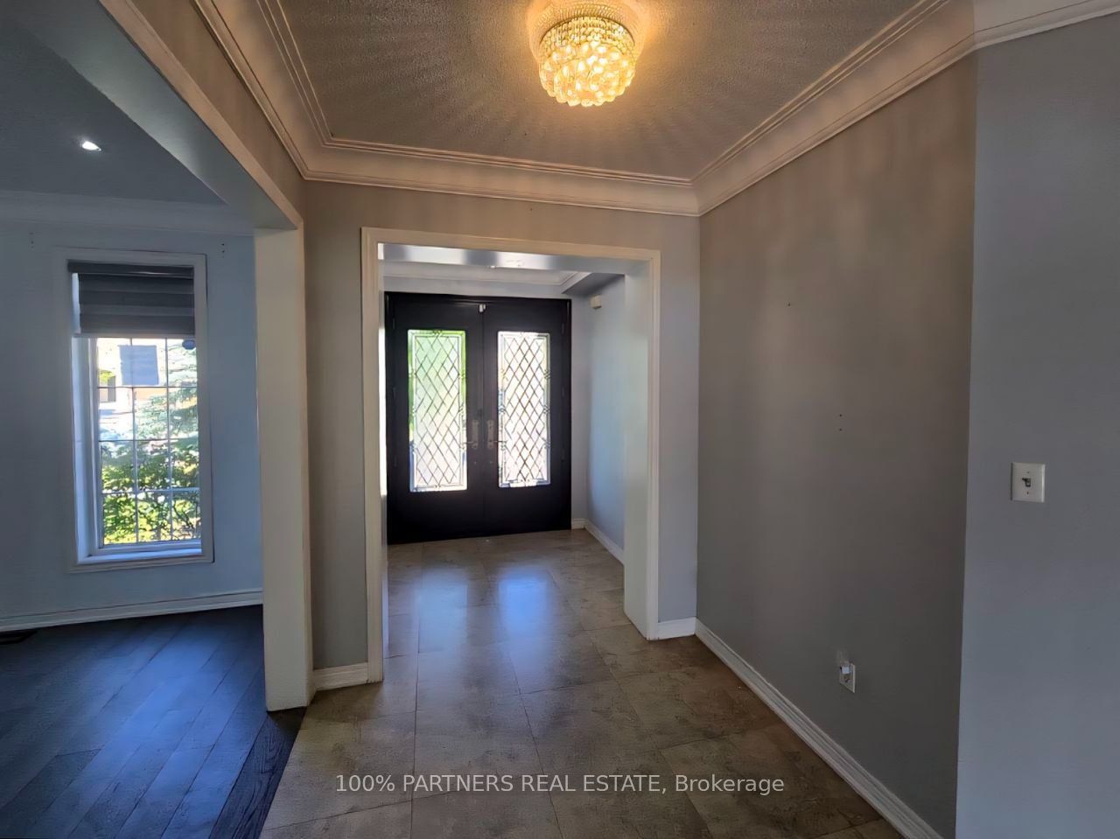
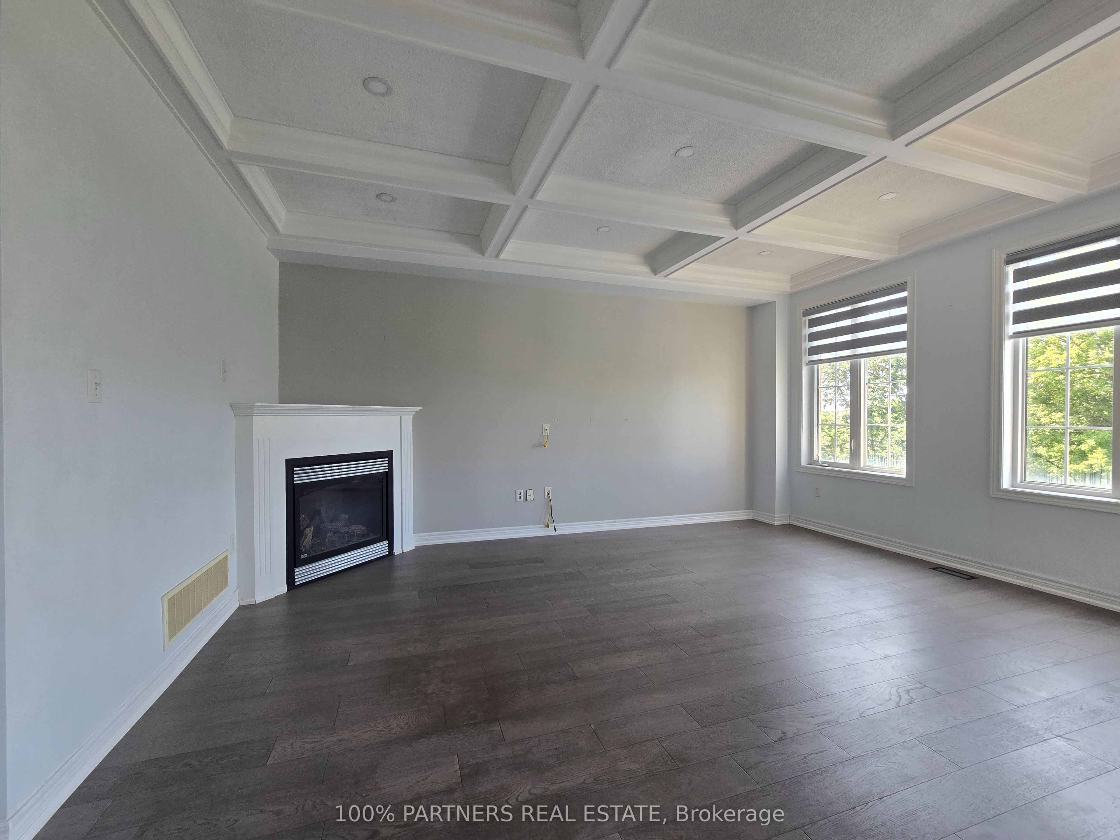
Welcome To This Exceptional Detached Home In The Prestigious Williamsburg Community, Perfectly Situated On A Rare Ravine Lot Overlooking Otter Creek And Conservation Lands. Offering Over 4,000 Sq. Ft. Of Finished Living Space, This Beautiful Home Features 5 Spacious Bedrooms, A Main Floor Den/Office, And A Fully Finished Walkout Basement With A Separate Entrance And 2 Additional Bedrooms, Ideal For Extended Family Or Potential Rental Income. The Open-Concept Main Floor Showcases Hardwood Floors, A Stunning Family Room With Coffered Ceiling, And A Gourmet Kitchen, Granite Countertops, A Large Centre Island, And A Walkout To An Elevated Deck Overlooking Your Private Backyard Oasis. Enjoy Resort-Style Outdoor Living, Stamped Concrete, And Beautiful Western Sunset Views. Located Just Steps To Rocketship Park, Baycliffe Park, Top-Rated Schools, Shopping, Restaurants, GO Transit, And Highways 401 & 412, This Exceptional Home Offers The Perfect Blend Of Luxury, Space, Privacy, And Convenience. SEE ADDITIONAL REMARKS TO DATA FORM

Save
Ask
Tour
Hide
Share
Listing Snapshot
Price 
$1,495,000
Days On Site 
10 Days
Bedrooms 
6
Inside Area (SqFt) 
N/A
Total Baths 
6
Full Baths 
N/A
Partial Baths 
N/A
Lot Size 
N/A
Year Built 
N/A
MLS® Number 
E13698216
Status 
Active
Property Tax 
$9,672
Maintenance Fees 
N/A
Sq Ft Source 
N/A
Friends & Family
Recent Activity
a week agoListing first seen on site
a week agoListing updated with changes from the MLS®
General Features
Cross Street 
Taunton & Baycliffe
Direction Faces 
East
Garage 
Yes
Number Of Stories 
2
Parking 
Private
Parking Spaces 
4
Property Sub Type 
Single Family Residence
Style 
2-Storey
Water Source 
Public
Zoning 
R2A - 1784 - Residential
Interior Features
Basement 
Walk-Out Access
Cooling 
Other
Heating 
Natural GasForced Air
Bedroom 
Dimensions - 0.0 x 4.0Level - Basement
Bedroom 2 
Dimensions - 3.83 x 4.15Level - Second
Bedroom 3 
Dimensions - 4.18 x 3.86Level - Second
Bedroom 4 
Dimensions - 3.84 x 4.36Level - SecondFeatures - Walk-In Closet(s)
Bedroom 5 
Dimensions - 3.86 x 3.33Level - SecondFeatures - Coffered Ceiling(s), Walk-In Closet(s)
Breakfast 
Dimensions - 3.45 x 3.66Level - Main
Dining Room 
Dimensions - 7.58 x 3.9Level - Main
Kitchen 
Dimensions - 3.52 x 4.56Level - Main
Living Room 
Dimensions - 7.58 x 3.9Level - Main
Master Bedroom 
Dimensions - 4.05 x 6.62Level - SecondFeatures - Walk-In Closet(s)
Office 
Dimensions - 2.9 x 2.85Level - Main
Save
Ask
Tour
Hide
Share
Exterior Features
Construction Details 
BrickOther
Lot Features 
Cleared
Patio And Porch 
Deck
Pool Features 
In Ground
Roof 
Asphalt
View 
Panoramic
Waterview 
Panoramic
Listing courtesy of 100% PARTNERS REAL ESTATE

Listing information is provided by Participants of the Toronto Real Estate Board. VOW information is provided exclusively for personal, non-commercial use, and may not be used for any purpose other than to identify prospective properties consumers may be interested in purchasing. Information is deemed reliable but not guaranteed. Copyright 2026, Toronto Real Estate Board
Last checked 2026-08-31 08:49 AM UTC

Neighborhood & Commute
Source: Walkscore
Disclosure: Community information and market data powered by Constellation Data Labs. Information is deemed reliable but not guaranteed.
Save
Ask
Tour
Hide
Share