Save
Ask
Tour
Hide
Share
$1,320,000
9 Days On Site

2549 Snow Knight Drive
Oshawa, ON L1L 0K2

For Sale|Single Family Residence|Active
8
Beds
5
Total Baths
County:
Durham
2549 Snow Knight Drive2549 Snow Knight Drive2549 Snow Knight Drive2549 Snow Knight Drive
Save
Ask
Tour
Hide
Share

Mortgage Calculator

Monthly Payment (Est.)

$6,022
Calculator powered by Showcase IDX, a Constellation1 Company. Copyright ©2026 Information is deemed reliable but not guaranteed.

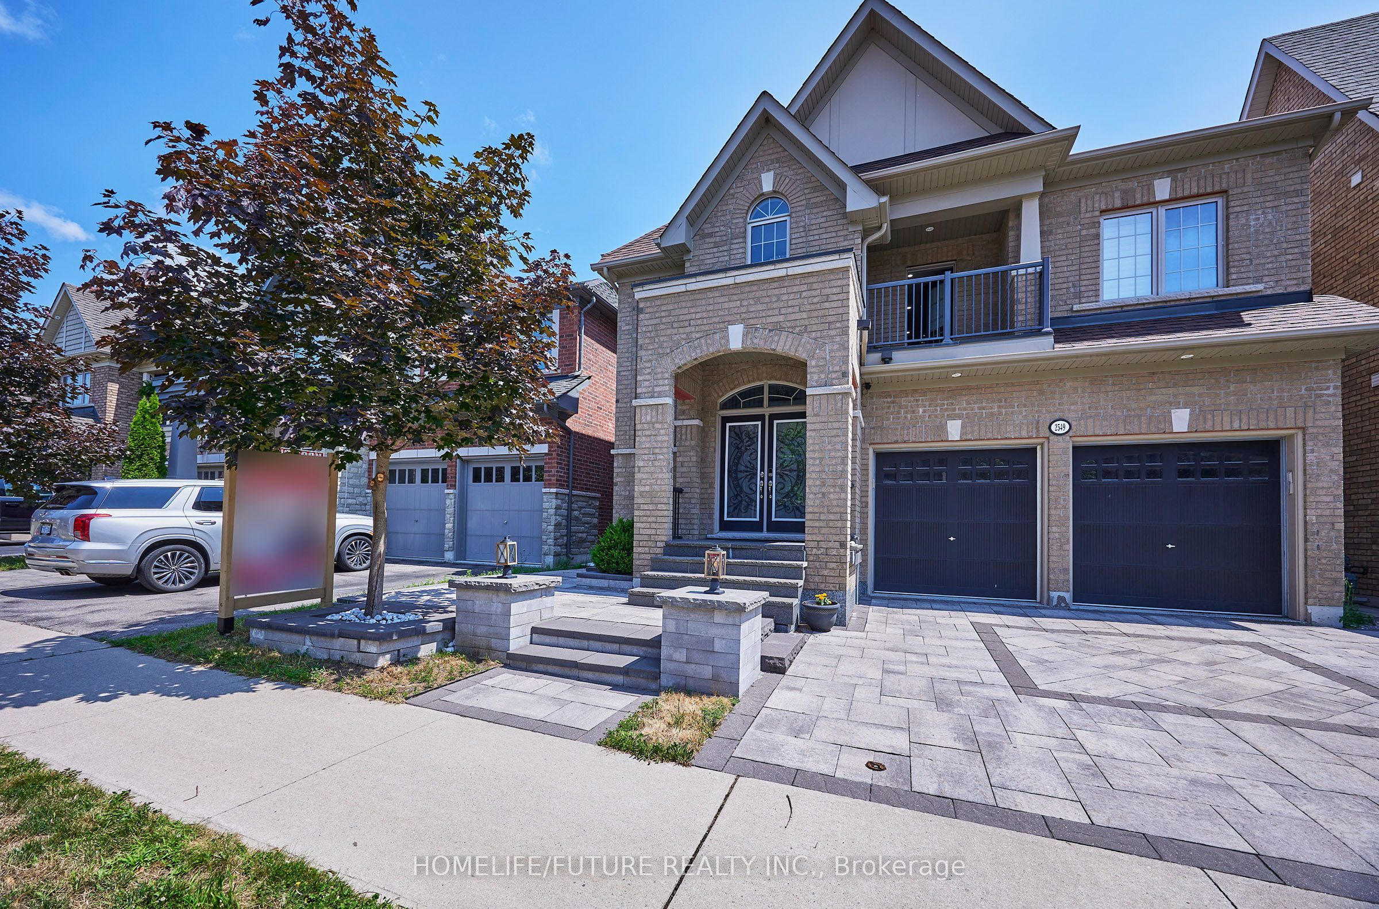
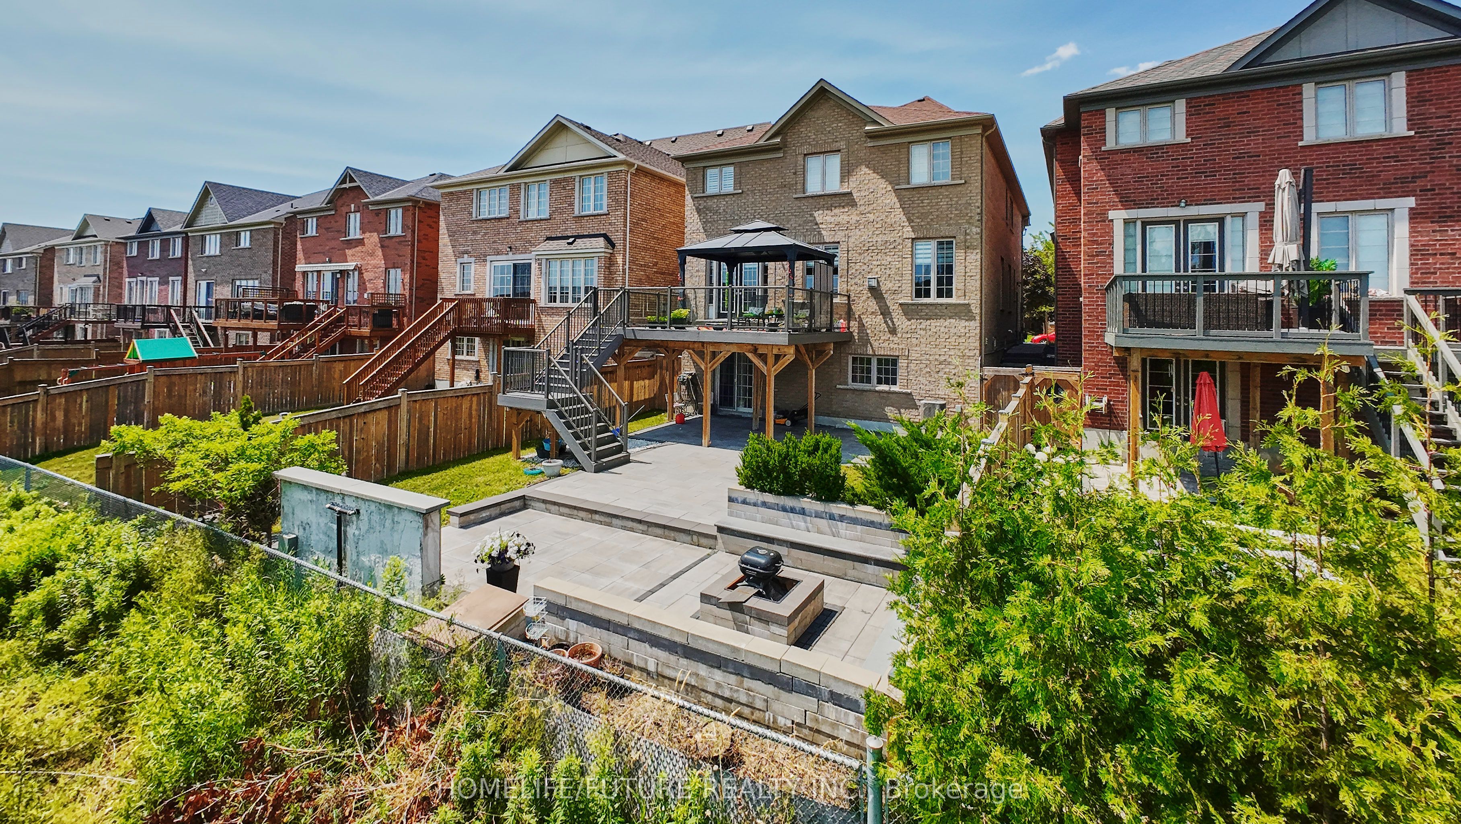
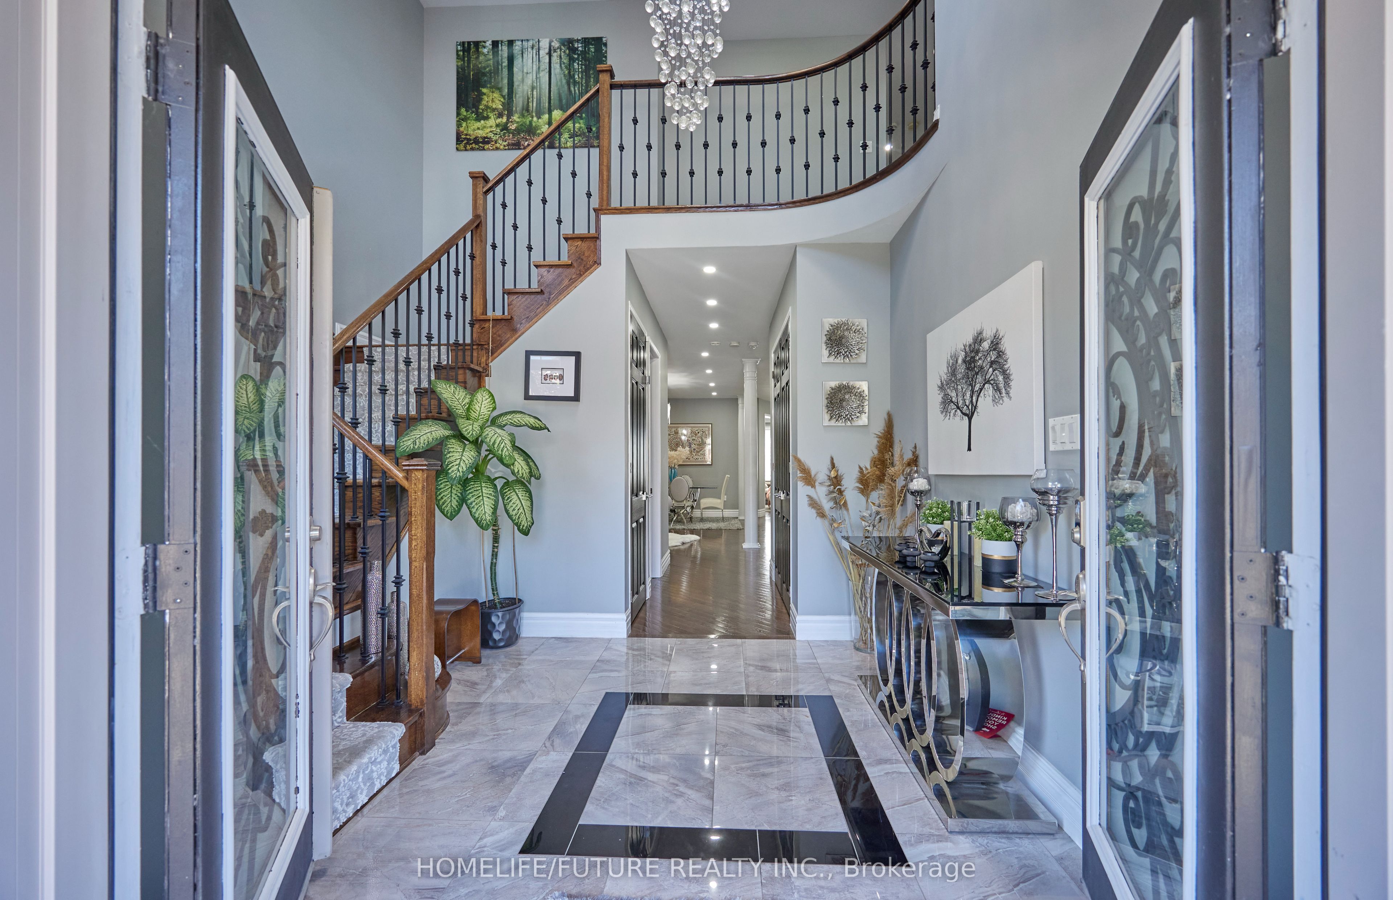
Stunning 4+4 Bedroom, 6-Bathroom Home On Premium Ravine Lot!Welcome To This Exceptional Home Nestled In One Of Oshawa's Most Sought-After Neighbourhoods, Situated On A Premium 40-Ft Ravine Lot Offering Privacy, Peaceful Surroundings, And Beautiful Scenic Views.Perfect For Growing Or Multi-Generational Families, This Spacious Home Features A Fully Finished Walk-Out Basement With A Separate Private Entrance, Providing Excellent Flexibility For Extended Family, Recreation, A Home Gym, Or Potential Rental Use.The Custom-Designed Kitchen Is A Chef's Dream, Featuring Premium Countertops, High-End Appliances, A Built-In Beverage Station, And A Spacious Walk-In Pantry. Thousands Of Dollars Have Been Invested In Professional Landscaping, Creating Beautifully Manicured Front And Rear Yards Ideal For Entertaining And Outdoor Enjoyment.Step Outside To The Oversized Deck With Custom Railings And Relax In The Fully Enclosed Gazebo While Enjoying The Serene Ravine Backdrop.Luxury, Space, Privacy, And Functionality Come Together In This Meticulously Maintained Home. A Rare Opportunity In A Highly Desirable Location! Motivated Seller - Bring Your Best Offer!

Save
Ask
Tour
Hide
Share
Listing Snapshot
Price 
$1,320,000
Days On Site 
9 Days
Bedrooms 
8
Inside Area (SqFt) 
N/A
Total Baths 
5
Full Baths 
N/A
Partial Baths 
N/A
Lot Size 
N/A
Year Built 
N/A
MLS® Number 
E13702104
Status 
Active
Property Tax 
$9,619
Maintenance Fees 
N/A
Sq Ft Source 
N/A
Friends & Family
Recent Activity
a week agoListing first seen on site
a week agoListing updated with changes from the MLS®
General Features
Attached Garage 
Yes
Cross Street 
Simcoe St. N/Windfields
Direction Faces 
East
Garage 
Yes
Number Of Stories 
2
Parking 
Attached
Parking Spaces 
4
Property Sub Type 
Single Family Residence
Style 
2-Storey
Utilities 
Cable Available
Water Source 
Public
Interior Features
Appliances 
Oven
Basement 
Walk-Out Access
Cooling 
Central Air
Fireplace 
Yes
Fireplace Features 
Family Room
Fireplaces 
1
Heating 
Natural GasForced Air
Bedroom 
Dimensions - 0.0 x 0.0Level - Basement
Bedroom 2 
Dimensions - 0.0 x 0.0Level - Basement
Bedroom 3 
Dimensions - 0.0 x 0.0Level - Basement
Bedroom 4 
Dimensions - 3.66 x 3.29Level - Second
Breakfast 
Dimensions - 3.66 x 3.6Level - Main
Dining Room 
Dimensions - 5.79 x 3.35Level - Main
Family Room 
Dimensions - 5.58 x 4.42Level - Main
Kitchen 
Dimensions - 4.13 x 3.54Level - Main
Living Room 
Dimensions - 5.79 x 3.35Level - Main
Master Bedroom 
Dimensions - 5.49 x 4.27Level - Second
Save
Ask
Tour
Hide
Share
Exterior Features
Construction Details 
Brick
Lot Features 
On Golf CourseCleared
Pool Features 
None
Roof 
Asphalt
Listing courtesy of HOMELIFE/FUTURE REALTY INC.

Listing information is provided by Participants of the Toronto Real Estate Board. VOW information is provided exclusively for personal, non-commercial use, and may not be used for any purpose other than to identify prospective properties consumers may be interested in purchasing. Information is deemed reliable but not guaranteed. Copyright 2026, Toronto Real Estate Board
Last checked 2026-08-31 11:05 AM UTC

Neighborhood & Commute
Source: Walkscore
Disclosure: Community information and market data powered by Constellation Data Labs. Information is deemed reliable but not guaranteed.
Save
Ask
Tour
Hide
Share