
Save
Ask
Tour
Hide
$1,649,000
8 Days On Site
120 SHARPLIN DriveAjax, ON L1Z 0Z1
For Sale|Single Family Residence|Active
4
Beds
5
Total Baths
County:
Durham
Save
Ask
Tour
Hide
Mortgage Calculator
Monthly Payment (Est.)
$7,523Calculator powered by Showcase IDX, a Constellation1 Company. Copyright ©2026 Information is deemed reliable but not guaranteed.
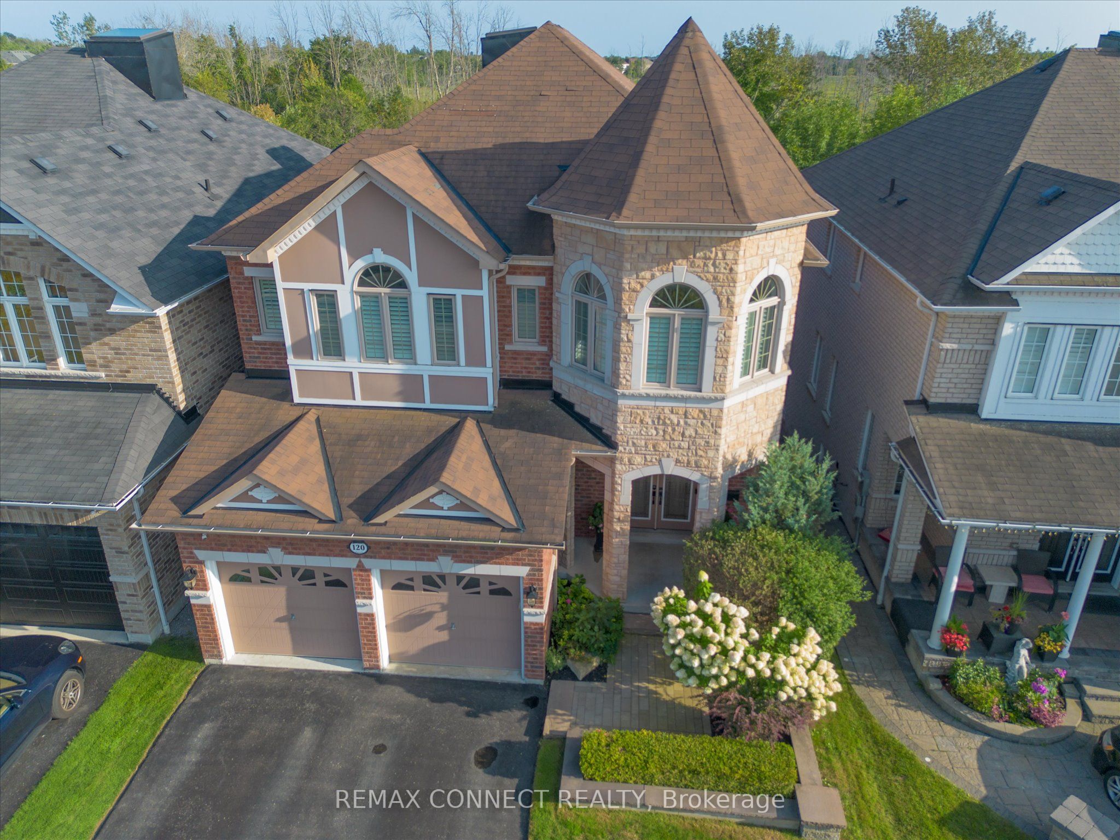
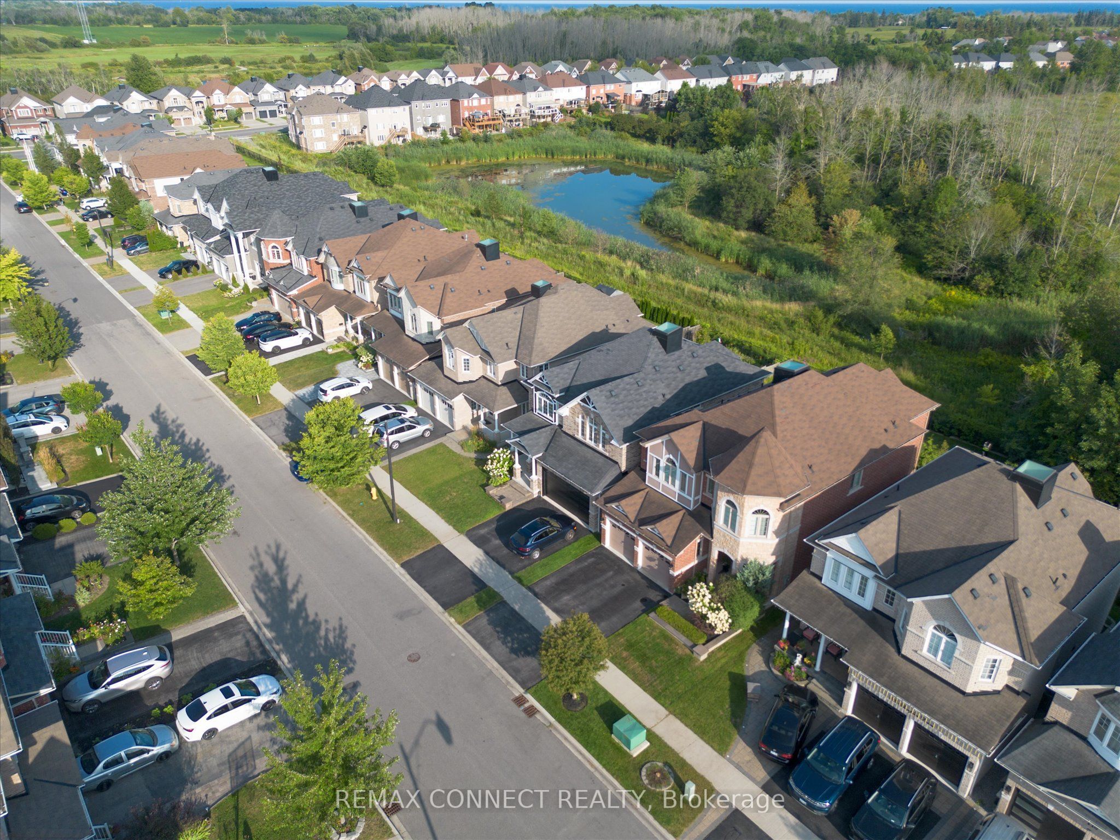
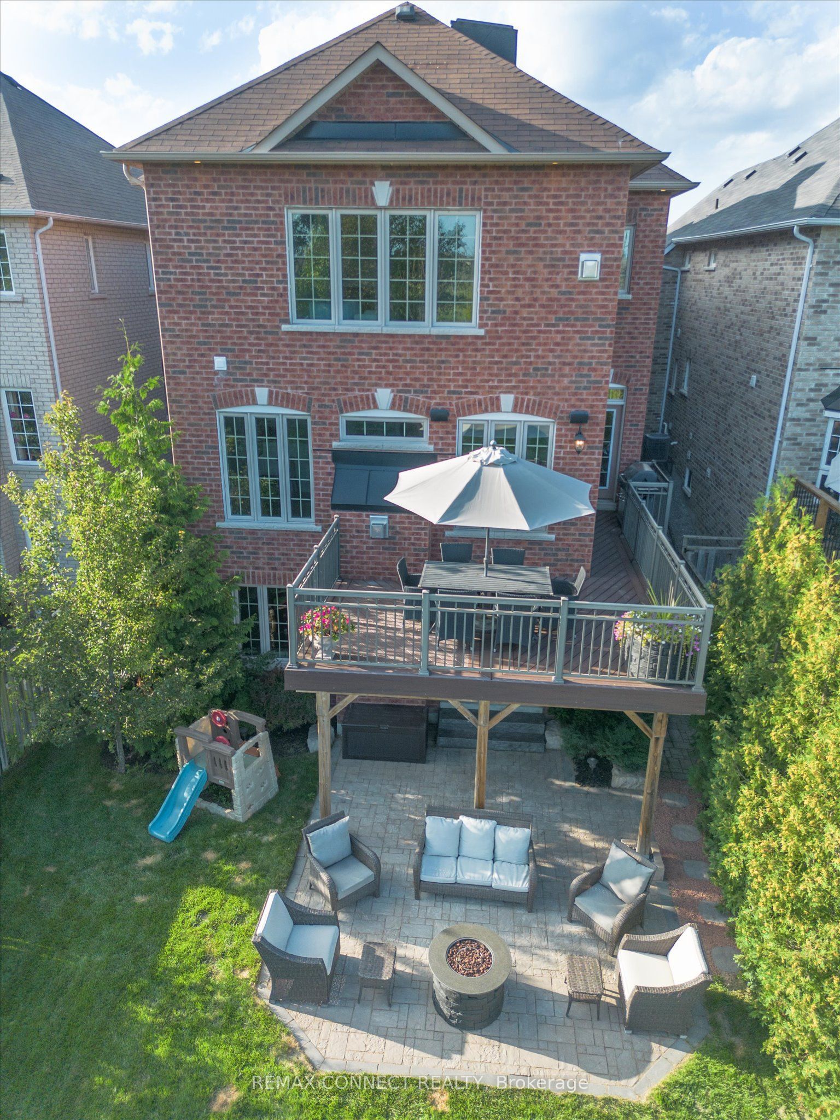
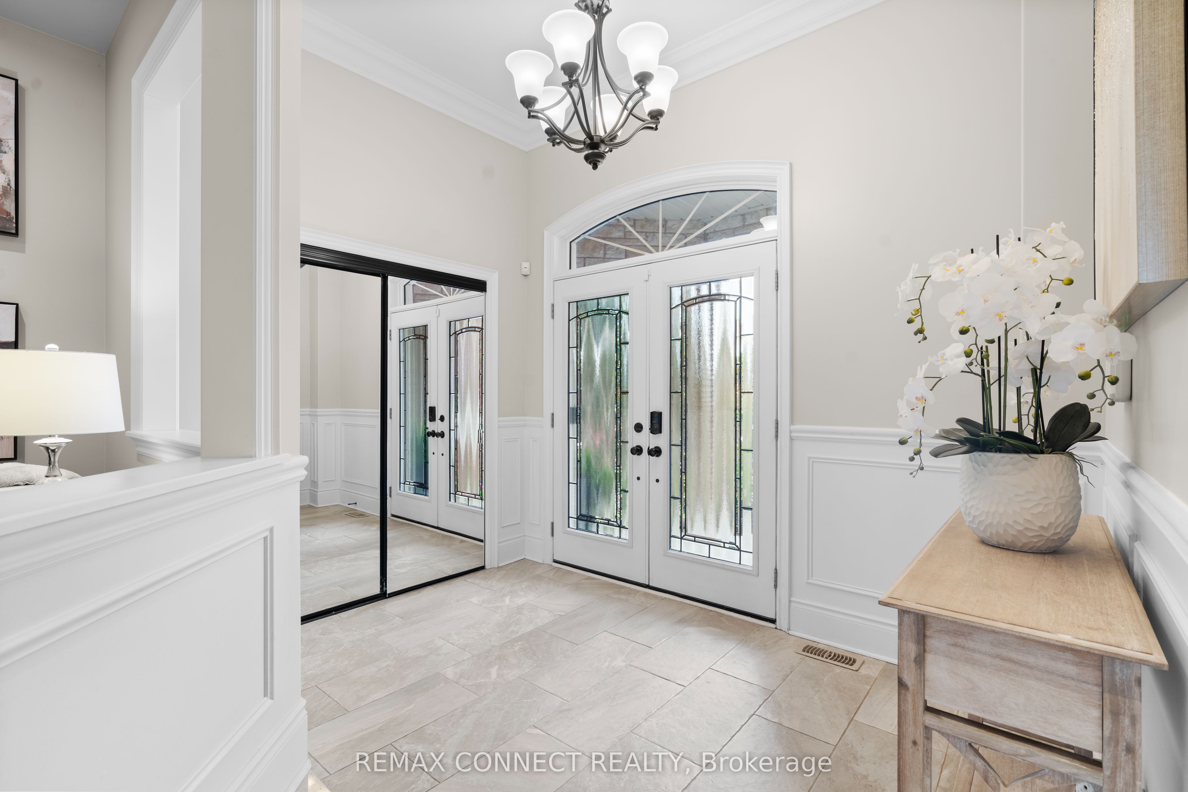
An exceptional custom John Boddy Home located on a coveted premium lot, backing onto conservation in South Ajax. This unique Regalton model offers custom designs and premium finishes throughout, including: -10-foot ceilings on the main floor and 9-foot ceilings on the 2nd floor-stainless steel appliances in the Kitchen-3 gas fireplaces-Waffle ceiling-Composite deck overlooking the scenic backyard views-An extended double-garage that increases space for storage and living in the bedrooms above-Expansive lower level with an entertainment area, wet bar and a rear walk-out with potential for extended living
Save
Ask
Tour
Hide
Listing Snapshot
Price
$1,649,000
Days On Site
8 Days
Bedrooms
4
Inside Area (SqFt)
N/A
Total Baths
5
Full Baths
N/A
Partial Baths
N/A
Lot Size
N/A
Year Built
N/A
MLS® Number
E13704260
Status
Active
Property Tax
$10,772
Maintenance Fees
N/A
Sq Ft Source
N/A
Friends & Family
Recent Activity
| a week ago | Listing first seen on site | |
| a week ago | Listing updated with changes from the MLS® |
General Features
Attached Garage
Yes
Cross Street
BAYLY AND AUDLEY SOUTH
Direction Faces
South
Garage
Yes
Number Of Stories
2
Parking
Garage Door OpenerAttached
Parking Spaces
4
Property Sub Type
Single Family Residence
Security
Security SystemSmoke Detector(s)Carbon Monoxide Detector(s)
Style
2-Storey
Utilities
Cable Available
Water Source
Public
Interior Features
Appliances
Disposal
Basement
Walk-Out Access
Cooling
Central Air
Fireplace
Yes
Fireplace Features
Family RoomOther
Fireplaces
3
Heating
Natural GasForced Air
Interior
Central Vacuum
Save
Ask
Tour
Hide
Exterior Features
Construction Details
Brick
Fencing
Fenced
Lot Features
Greenbelt
Pool Features
None
Roof
Asphalt
Listing courtesy of REMAX CONNECT REALTY

Listing information is provided by Participants of the Toronto Real Estate Board. VOW information is provided exclusively for personal, non-commercial use, and may not be used for any purpose other than to identify prospective properties consumers may be interested in purchasing. Information is deemed reliable but not guaranteed. Copyright 2026, Toronto Real Estate Board
Last checked 2026-08-31 09:57 AM UTC
Listing information is provided by Participants of the Toronto Real Estate Board. VOW information is provided exclusively for personal, non-commercial use, and may not be used for any purpose other than to identify prospective properties consumers may be interested in purchasing. Information is deemed reliable but not guaranteed. Copyright 2026, Toronto Real Estate Board
Last checked 2026-08-31 09:57 AM UTC
Neighborhood & Commute
Source: Walkscore
Disclosure: Community information and market data powered by Constellation Data Labs. Information is deemed reliable but not guaranteed.
Save
Ask
Tour
Hide