
30 Sheldon DriveAjax, ON L1T 0L9
Mortgage Calculator
Monthly Payment (Est.)
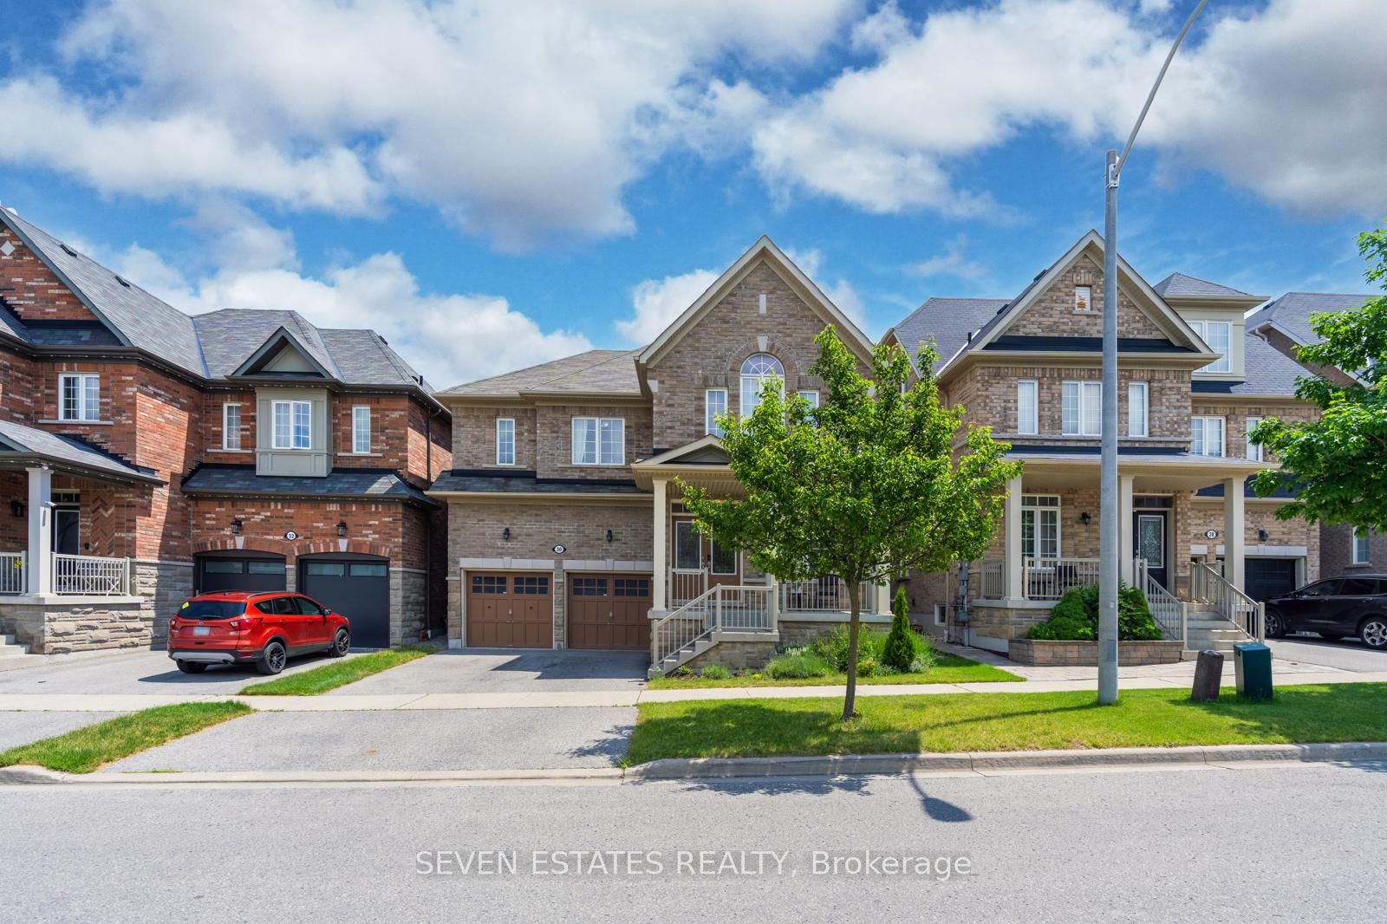
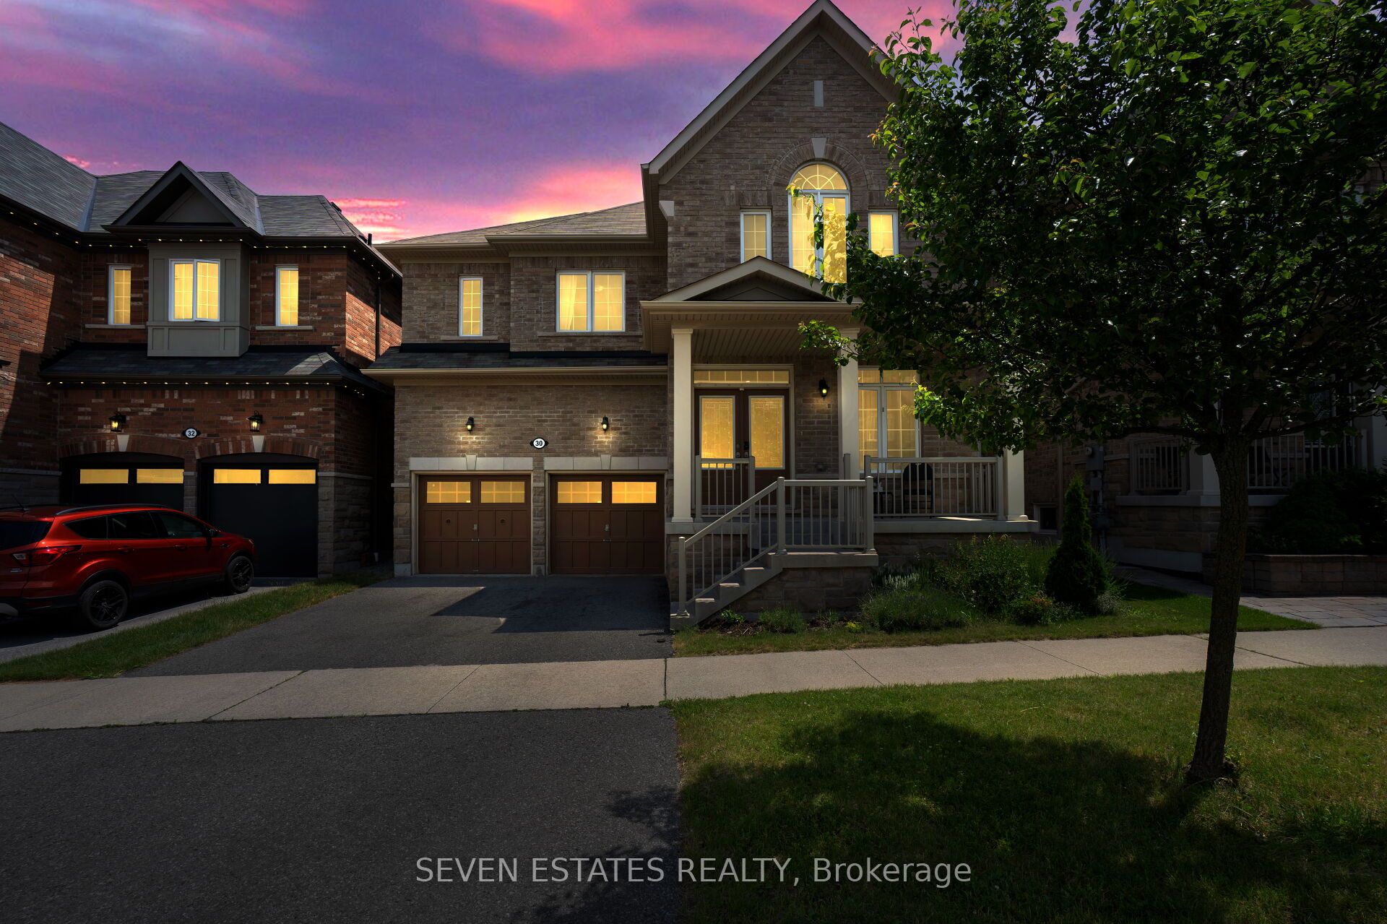
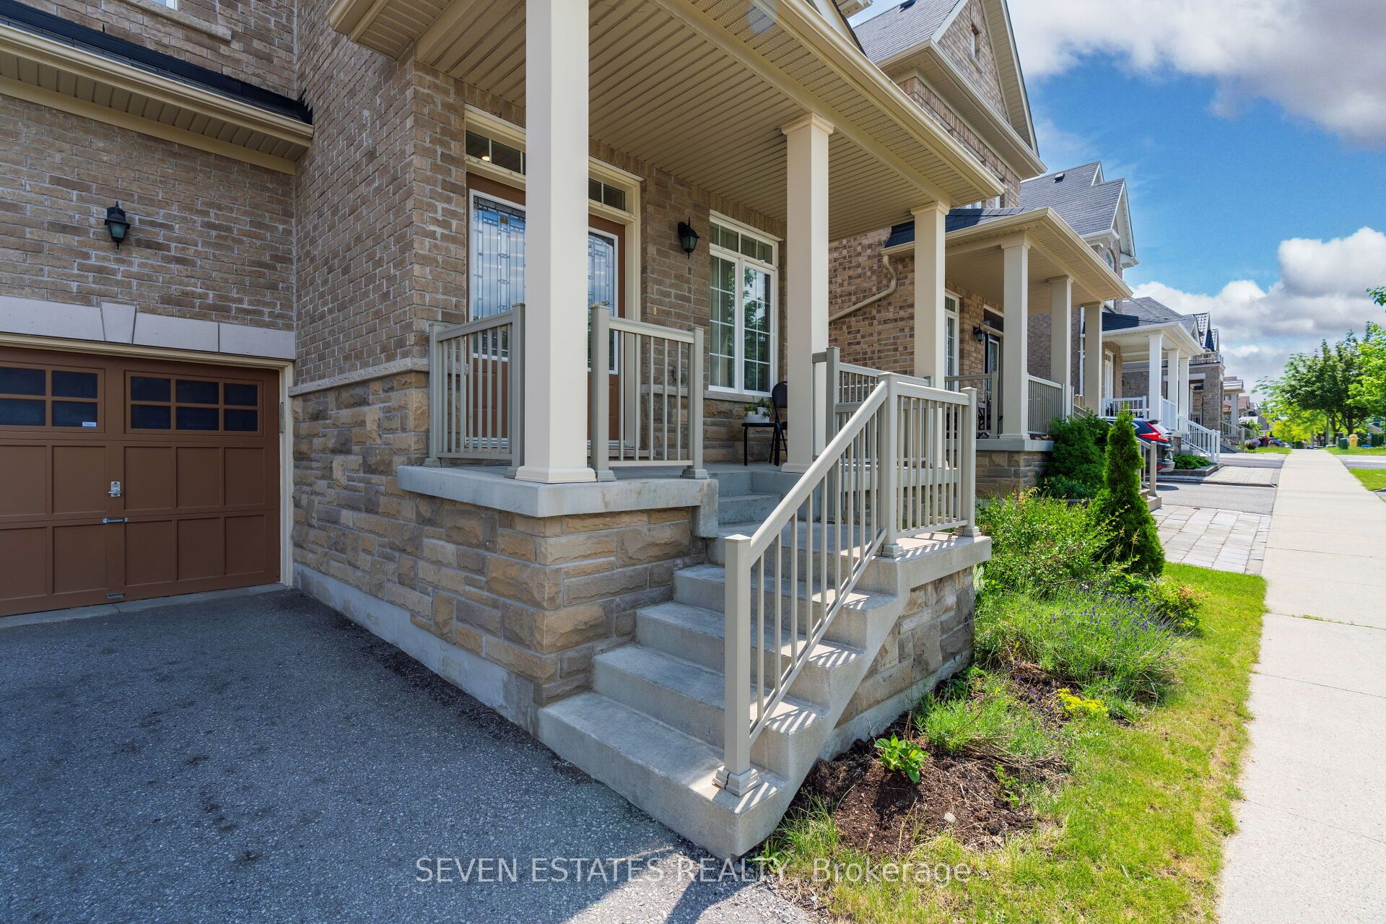
Enter an interest rate to see your estimated monthly payment.Beautiful Detached Home In A Highly Desirable Central Ajax Neighbourhood! First Time Offered For Sale By The Original Owners. Featuring An Upgraded Gourmet Kitchen With Centre Island, Granite Countertops, Modern Backsplash And Stainless Steel Appliances. Open Concept Living And Dining Rooms With Hardwood Floors. Spacious Family Room With Fireplace Open To The Kitchen, Perfect For Family Gatherings. Generous Primary Bedroom With A 5-Piece Ensuite. Bedrooms 3 And 4 Share A Convenient Jack & Jill Washroom. The Finished Basement Offers Excellent Additional Living Space Featuring 2 Spacious Bedrooms, Both With Large Windows And Closets, A Full Washroom, Comfortable Living/Sitting Area And Kitchen Area. Close To Top-Rated Schools, Parks, Shopping, Public Transit, Community Centres, Highway 401 And All Major Amenities. A Fantastic Opportunity To Own A Well-Maintained Family Home In One Of Ajax's Most Sought-After Communities!
| 2 months ago | Listing first seen on site | |
| 2 months ago | Listing updated with changes from the MLS® |

Listing information is provided by Participants of the Toronto Real Estate Board. VOW information is provided exclusively for personal, non-commercial use, and may not be used for any purpose other than to identify prospective properties consumers may be interested in purchasing. Information is deemed reliable but not guaranteed. Copyright 2026, Toronto Real Estate Board
Last checked 2026-10-31 01:22 PM UTC