
780 Garden StreetWhitby, ON L1N 8P2
Mortgage Calculator
Monthly Payment (Est.)
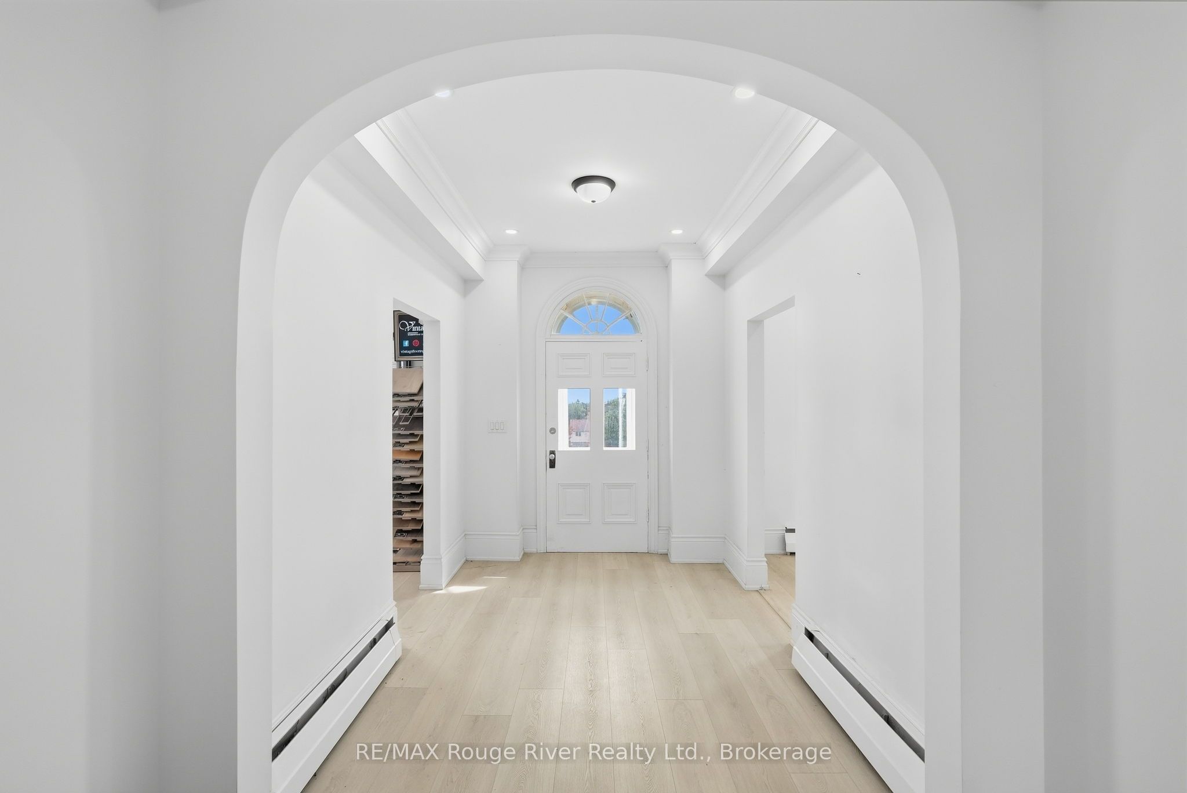
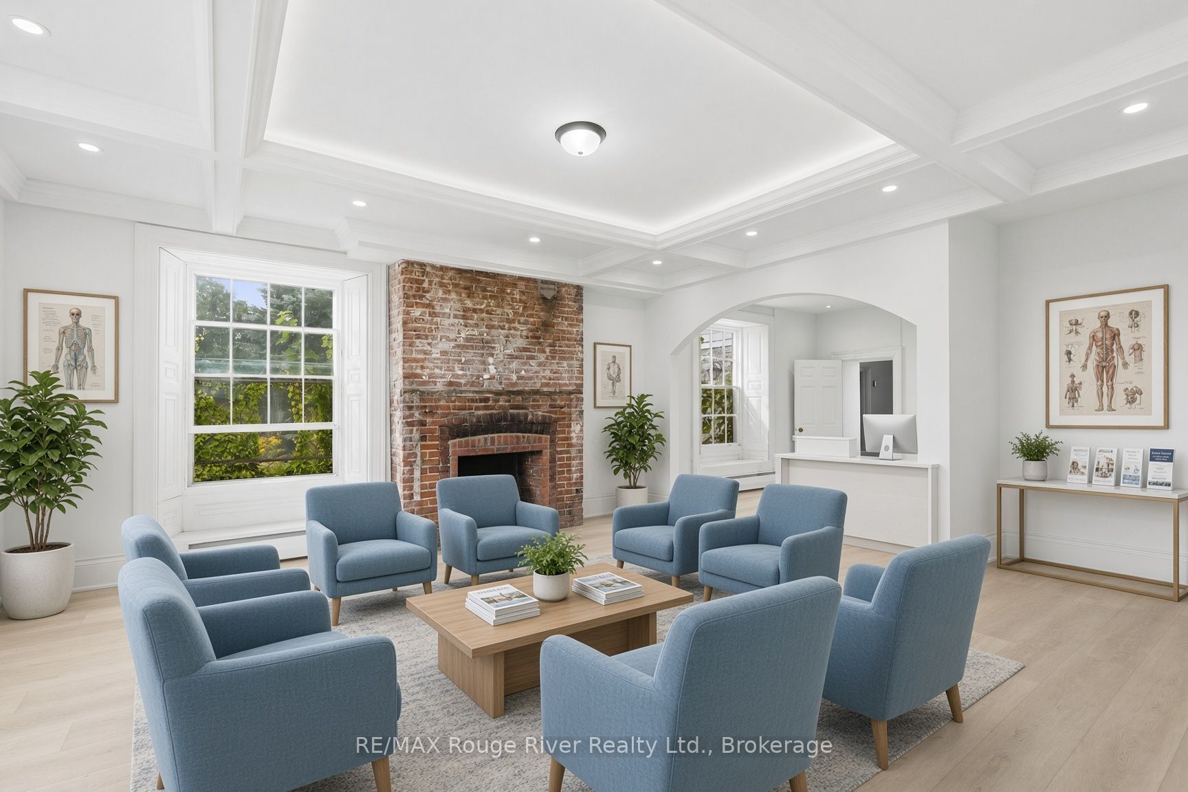
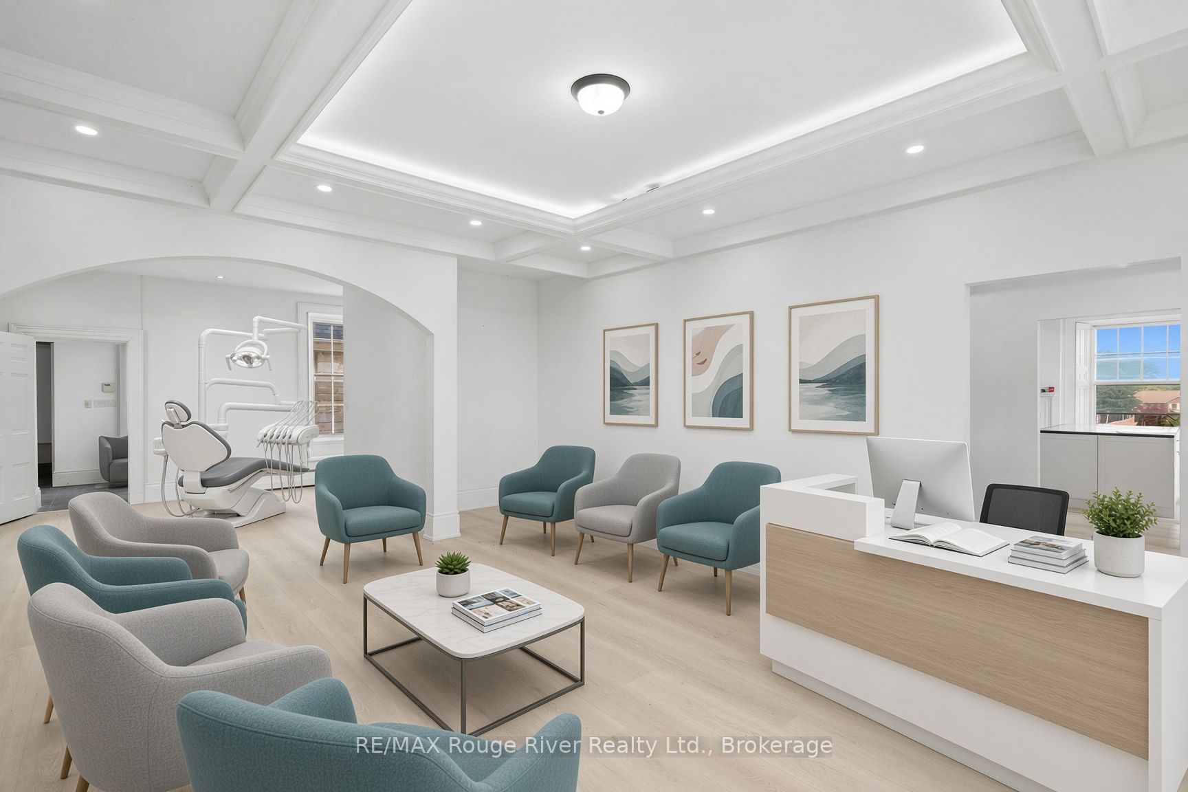
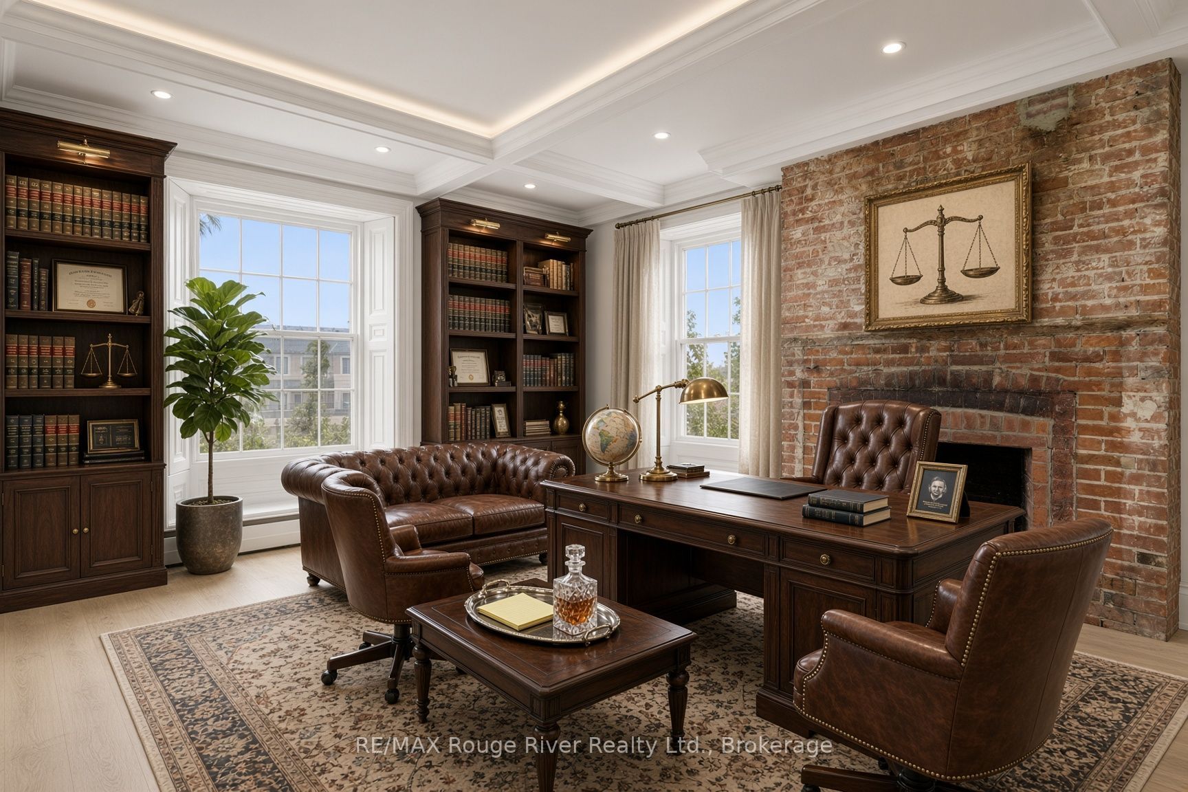
Enter an interest rate to see your estimated monthly payment.The Mayfield Residence, dating back to 1845 is a distinguished Whitby estate offering a rare opportunity for commercial and investment use. Situated on more than an acre of beautifully landscaped grounds this historic property presents a unique blend of character, versatility and modern business potential. The existing mixed-use zoning permits all office uses, creating an ideal setting for medical, dental or chiropractic practices, law and accounting firms, financial services, consulting businesses, design studios, wellness operators and more. The grand main residence offers a versatile layout that can be tailored to a variety of professional uses or configured to combine residential and commercial space, providing flexibility for both owner-users and investors. A separate 1,100 sq. ft. Coach House provides covered parking for three vehicles and generous storage, while the surrounding grounds accommodate an additional eleven exterior parking spaces. Zoning also permits up to four residential units on the property, further expanding its income and redevelopment potential. Signage available on Garden St. for good visibility! An exceptional heritage property with multiple possibilities, the Mayfield Residence offers an uncommon opportunity to bring together historic character, functional commercial space and long-term investment potential.
| a month ago | Listing first seen on site | |
| a month ago | Listing updated with changes from the MLS® |

Listing information is provided by Participants of the Toronto Real Estate Board. VOW information is provided exclusively for personal, non-commercial use, and may not be used for any purpose other than to identify prospective properties consumers may be interested in purchasing. Information is deemed reliable but not guaranteed. Copyright 2026, Toronto Real Estate Board
Last checked 2026-10-26 09:18 AM UTC