
Save
Ask
Tour
Hide
$1,300
25 Days On Site
330 Byron Street S 200Whitby, ON L1N 4P8
For Rent|Office|Active
0
Beds
0
Total Baths
500
SqFt
$3
/SqFt
County:
Durham

Save
Ask
Tour
Hide
Mortgage Calculator
Monthly Payment (Est.)
Enter an interest rate to see your estimated monthly payment.Calculator powered by Showcase IDX, a Constellation1 Company. Copyright ©2026 Information is deemed reliable but not guaranteed.
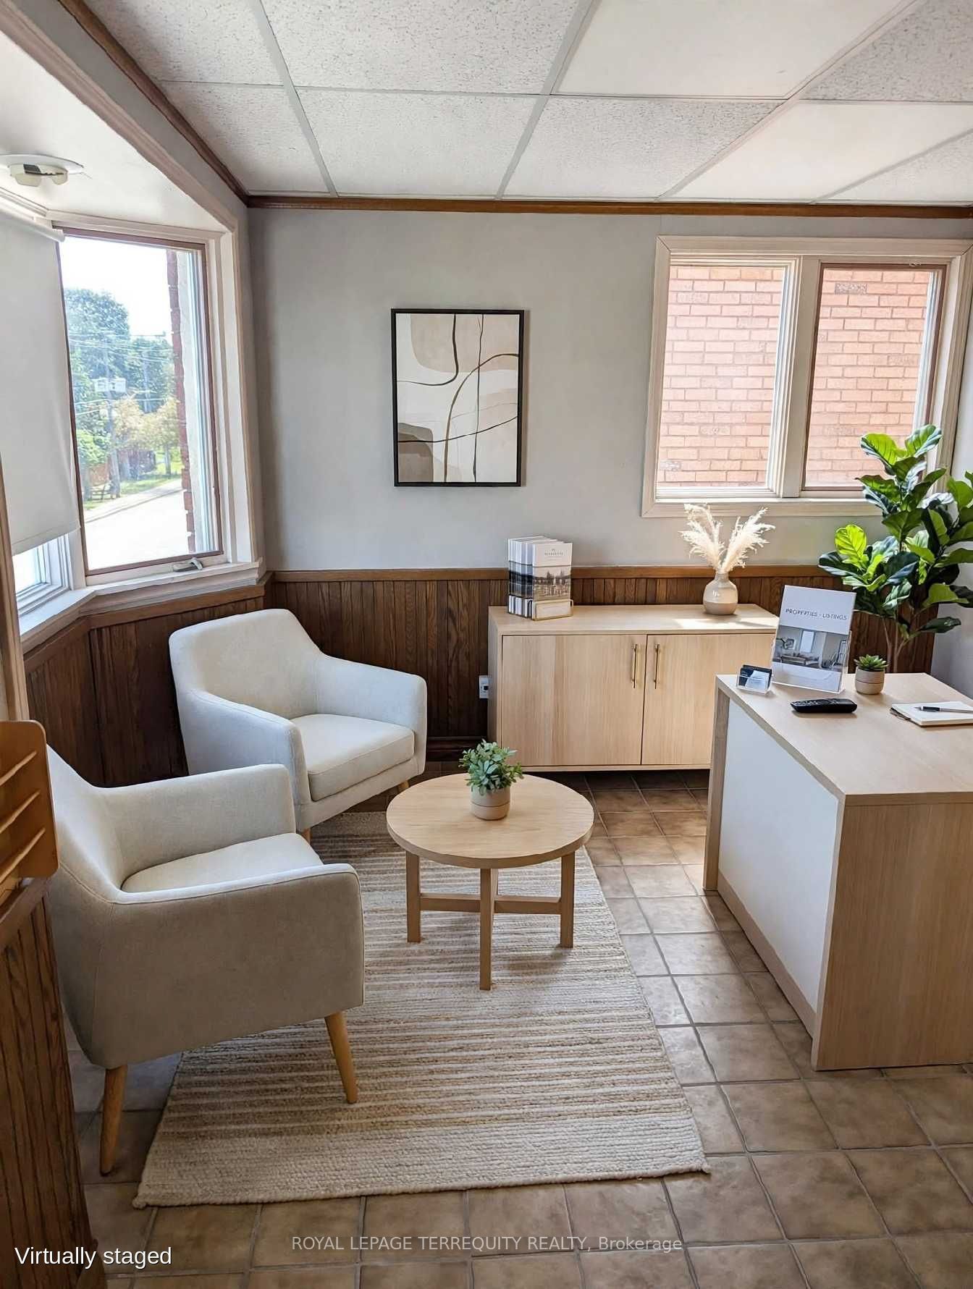
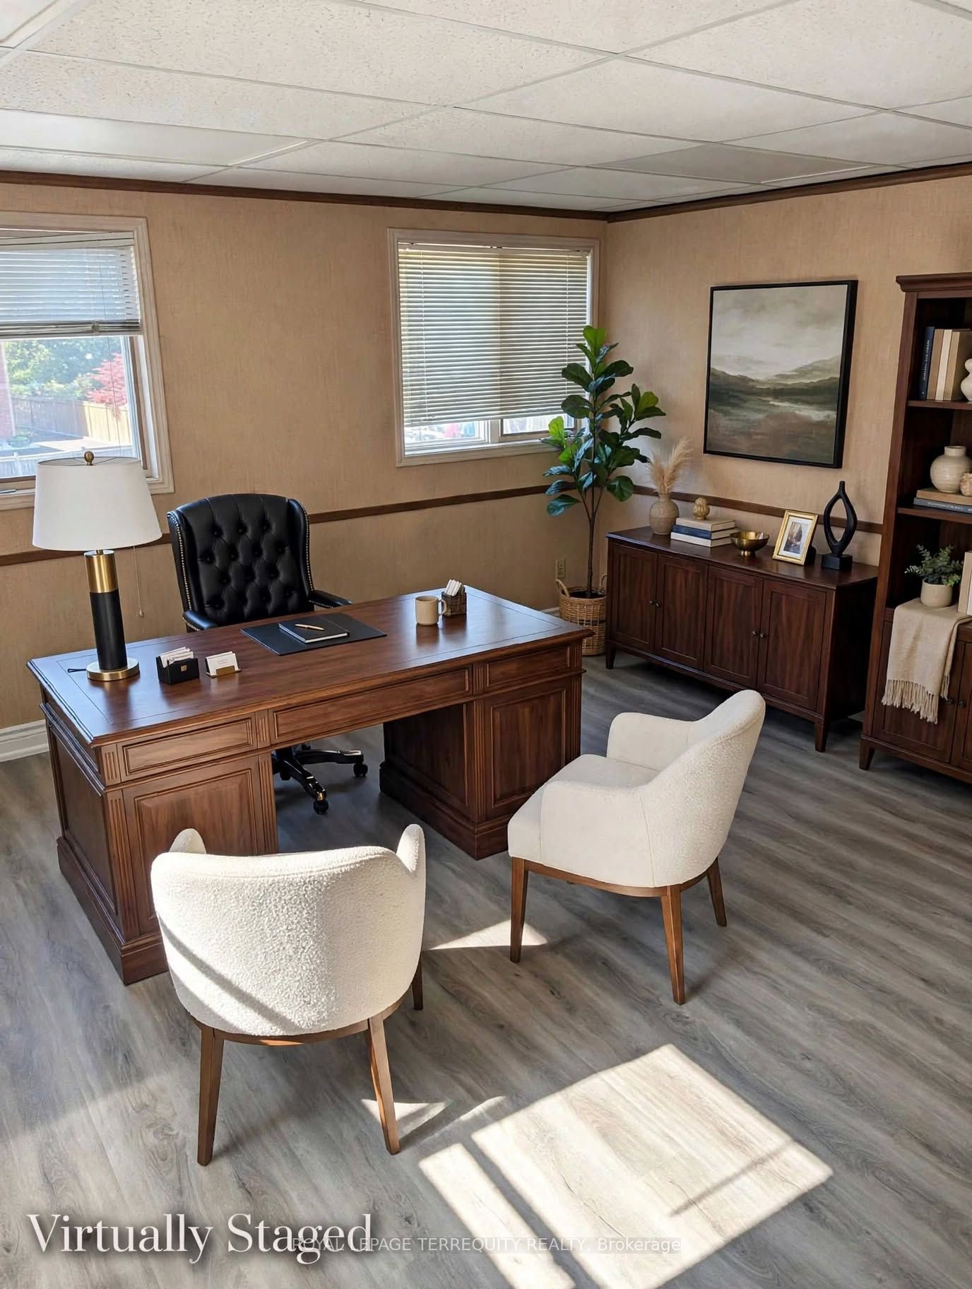
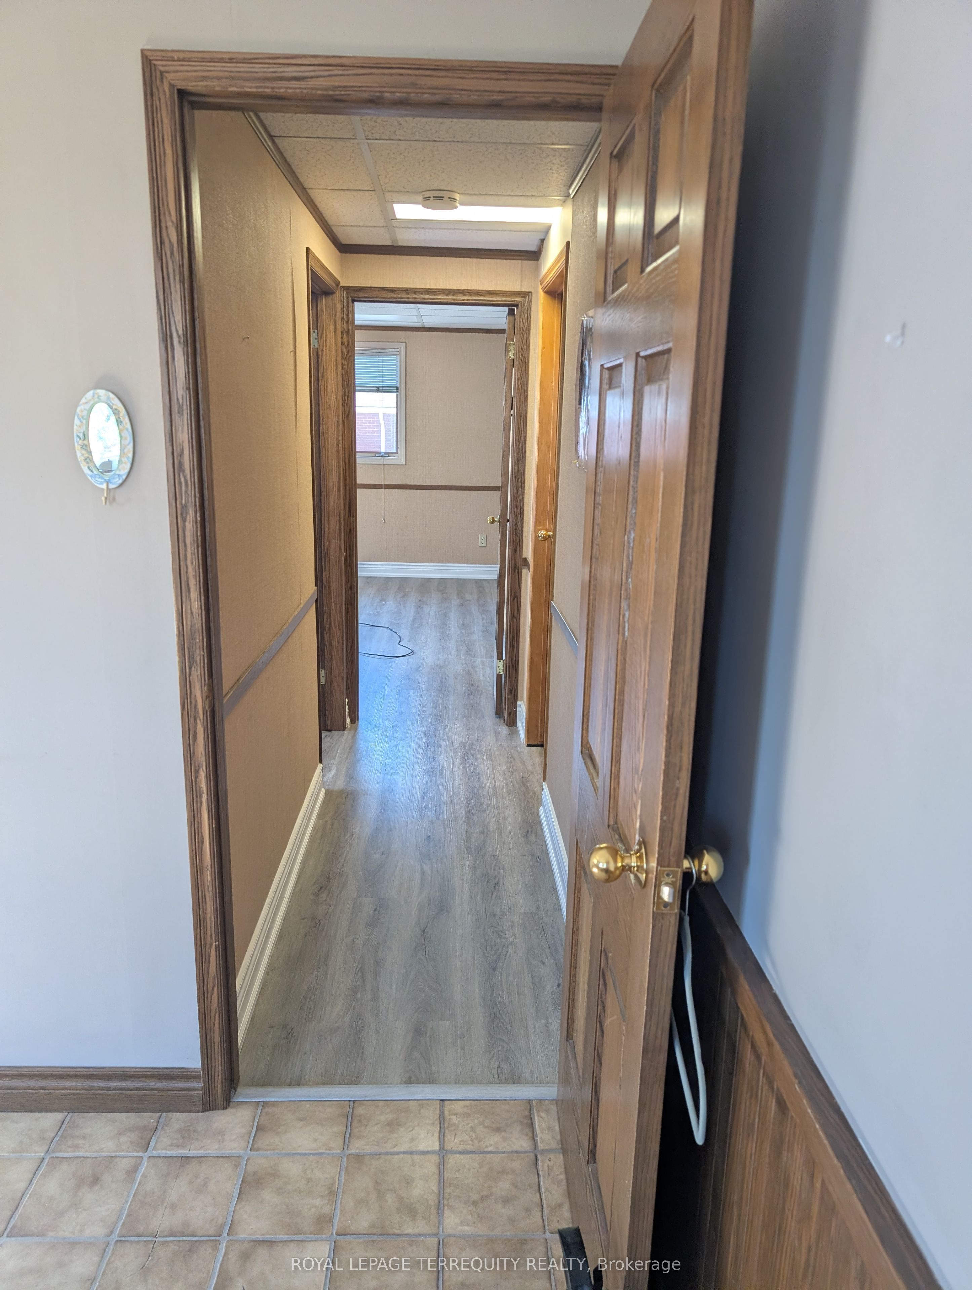
Professional Office Space Approx. 500 sf, (lease Amount Includes Utilities). Located On 2nd Floor And Has Shared Kitchenette and washroom. Features durable laminate flooring and 3 Parking Spaces. This Unit Is Divided Into 3 Rooms With Bright Windows. Well-maintained office building in the heart of downtown Whitby. High-visibility location with ample parking, building signage opportunity, and flexible layouts ideal for lawyer, accounting, consulting, financial or real estate office. Features: Professional reception area, private office, kitchenette, barrier-free access, steps to transit, minutes to Hwy 401, surrounded by amenities.
Save
Ask
Tour
Hide
Listing Snapshot
Price
$1,300
Days On Site
25 Days
Bedrooms
N/A
Inside Area (SqFt)
500 sqft
Total Baths
N/A
Full Baths
N/A
Partial Baths
N/A
Lot Size
5,112.85 Acres
Year Built
N/A
MLS® Number
E13809470
Status
Active
Property Tax
N/A
Maintenance Fees
N/A
Sq Ft Source
N/A
Friends & Family
Recent Activity
| 4 weeks ago | Listing first seen on site | |
| 4 weeks ago | Listing updated with changes from the MLS® |
General Features
Cross Street
Byron St. South and Dunlop St. West
Parking Spaces
3
Property Sub Type
Office
SqFt Total
500
Zoning
C3
Interior Features
Heating
Forced Air
Save
Ask
Tour
Hide
Listing courtesy of ROYAL LEPAGE TERREQUITY REALTY

Listing information is provided by Participants of the Toronto Real Estate Board. VOW information is provided exclusively for personal, non-commercial use, and may not be used for any purpose other than to identify prospective properties consumers may be interested in purchasing. Information is deemed reliable but not guaranteed. Copyright 2026, Toronto Real Estate Board
Last checked 2026-10-16 11:05 PM UTC
Listing information is provided by Participants of the Toronto Real Estate Board. VOW information is provided exclusively for personal, non-commercial use, and may not be used for any purpose other than to identify prospective properties consumers may be interested in purchasing. Information is deemed reliable but not guaranteed. Copyright 2026, Toronto Real Estate Board
Last checked 2026-10-16 11:05 PM UTC
Neighborhood & Commute
Source: Walkscore
Disclosure: Community information and market data powered by Constellation Data Labs. Information is deemed reliable but not guaranteed.
Save
Ask
Tour
Hide