
60 Vanedward Drive 2Scugog, ON L9L 1G3
Mortgage Calculator
Monthly Payment (Est.)
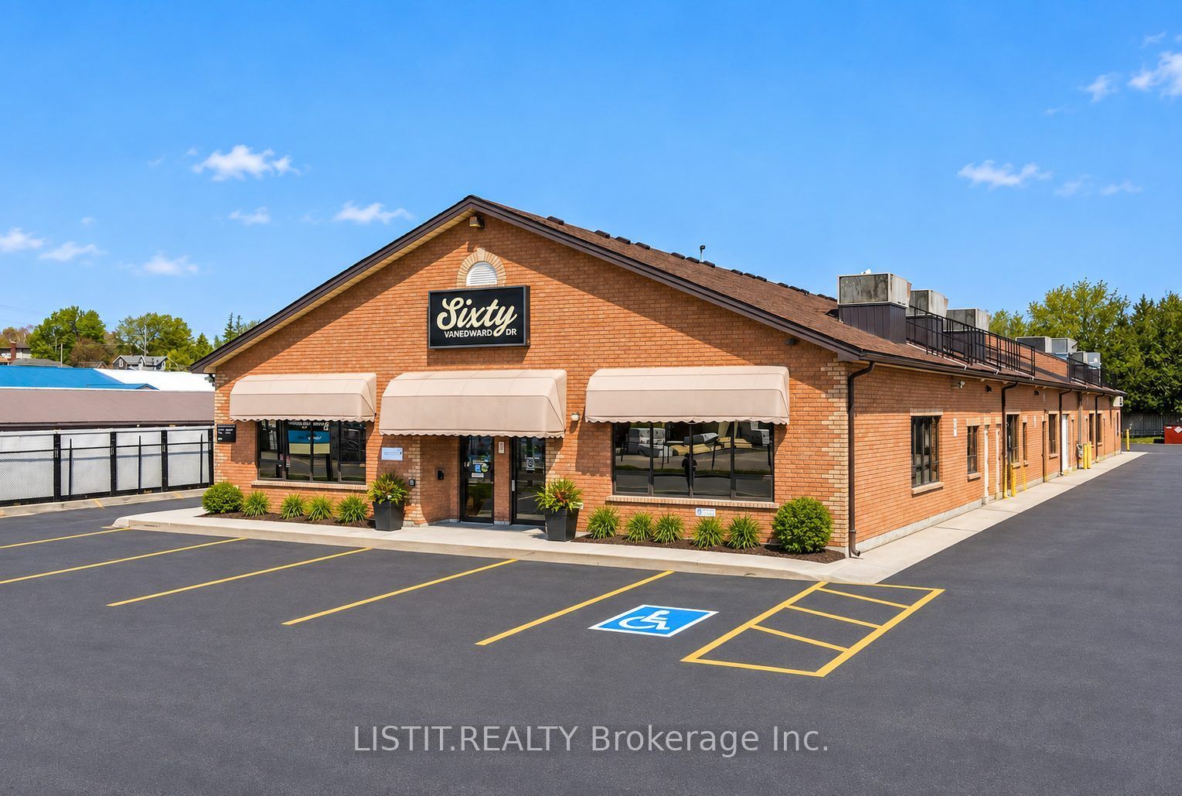
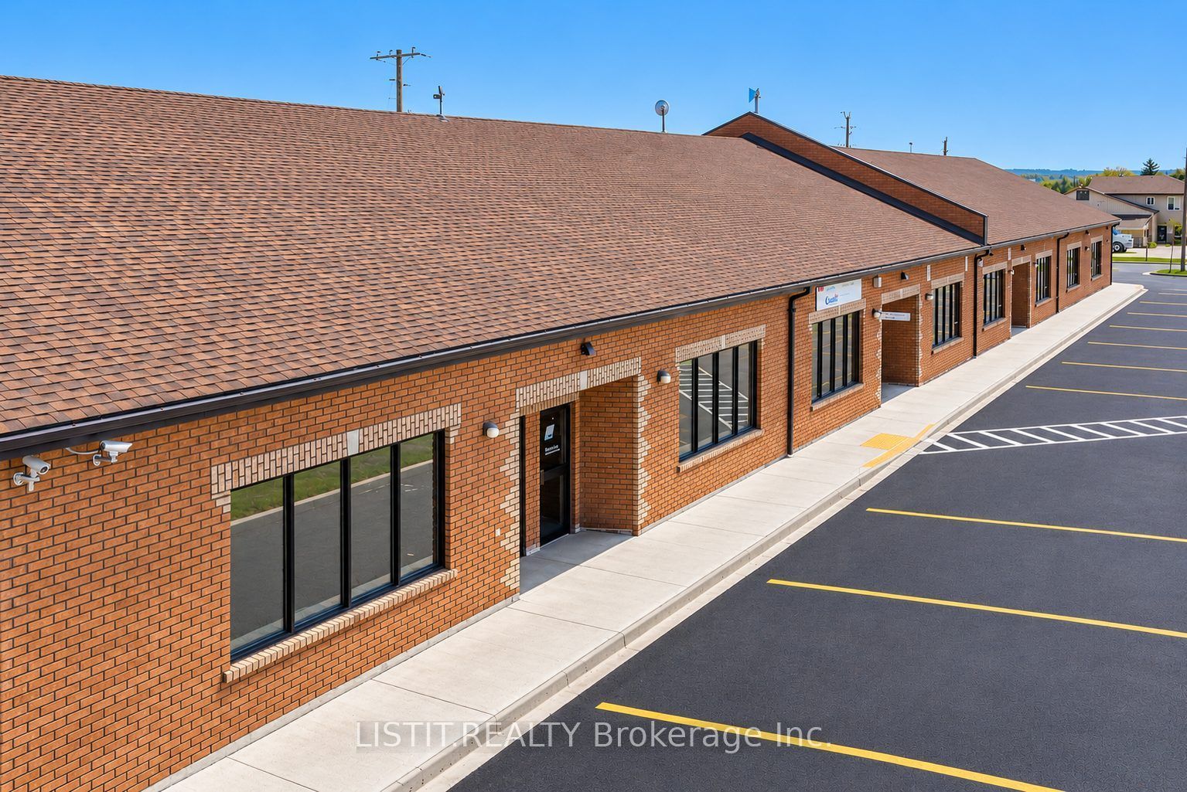
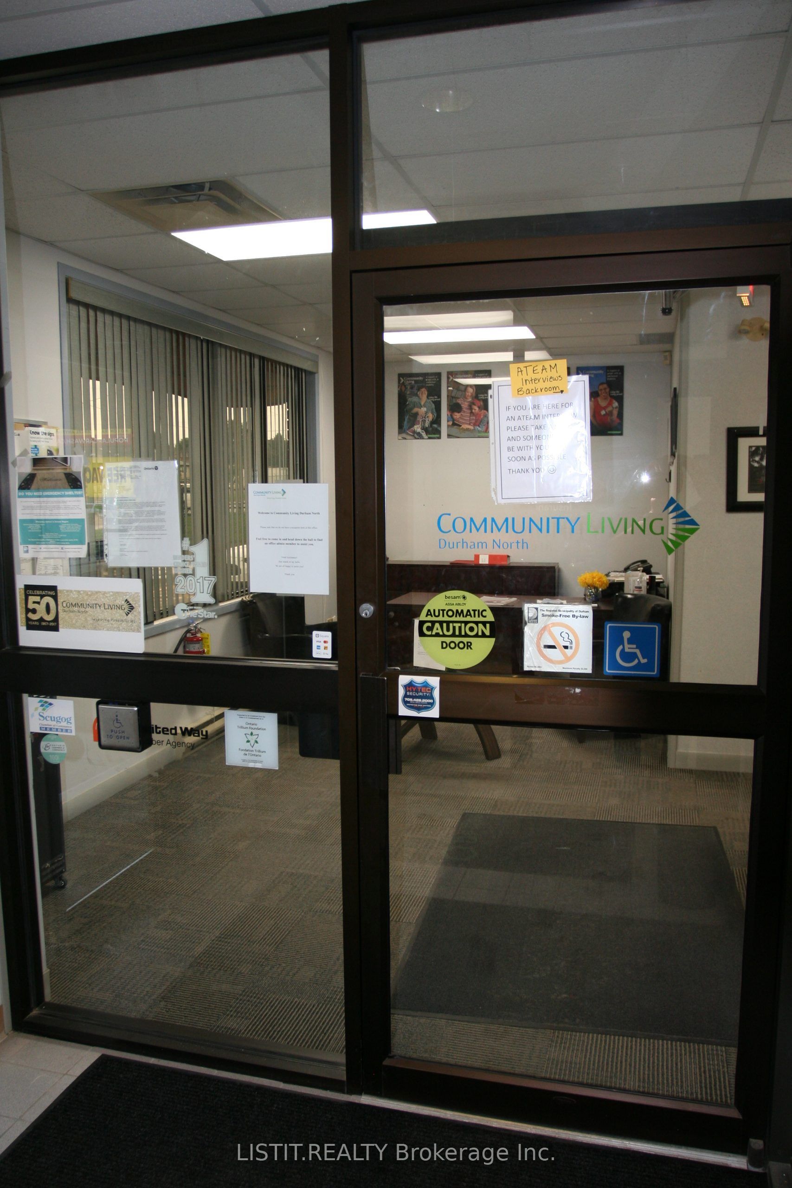
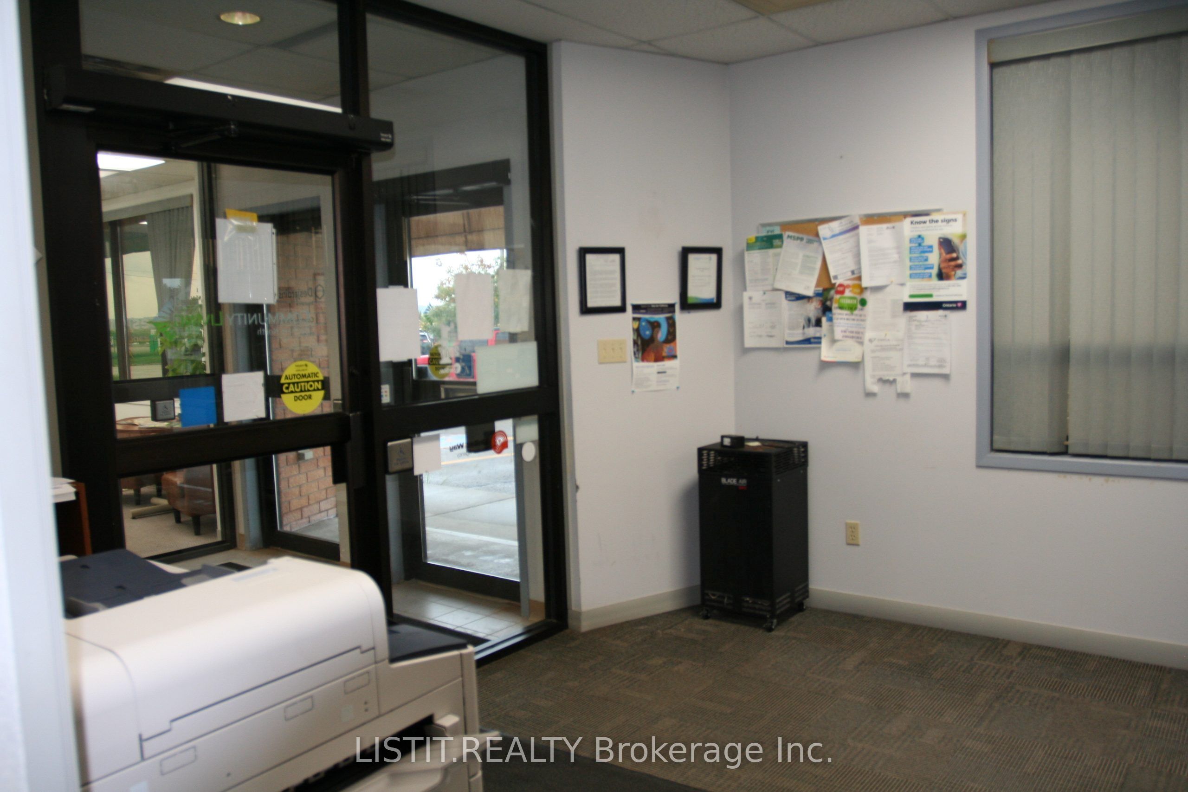
Enter an interest rate to see your estimated monthly payment.Stop leasing, start building equity in your own property. Three (3) units available, One Prime front-facing commercial condominium offering over1,450 sq. ft. in an established all-brick commercial development at 60 Vanedward Drive. Formerly occupied as an Ontario Ministry office, the unit is currently configured with a large reception area, multiple private offices, boardroom, large entrance vestibule and washroom. A modular/moveable wall system provides excellent flexibility for a new owner to reconfigure the space as business needs change. M1 Prestige Industrial zoning permits a broad range of business, professional (Massage Therapy, Chiropractic etc.), office and other commercial/industrial uses. The unit includes 3 dedicated parking spaces plus ample visitor parking. All lighting fixtures have been upgraded to modern LED. . An excellent owner-occupier opportunity for an established or growing business looking to control its own location and build equity. **Interboard Listing: Windsor-Essex County Association of REALTORS**
| 11 hours ago | Listing first seen on site | |
| 11 hours ago | Listing updated with changes from the MLS® |

Listing information is provided by Participants of the Toronto Real Estate Board. VOW information is provided exclusively for personal, non-commercial use, and may not be used for any purpose other than to identify prospective properties consumers may be interested in purchasing. Information is deemed reliable but not guaranteed. Copyright 2026, Toronto Real Estate Board
Last checked 2026-09-23 02:53 AM UTC