
Save
Ask
Tour
Hide
$3,799,999
35 Days On Site
4250 Simcoe Street NOshawa, ON L1H 0R6
For Sale|Single Family Residence|Active
5
Beds
4
Total Baths
County:
Durham
Save
Ask
Tour
Hide
Mortgage Calculator
Monthly Payment (Est.)
Enter an interest rate to see your estimated monthly payment.Calculator powered by Showcase IDX, a Constellation1 Company. Copyright ©2026 Information is deemed reliable but not guaranteed.
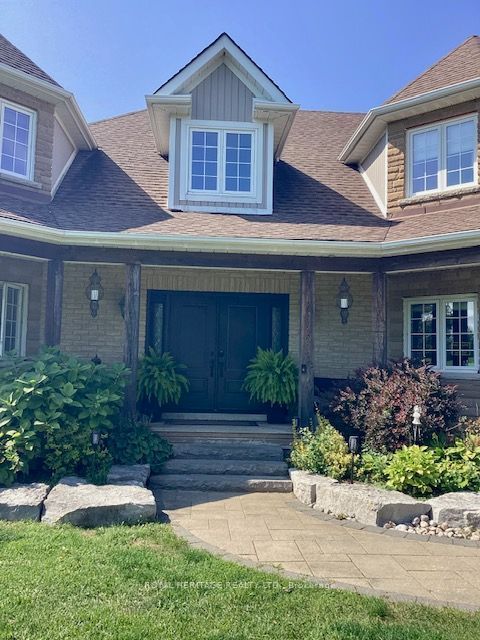
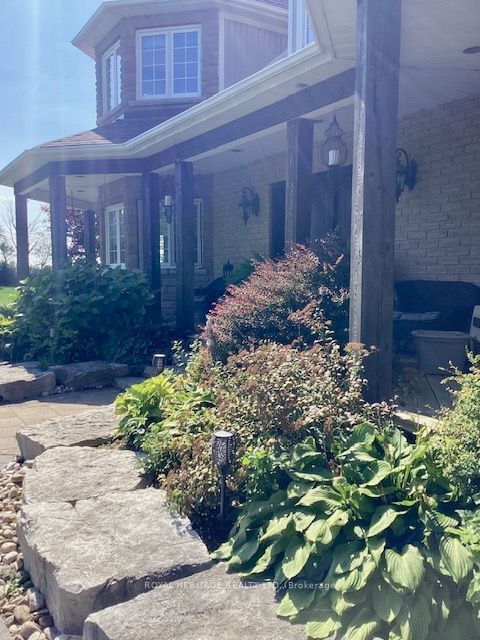
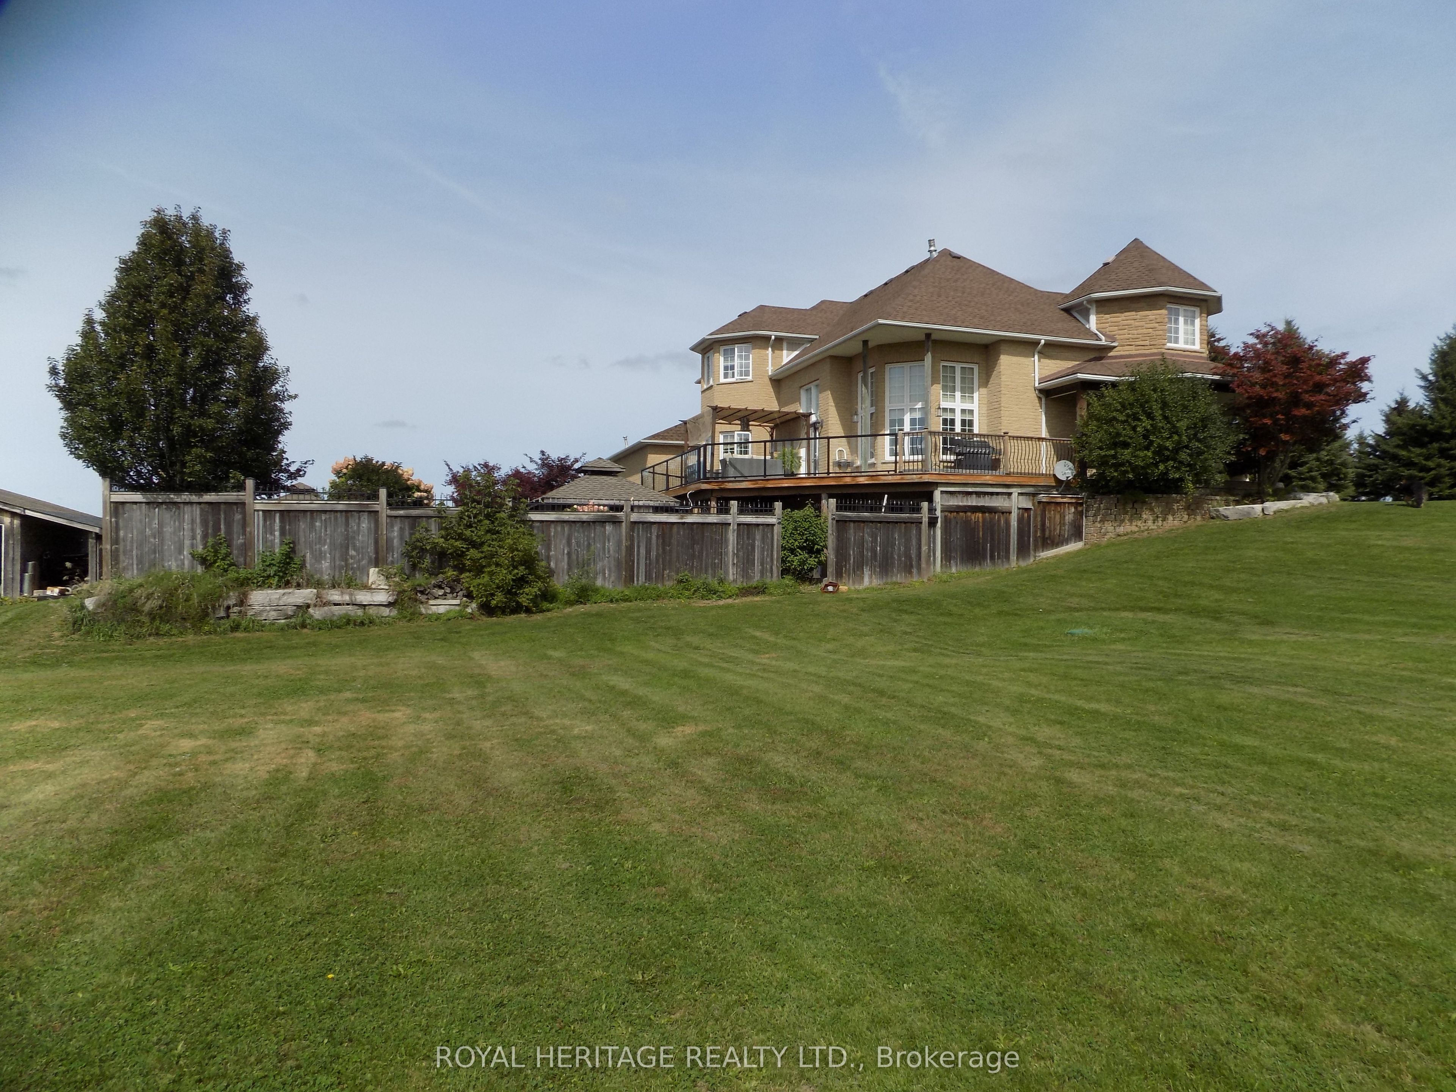
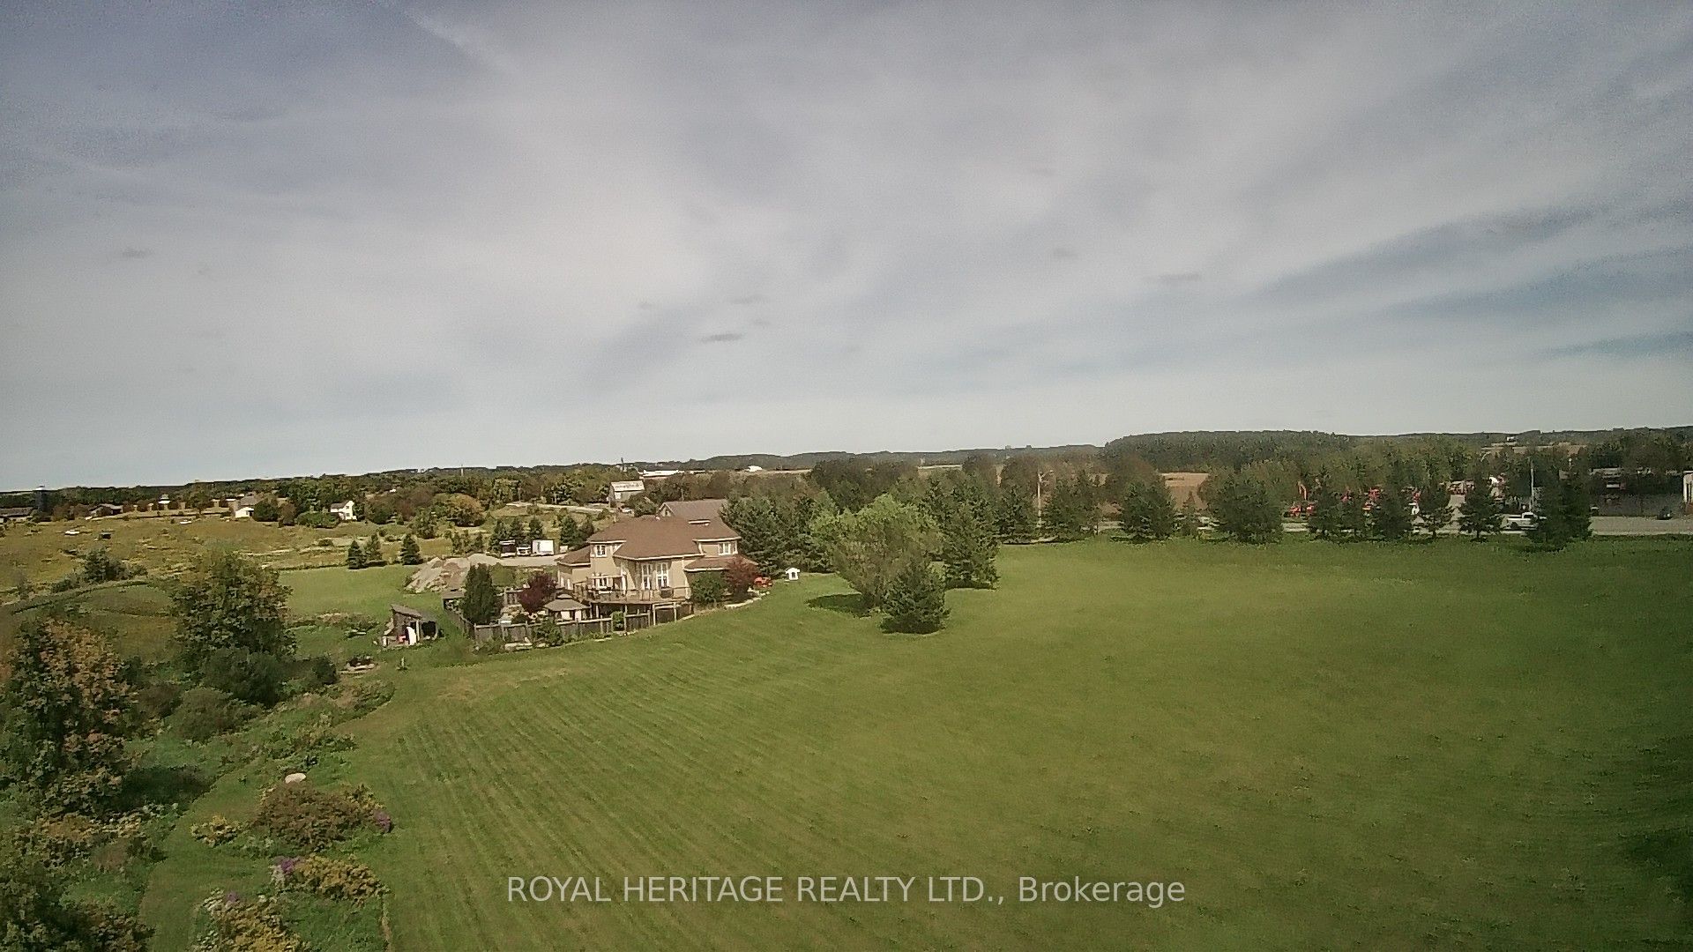
Stunning and Unique 19.4 Acres with Commercial/Residential Use. Approximately 5,000 Sq Ft Shop Generating almost $90,000.00 In Income. Custom Built Home with Walkout Basement and Back yard Oasis Featuring an Inground Pool. Stunning Views and Amazing Potential. Home and Shop Situated in North East Corner of Lot leaving Room for Expansion and Expanded Use for Amazing Potential. Located Just North of 407 Gives Great Access for Commuting West or East without Traffic. Easy Access to North Oshawa Stores Including Costco and UOIT. Several Golf Courses Also Located within Minutes, all While Enjoying Country Living.
Save
Ask
Tour
Hide
Listing Snapshot
Price
$3,799,999
Days On Site
35 Days
Bedrooms
5
Inside Area (SqFt)
N/A
Total Baths
4
Full Baths
N/A
Partial Baths
N/A
Lot Size
19.4 Acres
Year Built
N/A
MLS® Number
E13828838
Status
Active
Property Tax
$13,141.5
Maintenance Fees
N/A
Sq Ft Source
N/A
Friends & Family
Recent Activity
| a month ago | Listing first seen on site | |
| a month ago | Listing updated with changes from the MLS® |
General Features
Acres
19.4
Attached Garage
Yes
Cross Street
Simcoe st N / 407
Direction Faces
West
Garage
Yes
Number Of Stories
2
Parking
Attached
Parking Spaces
12
Property Sub Type
Single Family Residence
Sewer
Septic Tank
Style
2-Storey
Water Source
WellPrivate
Zoning
Commercial / Residential
Interior Features
Appliances
Oven
Basement
Walk-Out Access
Cooling
Central Air
Fireplace
Yes
Fireplace Features
Gas
Fireplaces
2
Heating
Natural GasForced Air
Save
Ask
Tour
Hide
Exterior Features
Construction Details
Brick
Lot Features
Rolling SlopeLandscaped
Other Structures
Workshop
Patio And Porch
Deck
Pool Features
In Ground
Roof
Asphalt
View
Trees/WoodsForestGardenHillsPanoramic
Waterview
Trees/WoodsForestGardenHillsPanoramic
Listing courtesy of ROYAL HERITAGE REALTY LTD.

Listing information is provided by Participants of the Toronto Real Estate Board. VOW information is provided exclusively for personal, non-commercial use, and may not be used for any purpose other than to identify prospective properties consumers may be interested in purchasing. Information is deemed reliable but not guaranteed. Copyright 2026, Toronto Real Estate Board
Last checked 2026-10-31 02:08 PM UTC
Neighborhood & Commute
Source: Walkscore
Disclosure: Community information and market data powered by Constellation Data Labs. Information is deemed reliable but not guaranteed.
Save
Ask
Tour
Hide