Save
Ask
Tour
Hide
Share
$3,989,000
14 Days On Site

7860 Cedarbrook Trail
Whitby, ON L1M 1L8

For Sale|Single Family Residence|Active
7
Beds
7
Total Baths
County:
Durham
7860 Cedarbrook Trail7860 Cedarbrook Trail7860 Cedarbrook Trail7860 Cedarbrook Trail
Save
Ask
Tour
Hide
Share

Mortgage Calculator

Monthly Payment (Est.)

Enter an interest rate to see your estimated monthly payment.
Calculator powered by Showcase IDX, a Constellation1 Company. Copyright ©2026 Information is deemed reliable but not guaranteed.

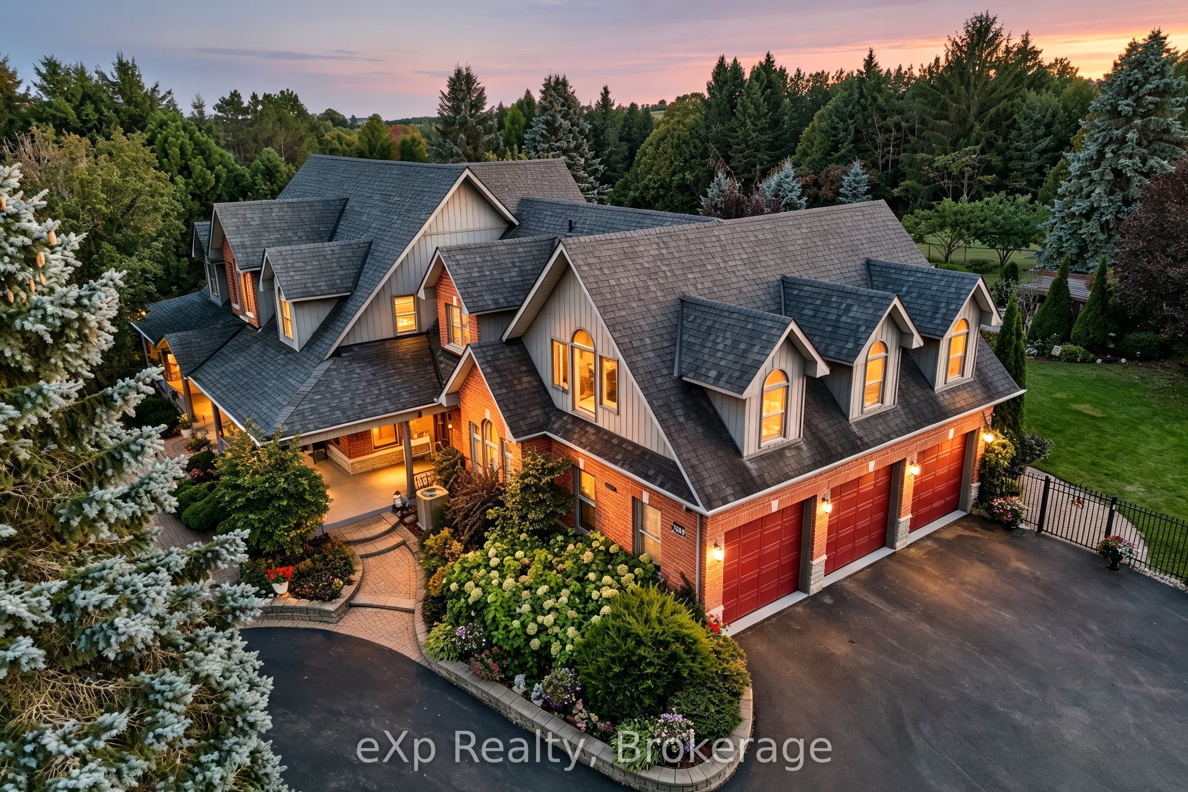
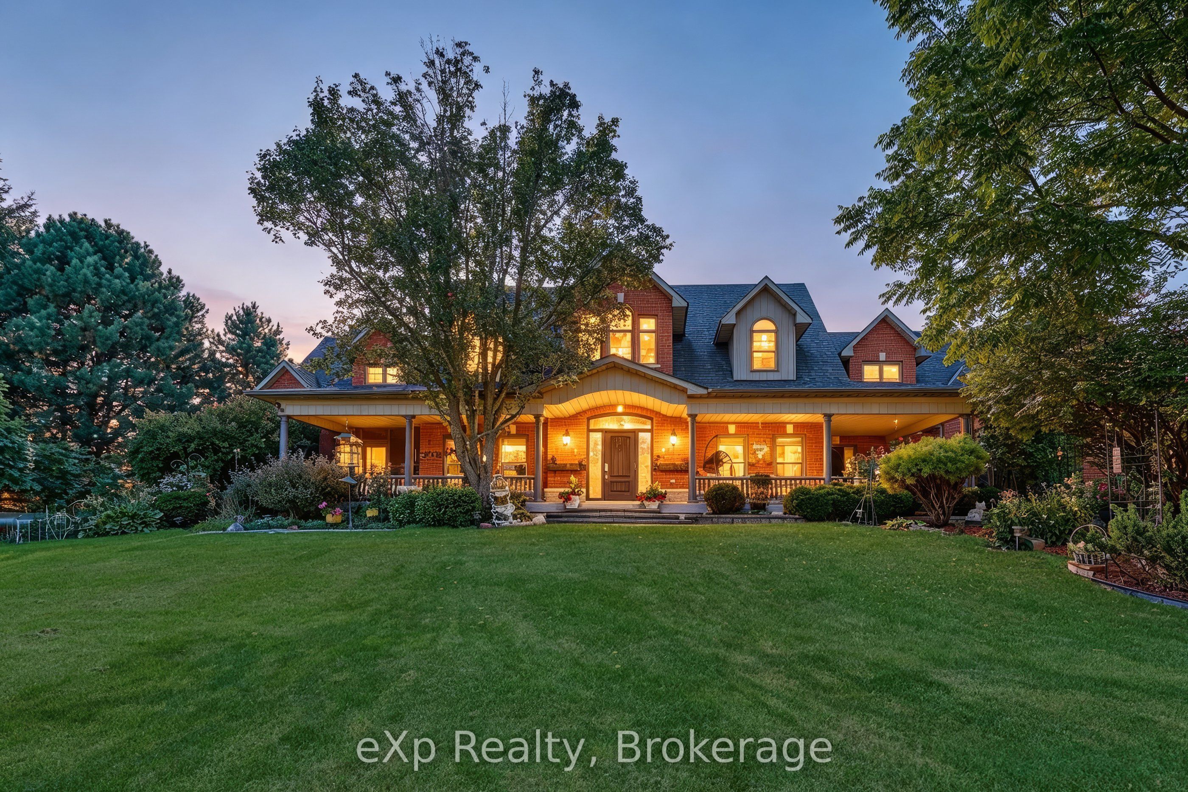
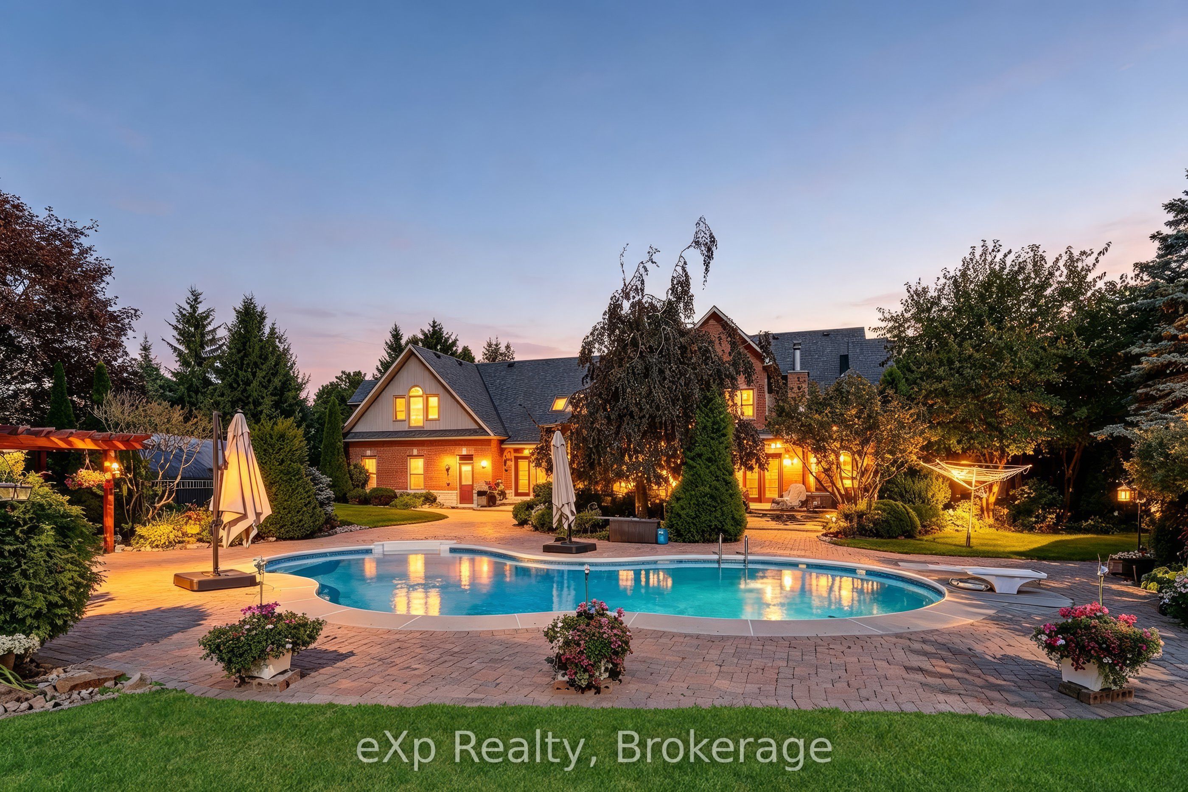
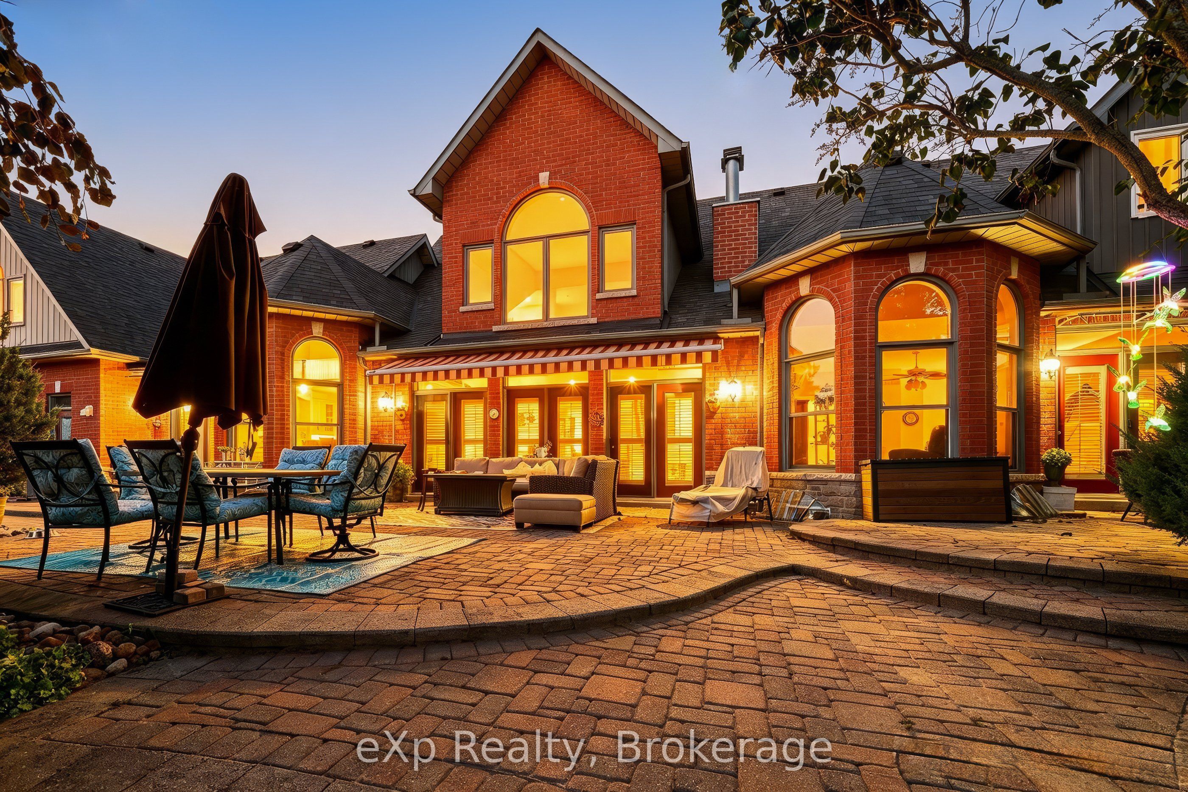
Opportunity to live on the most desired estate street in Brooklin Ont. Cedarbrook Trail You will love this Unique Bungaloft Custom Executive Home. Cared for & Lived in by the same family for 13 years. This is a once in a life time opportunity to buy this magnificent home. Sieze this narrow time window to buy it before it sells or goes off the market for another X years ? This beautiful property is loaded with Features galore. Newer Gourmet kitchen with 3 ovens multiple sinks & walkin pantry. This combined with the open concept sunken family room with soaring ceilings & a double sided fireplace both overlooking with multiple walkouts to large heated pool & patio with awnings & entertainment systems + pool house & gardens with no rear neighbors The newer majestic primary suite on the main floor with spa bath fireplace & walkout to its own lounging space overlooking the pool and its gardens is beautiful and private *** The upstairs bedroom suites have their own ensuite bath, + walkin closet & lounging area one has its own office *** Here are 5 reasons why this Unique One of Kind Home is right for you #1 Privacy, this is 3.48 acres of lanscaped privacy. #2 Turn Key, nothing to do! Just move in & unpack. #3 Perfect for large mature or multigenerational families, 7500 sqft, up to 8 BR & 7 Baths (4 ensuites) 2 inlaw suites if needed. #4 Loaded with custom upgrades & features. #5 Location is perfect! Right on the edge of the picturesque village of Brooklin, with its amenities & easy access to Hwy 407. Must See! Spectacular Drone Video Attached + 360 Video of Each Room

Save
Ask
Tour
Hide
Share
Listing Snapshot
Price 
$3,989,000
Days On Site 
14 Days
Bedrooms 
7
Inside Area (SqFt) 
N/A
Total Baths 
7
Full Baths 
N/A
Partial Baths 
N/A
Lot Size 
N/A
Year Built 
N/A
MLS® Number 
E13834276
Status 
Active
Property Tax 
$23,875.62
Maintenance Fees 
N/A
Sq Ft Source 
N/A
Friends & Family
Recent Activity
2 weeks agoListing first seen on site
2 weeks agoListing updated with changes from the MLS®
General Features
Attached Garage 
Yes
Cross Street 
Ashburn/Columbus
Direction Faces 
West
Garage 
Yes
Parking 
Garage Door OpenerPrivateAttached
Parking Spaces 
15
Property Sub Type 
Single Family Residence
Security 
Security System
Sewer 
Septic Tank
Style 
Bungaloft
Water Source 
WellPrivate
Zoning 
Agriculural
Interior Features
Appliances 
RangeWater PurifierWater Softener
Basement 
Full
Cooling 
Central Air
Fireplace 
Yes
Fireplaces 
2
Heating 
PropaneForced Air
Interior 
Central VacuumIn-Law FloorplanStorage
Bathroom 
Dimensions - 4.02 x 1.55Level - Main
Bedroom 
Dimensions - 5.97 x 3.99Level - Second
Dining Room 
Dimensions - 5.18 x 3.96Level - Main
Family Room 
Dimensions - 4.72 x 7.32Level - Main
Foyer 
Dimensions - 2.72 x 3.63Level - Main
Kitchen 
Dimensions - 3.08 x 5.88Level - Basement
Laundry 
Dimensions - 2.62 x 4.24Level - Main
Living Room 
Dimensions - 4.39 x 9.63Level - Basement
Master Bedroom 
Dimensions - 10.03 x 6.5Level - Second
Media Room 
Dimensions - 6.43 x 9.51Level - Basement
Mud Room 
Dimensions - 2.29 x 2.59Level - Main
Office 
Dimensions - 6.01 x 4.04Level - Second
Recreation 
Dimensions - 5.92 x 13.14Level - Basement
Utility Room 
Dimensions - 3.2 x 4.24Level - Basement
Save
Ask
Tour
Hide
Share
Exterior Features
Construction Details 
BrickStone
Exterior 
Awning(s)Lighting
Lot Features 
On Golf CourseLevelLandscaped
Other Structures 
Other
Patio And Porch 
DeckPatioPorch
Pool Features 
In Ground
View 
GardenOrchardTrees/WoodsPool
Waterview 
GardenOrchardTrees/WoodsPool
Listing courtesy of eXp Realty

Listing information is provided by Participants of the Toronto Real Estate Board. VOW information is provided exclusively for personal, non-commercial use, and may not be used for any purpose other than to identify prospective properties consumers may be interested in purchasing. Information is deemed reliable but not guaranteed. Copyright 2026, Toronto Real Estate Board
Last checked 2026-10-12 03:43 PM UTC

Neighborhood & Commute
Source: Walkscore
Disclosure: Community information and market data powered by Constellation Data Labs. Information is deemed reliable but not guaranteed.
Save
Ask
Tour
Hide
Share