
94 Conarty CrescentWhitby, ON L1P 0L4
Mortgage Calculator
Monthly Payment (Est.)
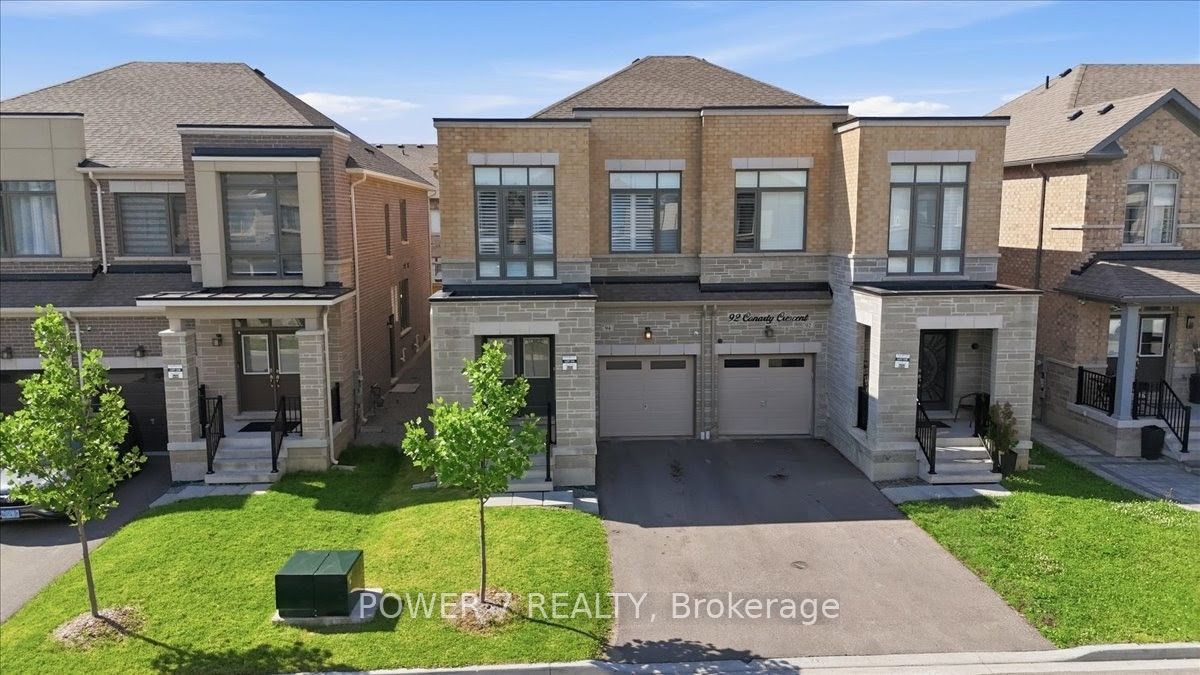
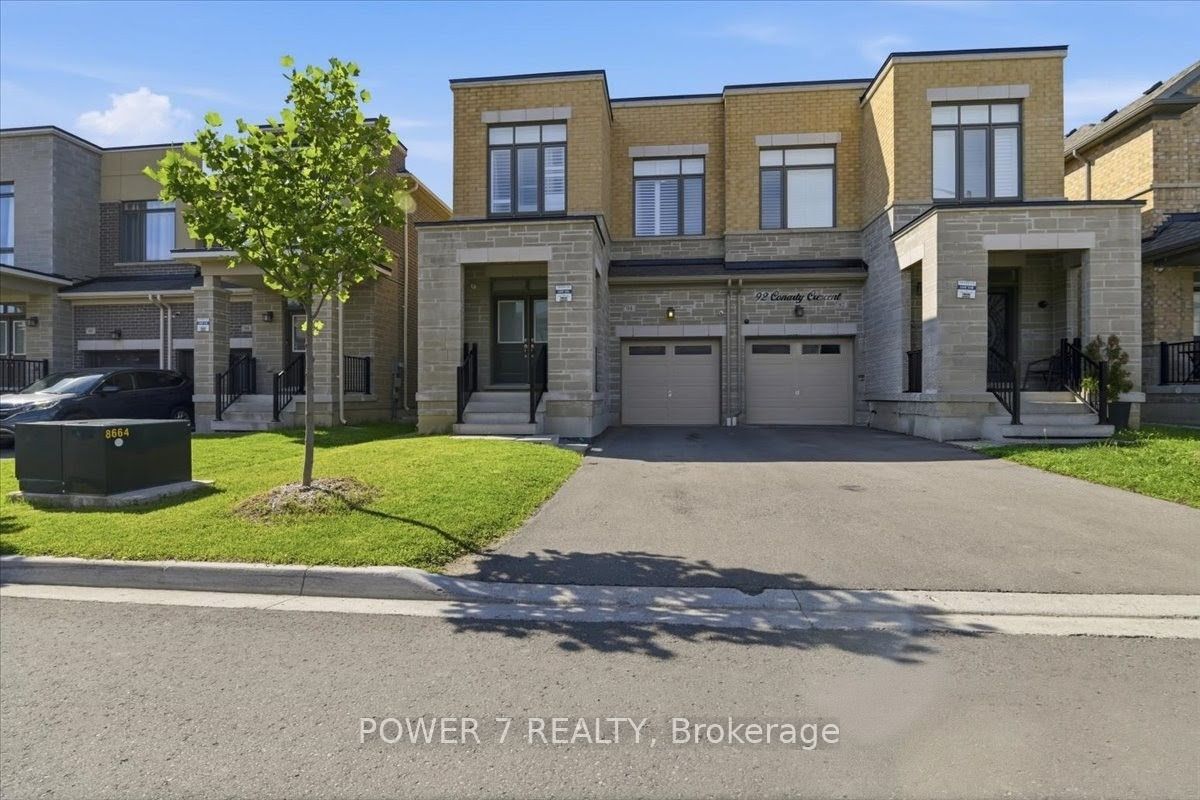
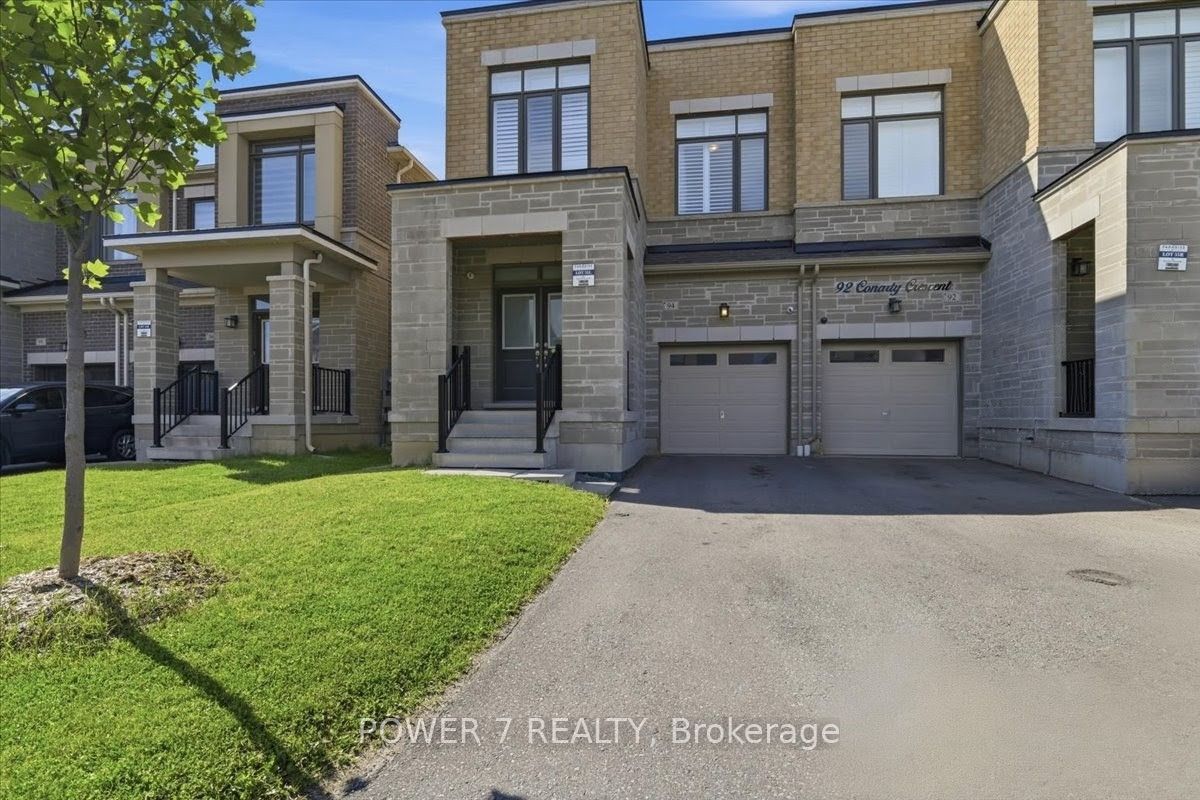
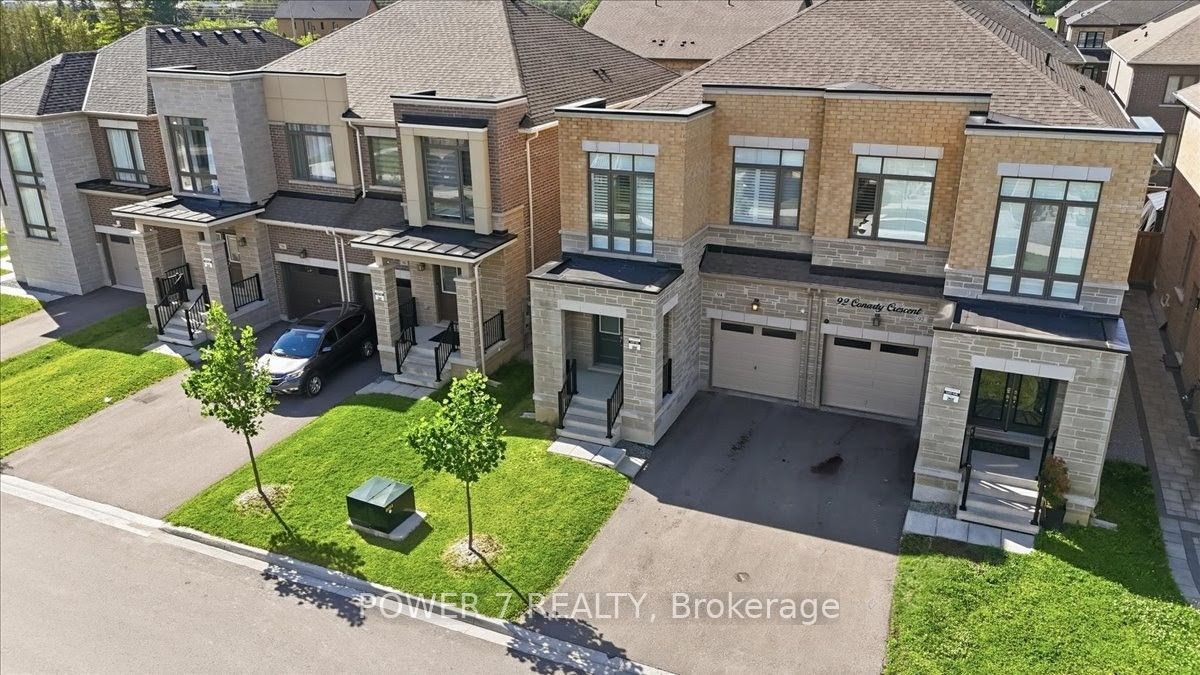
Enter an interest rate to see your estimated monthly payment.Stunning 5-Year-New Semi in Rural Whitby - Income Potential + Designer Finishes! Welcome home to 94 Conarty Crescent - a beautifully upgraded 4-bedroom, 3-bath semi offering 9' ceilings on the main floor, 10' ceilings up, and a separate basement entrance ready for an in-law suite or rental income.Step through the double-door entry into a bright foyer with hardwood flooring and an elegant oak staircase running throughout the main level. The open-concept living and dining area features a modern electric fireplace and pot lighting, flowing into a chef-inspired kitchen with stainless steel appliances, quartz counters, and a large center island with breakfast seating.Upstairs, the primary retreat impresses with a coffered ceiling, walk-in closet, and spa-style ensuite with a glass shower and freestanding soaker tub. Three additional bedrooms offer flexible space for family, guests, or a home office.Outside, enjoy a fully fenced backyard, no-sidewalk frontage with parking for 3 vehicles, and direct garage access.Ideally located near Thermal Spa, shopping, restaurants, top-rated schools, parks, and trails - this is a rare combination of move-in-ready style and future income flexibility.
| 2 hours ago | Listing first seen on site | |
| 2 hours ago | Listing updated with changes from the MLS® |

Listing information is provided by Participants of the Toronto Real Estate Board. VOW information is provided exclusively for personal, non-commercial use, and may not be used for any purpose other than to identify prospective properties consumers may be interested in purchasing. Information is deemed reliable but not guaranteed. Copyright 2026, Toronto Real Estate Board
Last checked 2026-10-13 07:14 PM UTC