
Save
Ask
Tour
Hide
$1,675,000
18 Days On Site
3548 Concession Road 7 RoadClarington, ON L0B 1M0
For Sale|Single Family Residence|Active
4
Beds
2
Total Baths
County:
Durham
Save
Ask
Tour
Hide
Mortgage Calculator
Monthly Payment (Est.)
Enter an interest rate to see your estimated monthly payment.Calculator powered by Showcase IDX, a Constellation1 Company. Copyright ©2026 Information is deemed reliable but not guaranteed.
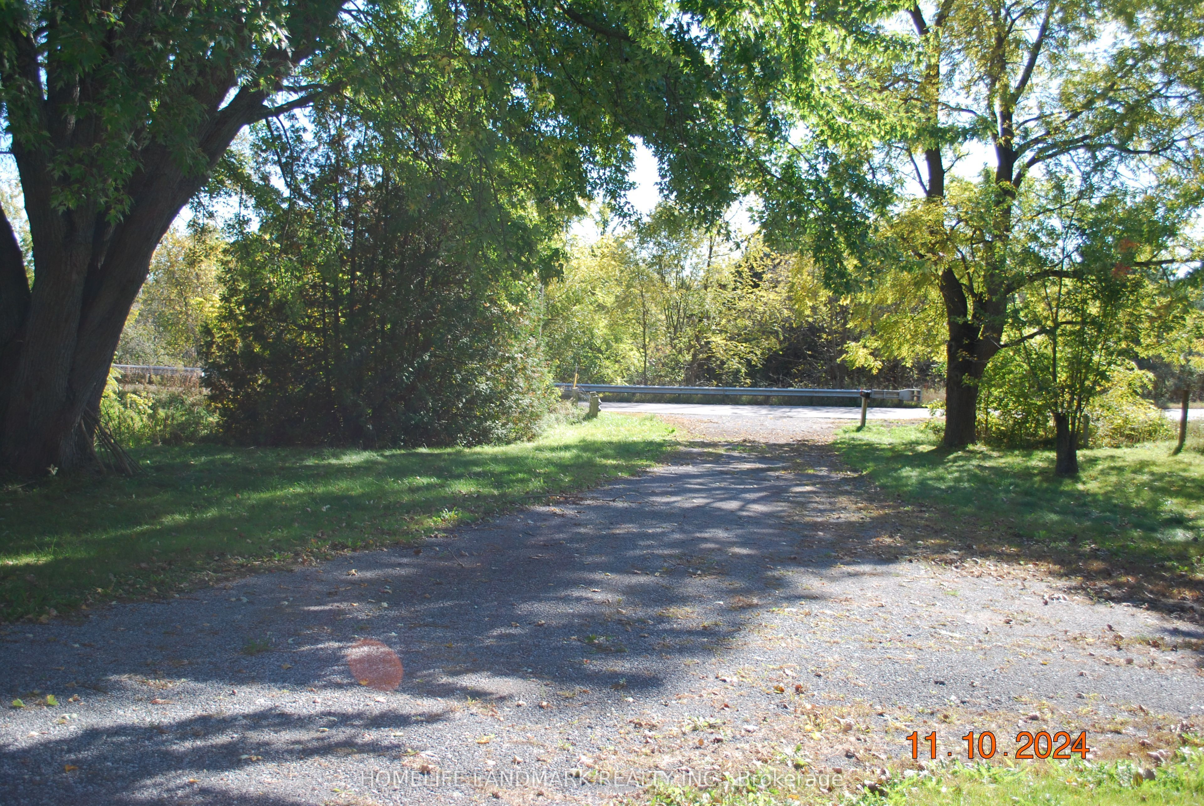
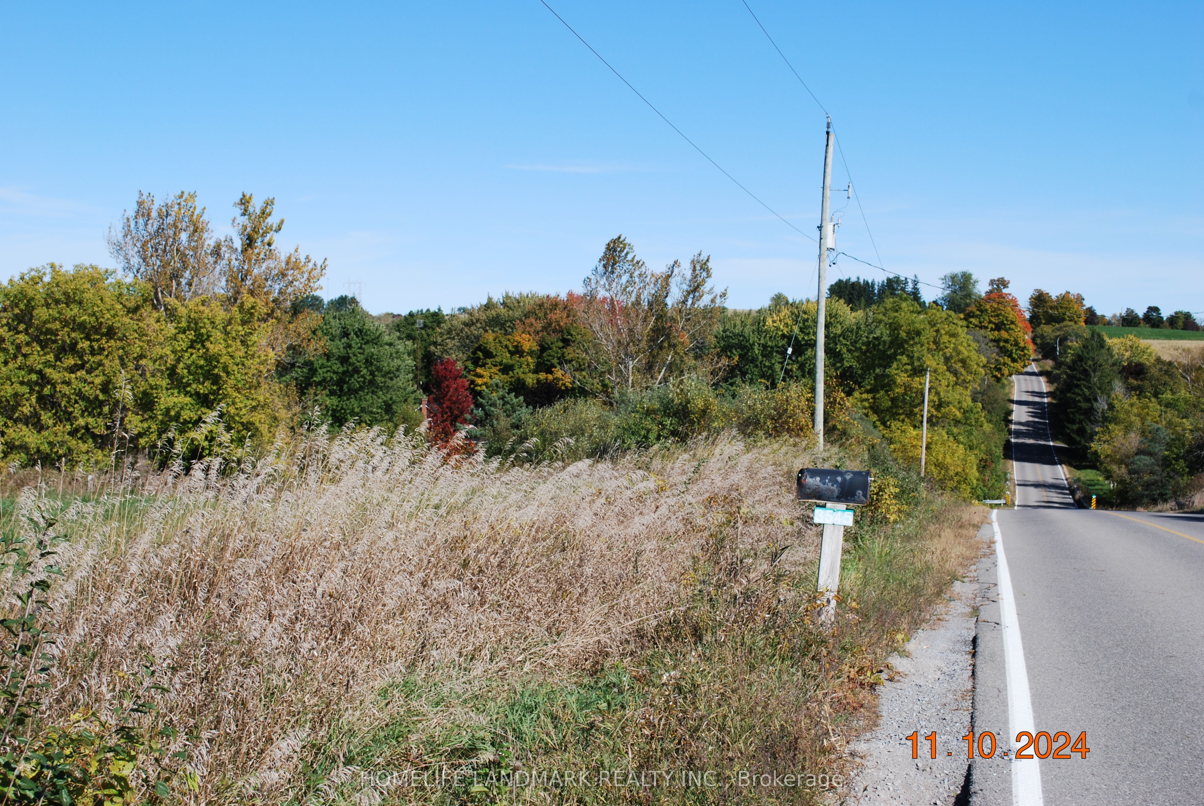
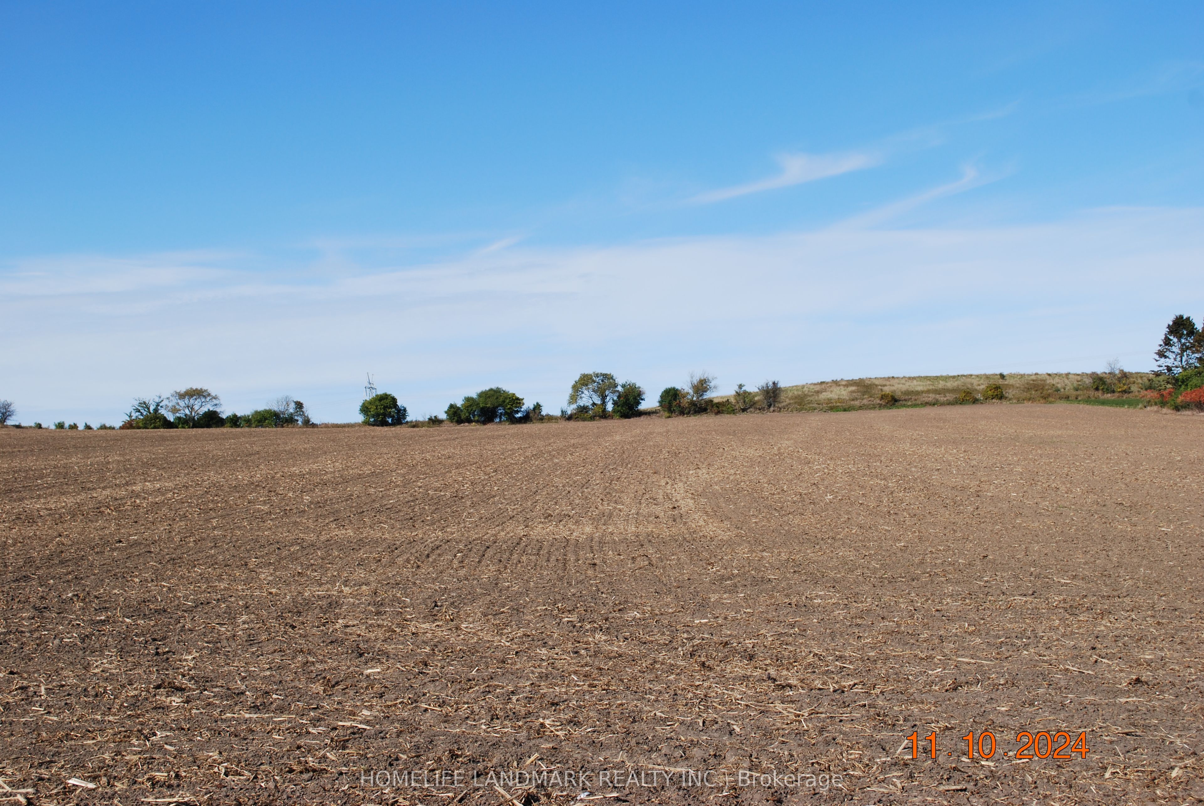
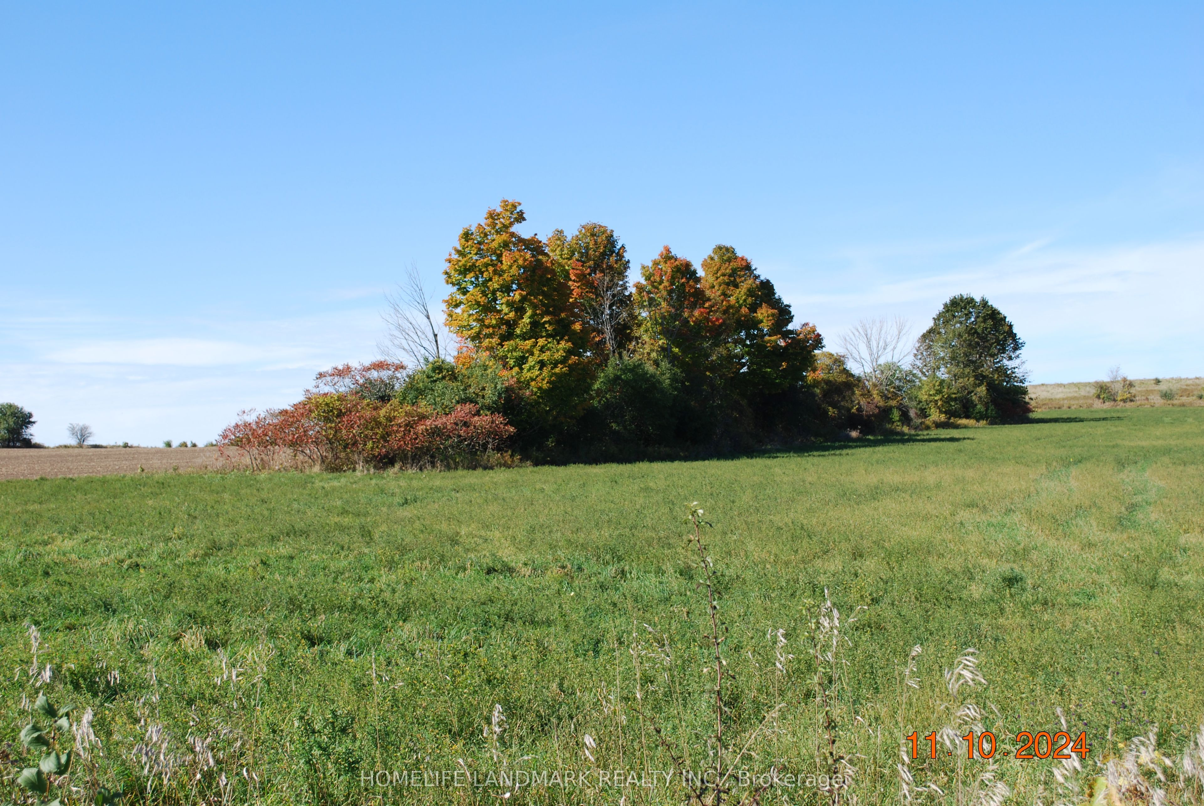
Beautiful Country Farm! Charming 3 bdrm Century Home Situated On Approx 32 Acres With Year Round Creek. Country Kitchen With Hardwood Flooring, Window Above sink Overlooking Yar, Breakfast Bar, And Open to Dinning Room. Sun Filled Living Rm with Large Window & Hardwood Flooring. 2 Bdrms On 2nd Floor Have His/Her Closets And A Shard Ensuite. All Bdrms Have Hardwood Flooring. Bright Basement With Above Grade Windows Features A Cozy Rec Rm. Main Floor Laundry With Top End Appliances. Savor The Peaceful Views From The Large Front Porch. Explore Nature Along The Stream or Enjoy Livestock/Pets in the Barn. The Possibilities Are Endless. Barn is Approx 40 x 80 ft, 3 Paddocks, 2nd Garage with Hydro.
Save
Ask
Tour
Hide
Listing Snapshot
Price
$1,675,000
Days On Site
18 Days
Bedrooms
4
Inside Area (SqFt)
N/A
Total Baths
2
Full Baths
N/A
Partial Baths
N/A
Lot Size
N/A
Year Built
N/A
MLS® Number
E14029872
Status
Active
Property Tax
$5,825.55
Maintenance Fees
N/A
Sq Ft Source
N/A
Friends & Family
Recent Activity
| 2 weeks ago | Listing updated with changes from the MLS® | |
| 3 weeks ago | Listing first seen on site |
General Features
Cross Street
Concession Rd 7 /Best Road
Direction Faces
South
Garage
Yes
Number Of Stories
2
Parking
Detached
Parking Spaces
12
Property Sub Type
Single Family Residence
Sewer
Septic Tank
Style
2-Storey
Water Source
PrivateWell
Zoning
Residential Farm
Interior Features
Basement
Partially Finished
Cooling
Central Air
Fireplace
Yes
Fireplace Features
Wood Burning
Fireplaces
2
Heating
PropaneForced Air
Interior
Central Vacuum
Bedroom 2
Dimensions - 4.22 x 2.91Level - Second
Bedroom 3
Dimensions - 3.64 x 3.15Level - Main
Bedroom 4
Dimensions - 3.64 x 2.78Level - Main
Dining Room
Dimensions - 4.3 x 2.81Level - Main
Kitchen
Dimensions - 4.23 x 3.5Level - Main
Living Room
Dimensions - 6.29 x 6.28Level - Main
Master Bedroom
Dimensions - 5.26 x 3.64Level - Second
Mud Room
Dimensions - 4.53 x 3.48Level - Main
Recreation
Dimensions - 5.22 x 4.87Level - Basement
Save
Ask
Tour
Hide
Exterior Features
Construction Details
Vinyl Siding
Lot Features
Irregular LotWooded
Other Structures
Barn(s)
Pool Features
None
Roof
Metal
View
Creek/StreamHills
Waterview
Creek/StreamHills
Listing courtesy of HOMELIFE LANDMARK REALTY INC.

Listing information is provided by Participants of the Toronto Real Estate Board. VOW information is provided exclusively for personal, non-commercial use, and may not be used for any purpose other than to identify prospective properties consumers may be interested in purchasing. Information is deemed reliable but not guaranteed. Copyright 2026, Toronto Real Estate Board
Last checked 2026-10-31 02:23 PM UTC
Neighborhood & Commute
Source: Walkscore
Disclosure: Community information and market data powered by Constellation Data Labs. Information is deemed reliable but not guaranteed.
Save
Ask
Tour
Hide