Save
Ask
Tour
Hide
Share
$1,350,000
15 Days On Site

950 Swiss Heights
Oshawa, ON L1K 2A7

For Sale|Single Family Residence|Active
6
Beds
4
Total Baths
County:
Durham
Upcoming Open Houses
Sun, Nov 1, 2:00 PM - 4:00 PM
950 Swiss Heights950 Swiss Heights950 Swiss Heights950 Swiss Heights
Save
Ask
Tour
Hide
Share

Mortgage Calculator

Monthly Payment (Est.)

Enter an interest rate to see your estimated monthly payment.
Calculator powered by Showcase IDX, a Constellation1 Company. Copyright ©2026 Information is deemed reliable but not guaranteed.

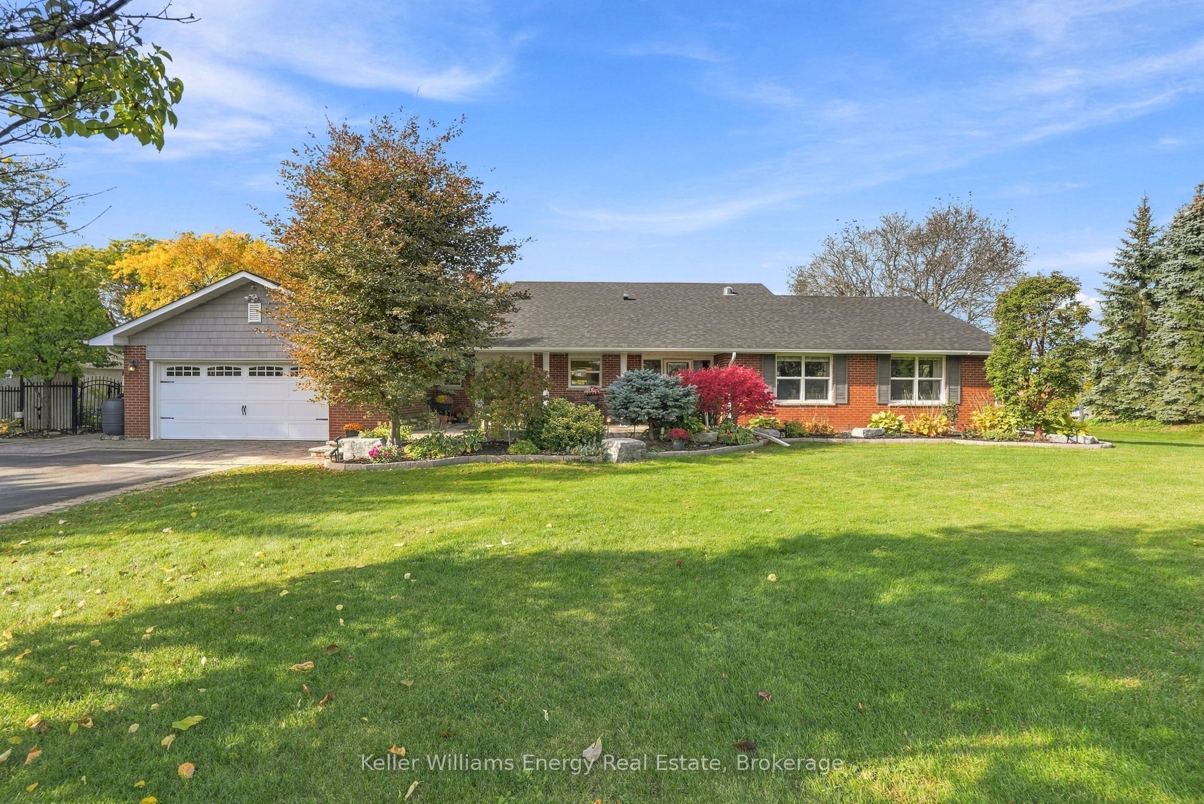
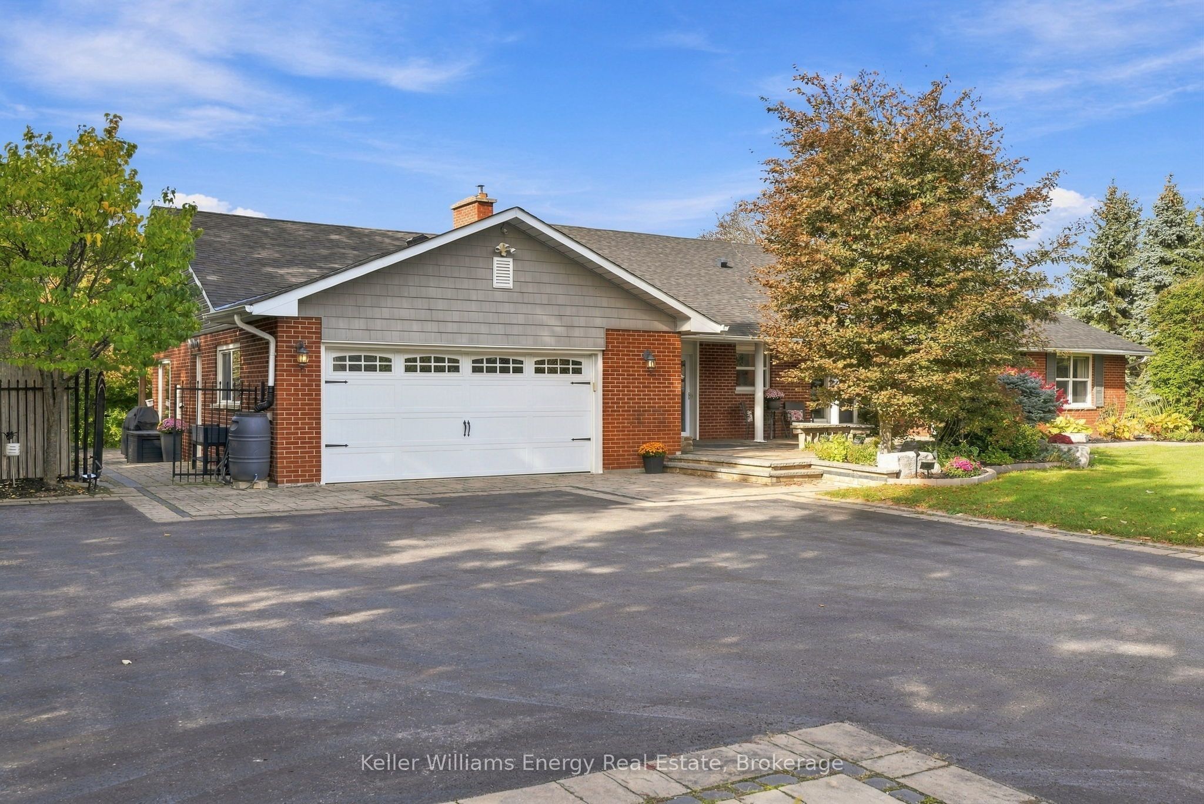
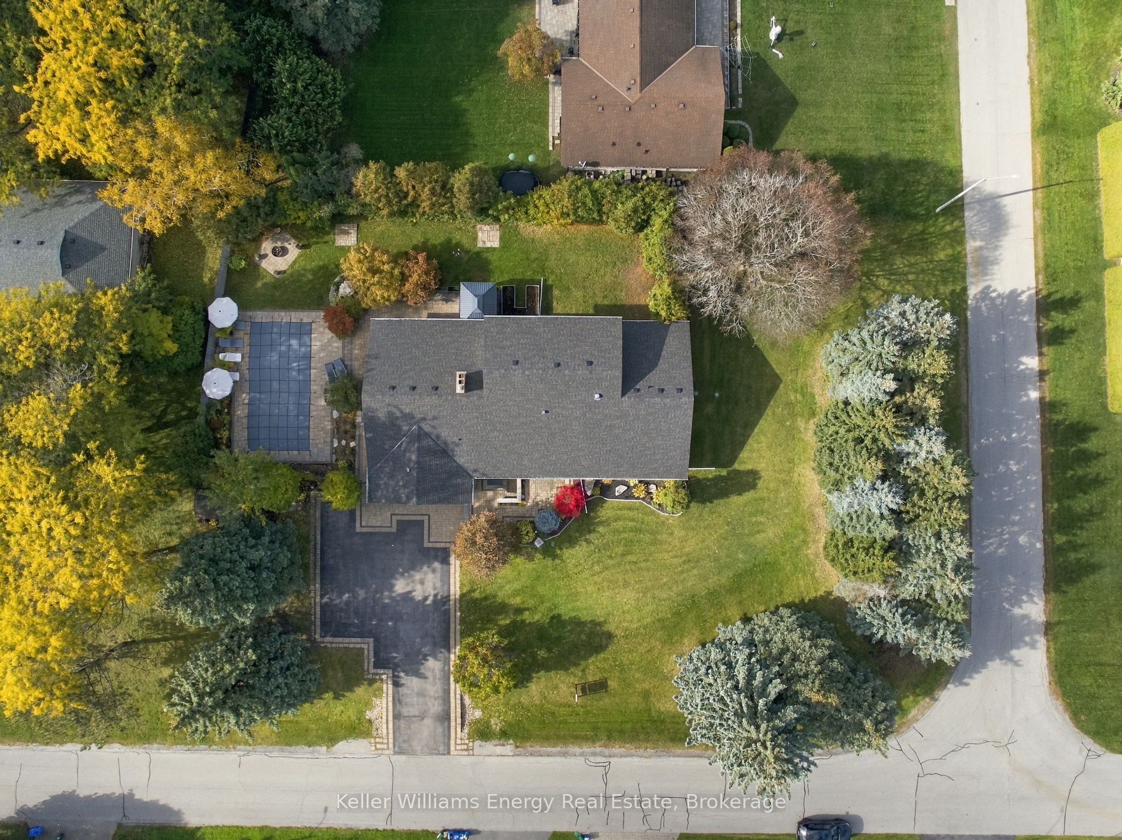
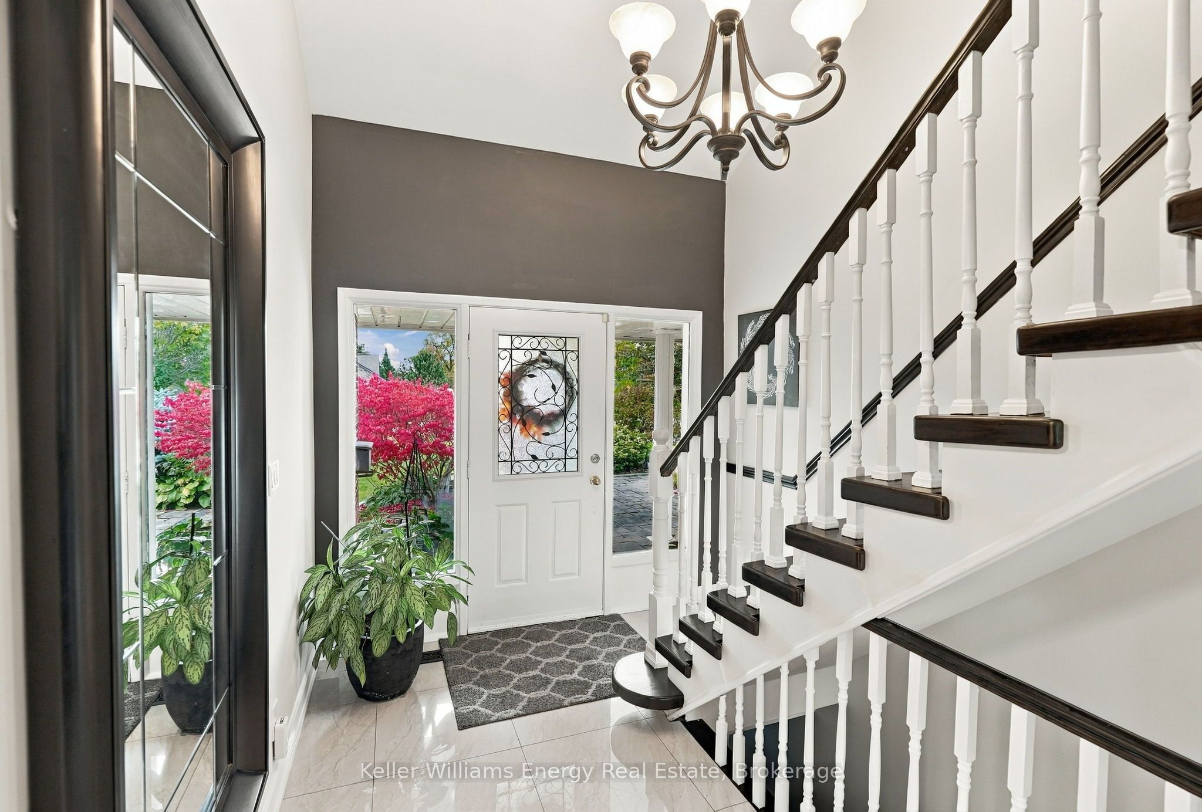
Rare Offering in Prestigious Maxwell Village! This exceptional 5+1 bedroom, 4-bathroom bungaloft sits on a spectacular half-acre lot with an impressive 200 ft of frontage. Tastefully updated and move-in ready, this one-of-a-kind home offers spacious principal rooms, a beautifully renovated kitchen with high-end JennAir appliances and a new 2024 refrigerator, plus two wood-burning fireplaces. The spacious primary suite features a stunningly updated, spa-inspired ensuite (2022), while the finished basement provides additional living and recreation space, a pool table, and flexibility for extended family. A separate unfinished area is already plumbed and wired for a future kitchen. Recent improvements include the 2022 roof primary ensuite, pool and landscaping. Step outside to your private, resort-inspired backyard featuring an in-ground saltwater pool, gazebo, fire pit, water feature, raised cedar garden beds and extensive landscaping, creating the perfect setting for relaxing and entertaining. With generous outdoor space, a large driveway and exceptional versatility for family living, this remarkable Maxwell Village property offers a rare combination of space, privacy and lifestyle. A truly unique opportunity in one of Oshawa's most prestigious neighbourhoods!

Save
Ask
Tour
Hide
Share
Listing Snapshot
Price 
$1,350,000
Days On Site 
15 Days
Bedrooms 
6
Inside Area (SqFt) 
N/A
Total Baths 
4
Full Baths 
N/A
Partial Baths 
N/A
Lot Size 
N/A
Year Built 
N/A
MLS® Number 
E14082394
Status 
Active
Property Tax 
$10,136.28
Maintenance Fees 
N/A
Sq Ft Source 
N/A
Friends & Family
Recent Activity
16 hours agoListing updated with changes from the MLS®
2 weeks agoListing first seen on site
General Features
Attached Garage 
Yes
Cross Street 
Harmony Rd N & Swiss Height
Direction Faces 
West
Garage 
Yes
Land Lease 
No
Parking 
Attached
Parking Spaces 
10
Property Sub Type 
Single Family Residence
Sewer 
Septic Tank
Style 
Bungaloft
Water Source 
Public
Interior Features
Appliances 
Water Softener
Basement 
Finished
Cooling 
Central Air
Fireplace 
Yes
Fireplace Features 
Wood Burning
Fireplaces 
2
Heating 
Natural GasForced Air
Bedroom 
Dimensions - 4.47 x 3.72Level - Basement
Bedroom 2 
Dimensions - 4.26 x 3.83Level - Main
Bedroom 4 
Dimensions - 4.24 x 3.73Level - Upper
Bedroom 5 
Level - Second
Dining Room 
Dimensions - 4.54 x 3.3Level - Main
Family Room 
Dimensions - 6.56 x 4.54Level - Main
Kitchen 
Dimensions - 5.16 x 4.75Level - Main
Living Room 
Dimensions - 6.1 x 4.53Level - Main
Master Bedroom 
Dimensions - 5.3 x 3.82Level - Main
Office 
Level - Main
Recreation 
Dimensions - 12.33 x 4.46Level - Basement
Utility Room 
Dimensions - 7.27 x 6.28Level - Basement
Save
Ask
Tour
Hide
Share
Exterior Features
Construction Details 
Brick
Fencing 
Fenced
Other Structures 
Gazebo
Pool Features 
In Ground
Roof 
Shingle
Listing courtesy of Keller Williams Energy Real Estate

Listing information is provided by Participants of the Toronto Real Estate Board. VOW information is provided exclusively for personal, non-commercial use, and may not be used for any purpose other than to identify prospective properties consumers may be interested in purchasing. Information is deemed reliable but not guaranteed. Copyright 2026, Toronto Real Estate Board
Last checked 2026-10-31 02:18 PM UTC

Neighborhood & Commute
Source: Walkscore
Disclosure: Community information and market data powered by Constellation Data Labs. Information is deemed reliable but not guaranteed.
Save
Ask
Tour
Hide
Share