Save
Ask
Tour
Hide
Share
$1,249,000
9 Days On Site

1864 Arborwood Drive
Oshawa, ON L1K 0R3

For Sale|Single Family Residence|Active
5
Beds
4
Total Baths
County:
Durham
1864 Arborwood Drive1864 Arborwood Drive1864 Arborwood Drive1864 Arborwood Drive
Save
Ask
Tour
Hide
Share

Mortgage Calculator

Monthly Payment (Est.)

Enter an interest rate to see your estimated monthly payment.
Calculator powered by Showcase IDX, a Constellation1 Company. Copyright ©2026 Information is deemed reliable but not guaranteed.

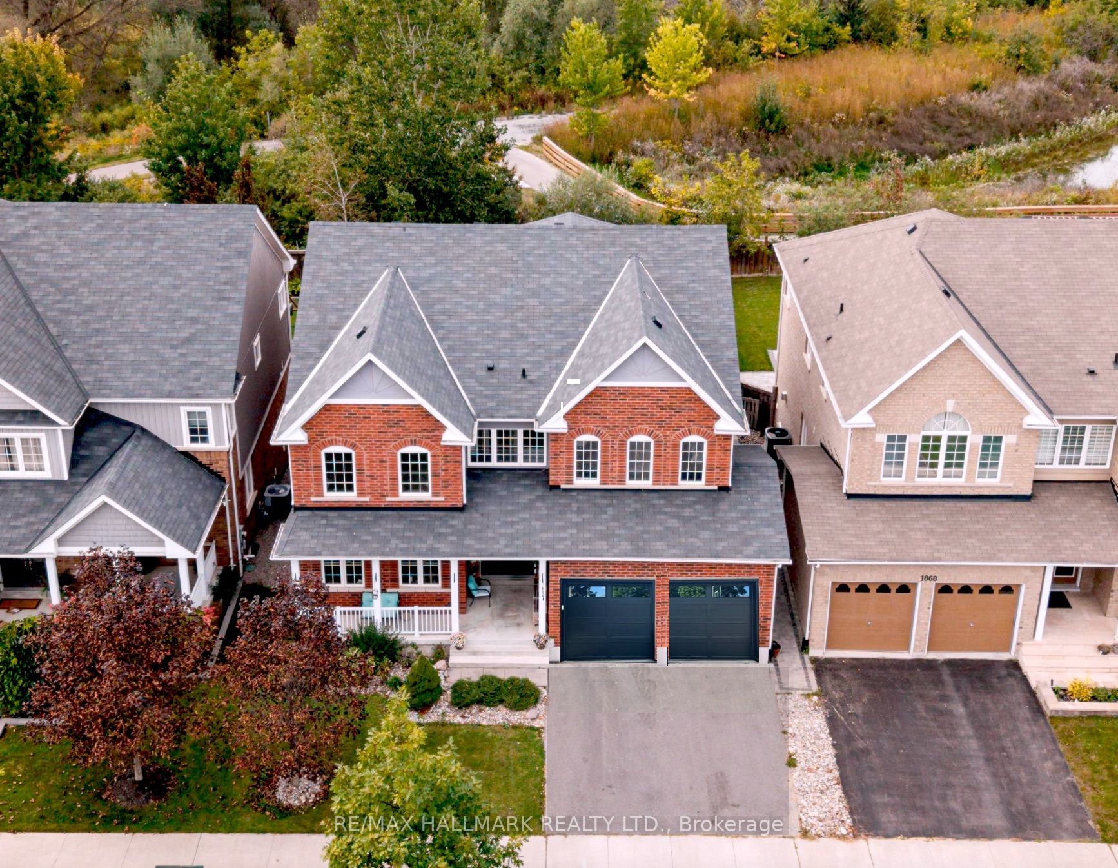
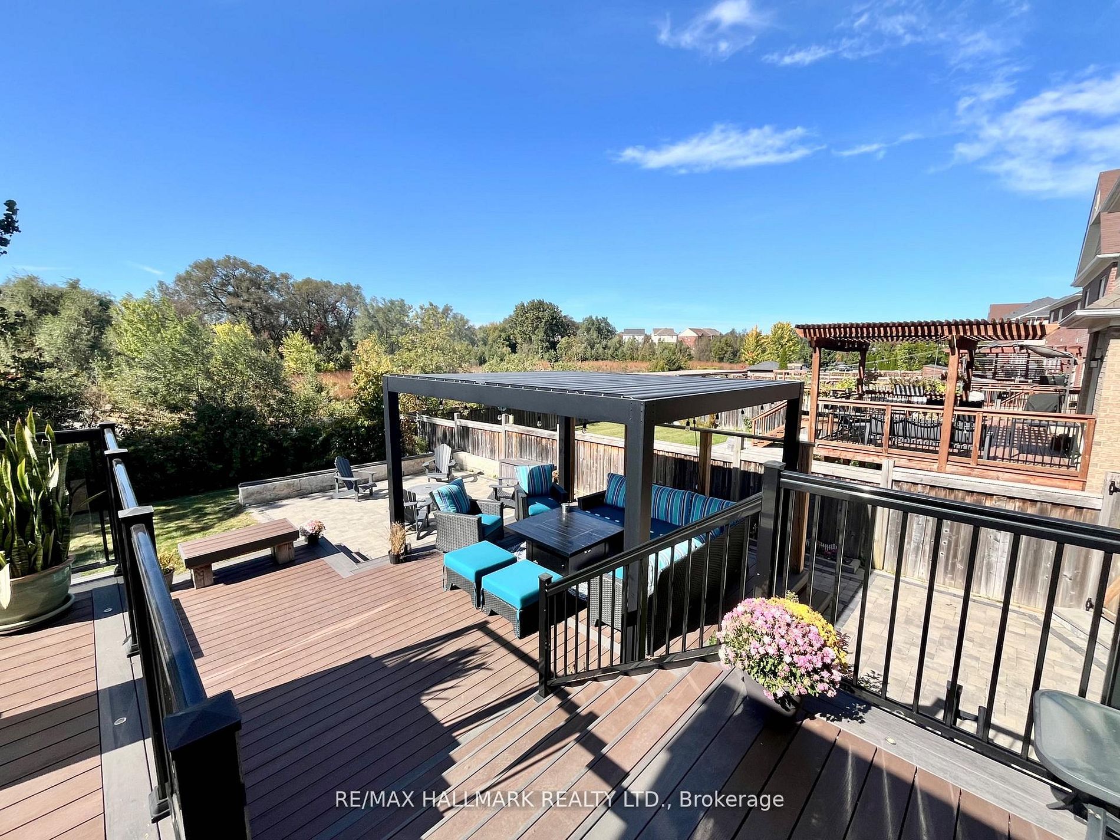
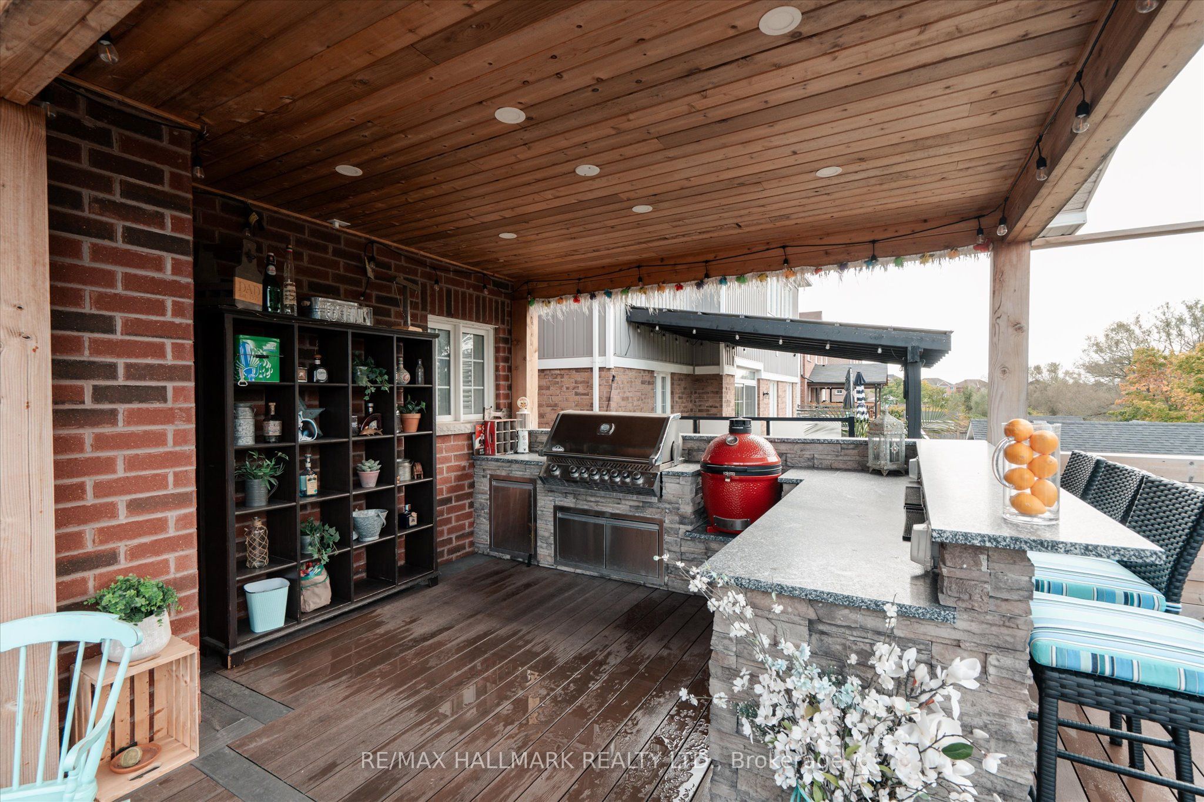
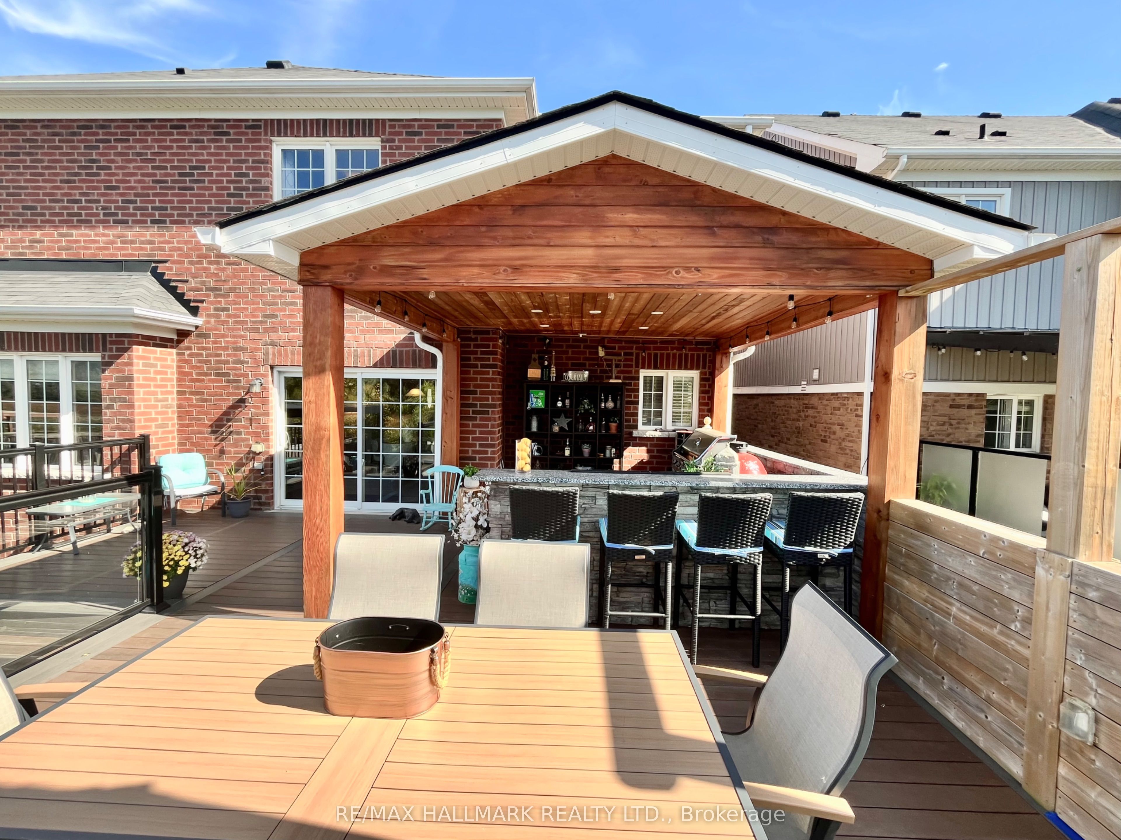
This executive home at 1864 Arborwood Dr in Oshawa backs onto a ravine, a pond and a 'ONE OF A KIND' backyard retreat!No expense was spared on this premium ravine home. It stands as one of the largest homes in the community spanning animpressive 3661 square feet. This award-winning, Tribute-built model is a "SHOW-STOPPER" as a four bedroom plus denhome featuring a rare additional loft. The main level welcomes you with grand 9-foot ceilings, fresh paint, a private library, andformal dining room. The freshly updated chef-inspired kitchen features pristine quartz countertops and flows seamlessly into aspacious, sun-filled living and dining area. A striking spiral staircase leads to a versatile upper loft addition perfect for a familyroom or home office. The four upper bedrooms offer pure luxury, including a massive primary retreat complete with a sittingarea, walk-in closet, and spa-like ensuite, alongside highly functional semi-ensuite secondary bedrooms. A separate backentrance leads to the ultimate outdoor entertainment zone, showcasing a fully equipped outdoor kitchen, a massive two-tiercomposite deck, pergola and a custom fire pit overlooking the serene, protected Harmony Creek Ravine. The lower level withan upgraded double entry, extended ceiling height, and large windows has a main level feel, just awaiting your personal touch.This spectacular ravine haven is a one-of-a-kind must-see, just steps from top-rated schools, parks, shopping, transit, andHighway 407. $$$ spent inside and out! See attached floor plans and feature sheet.

Save
Ask
Tour
Hide
Share
Listing Snapshot
Price 
$1,249,000
Days On Site 
9 Days
Bedrooms 
5
Inside Area (SqFt) 
N/A
Total Baths 
4
Full Baths 
N/A
Partial Baths 
N/A
Lot Size 
0.1574 Acres
Year Built 
N/A
MLS® Number 
E14104598
Status 
Active
Property Tax 
$10,500
Maintenance Fees 
N/A
Sq Ft Source 
N/A
Friends & Family
Recent Activity
a week agoListing first seen on site
a week agoListing updated with changes from the MLS®
General Features
Cross Street 
Taunton and Townline
Direction Faces 
East
Garage 
Yes
Land Lease 
No
Number Of Stories 
2
Parking 
Garage Door Opener
Parking Spaces 
4
Property Sub Type 
Single Family Residence
Style 
2-Storey
Water Source 
Public
Interior Features
Basement 
Walk-Out AccessFullUnfinished
Cooling 
Central Air
Fireplace 
Yes
Fireplace Features 
Gas
Fireplaces 
1
Heating 
Natural GasForced Air
Interior 
Storage
Bedroom 2 
Dimensions - 3.65 x 3.96Level - Upper
Bedroom 3 
Dimensions - 13.1 x 3.99Level - Upper
Bedroom 4 
Dimensions - 3.35 x 3.65Level - Upper
Breakfast 
Dimensions - 3.35 x 4.66Level - MainFeatures - Open Floorplan
Den 
Dimensions - 4.15 x 3.78Level - Main
Dining Room 
Dimensions - 4.87 x 3.59Level - MainFeatures - Open Floorplan
Foyer 
Dimensions - 6.1 x 3.05Level - Main
Kitchen 
Dimensions - 3.35 x 4.66Level - Main
Laundry 
Dimensions - 2.0 x 1.4Level - Main
Library 
Dimensions - 5.0 x 3.35Level - MainFeatures - Open Floorplan
Living Room 
Dimensions - 4.87 x 4.66Level - MainFeatures - Open Floorplan
Master Bedroom 
Dimensions - 7.35 x 4.66Level - UpperFeatures - Walk-In Closet(s)
Study 
Dimensions - 4.14 x 3.77Level - Upper
Save
Ask
Tour
Hide
Share
Exterior Features
Construction Details 
Brick
Exterior 
BarbecueLighting
Lot Features 
GreenbeltIrregular LotLevelWooded
Other Structures 
Gazebo
Patio And Porch 
DeckPorch
Pool Features 
None
Roof 
Asphalt
View 
Creek/StreamPanoramicPark/GreenbeltPondTrees/Woods
Waterview 
Creek/StreamPanoramicPark/GreenbeltPondTrees/Woods
Listing courtesy of RE/MAX HALLMARK REALTY LTD.

Listing information is provided by Participants of the Toronto Real Estate Board. VOW information is provided exclusively for personal, non-commercial use, and may not be used for any purpose other than to identify prospective properties consumers may be interested in purchasing. Information is deemed reliable but not guaranteed. Copyright 2026, Toronto Real Estate Board
Last checked 2026-10-31 02:23 PM UTC

Neighborhood & Commute
Source: Walkscore
Disclosure: Community information and market data powered by Constellation Data Labs. Information is deemed reliable but not guaranteed.
Save
Ask
Tour
Hide
Share