Save
Ask
Tour
Hide
Share
$1,349,900
11 Days On Site

39 Serene Court
Whitby, ON L1R 0L6

For Sale|Single Family Residence|Active
6
Beds
5
Total Baths
County:
Durham
Upcoming Open Houses
Sun, Nov 1, 2:00 PM - 4:00 PM
39 Serene Court39 Serene Court39 Serene Court39 Serene Court
Save
Ask
Tour
Hide
Share

Mortgage Calculator

Monthly Payment (Est.)

Enter an interest rate to see your estimated monthly payment.
Calculator powered by Showcase IDX, a Constellation1 Company. Copyright ©2026 Information is deemed reliable but not guaranteed.

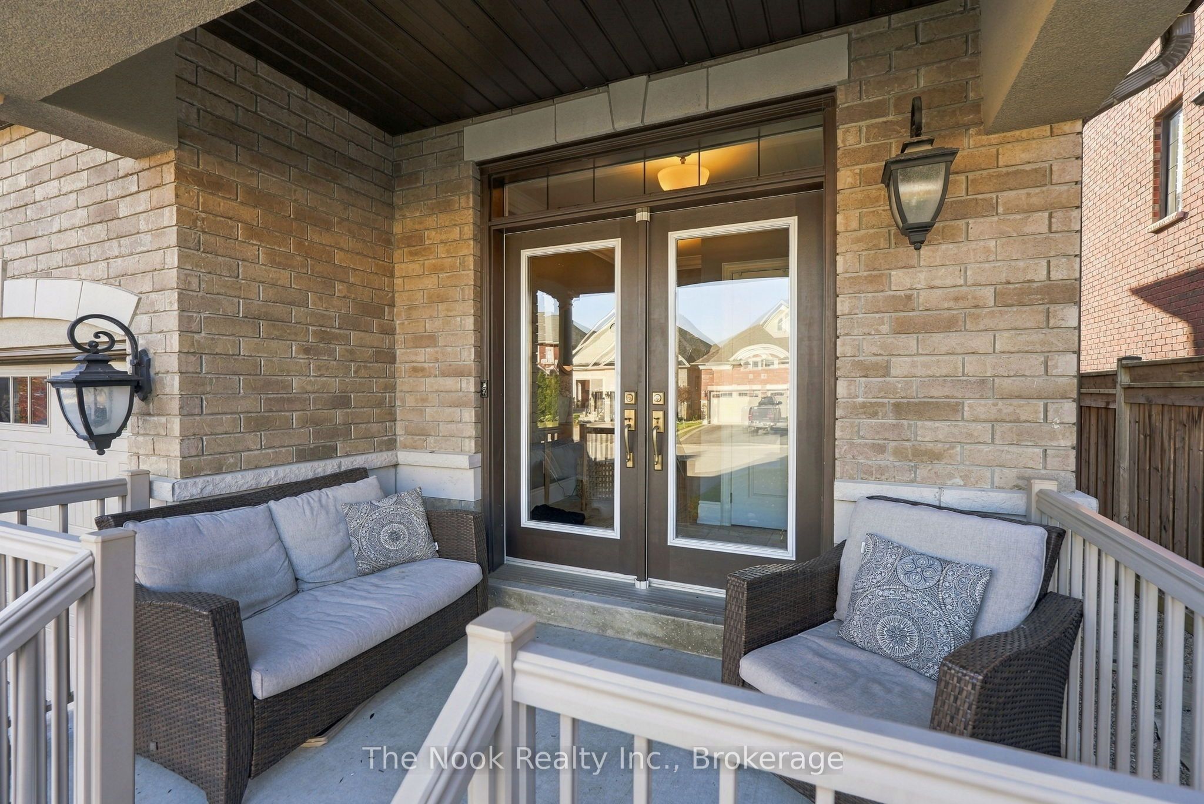
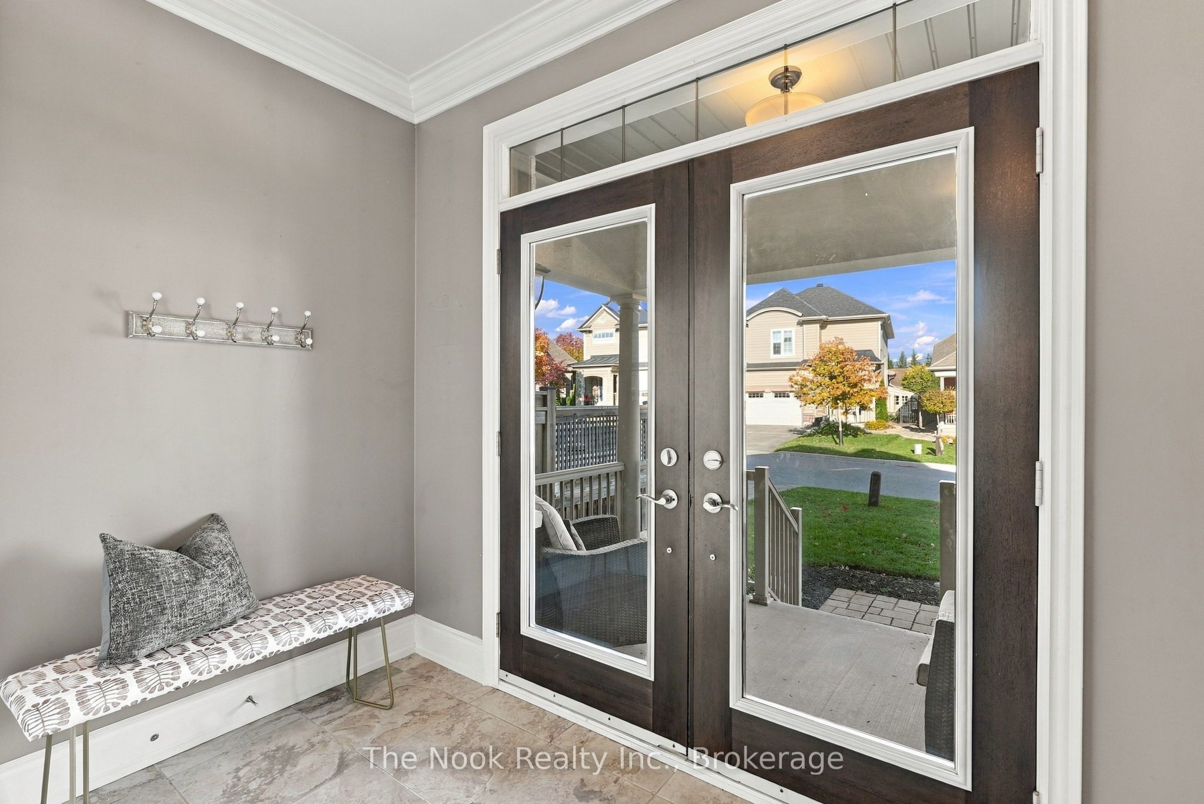
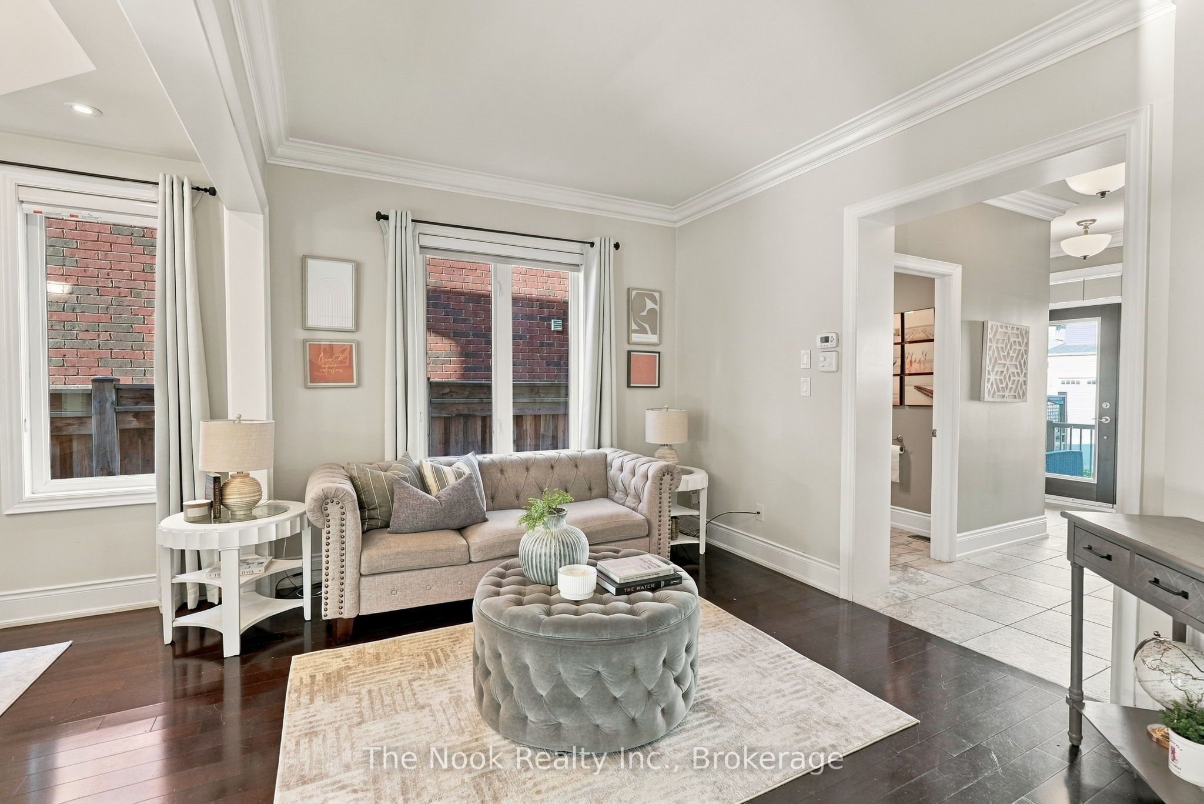
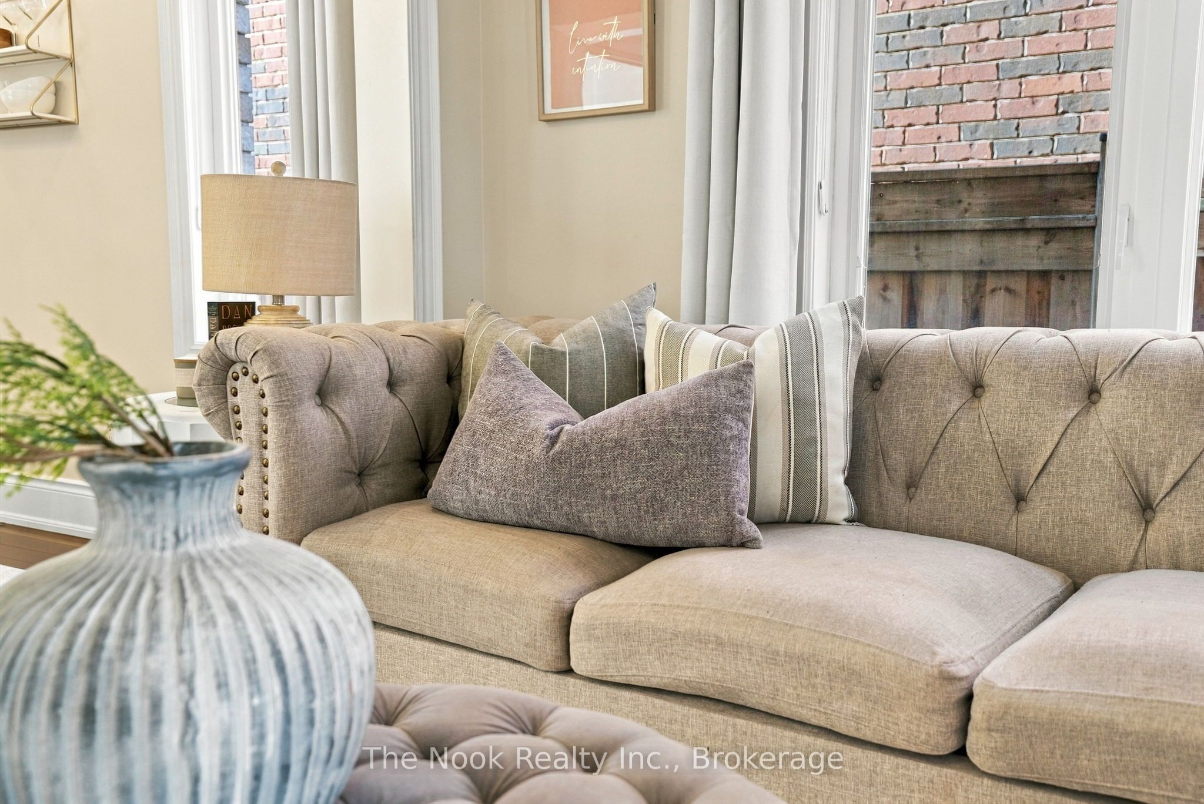
Welcome to this impressive 4+2 bedroom all-brick residence ideally situated on a quiet cul-de-sac in a highly desirable neighbourhood. Masterfully designed to accommodate growing families and multigenerational living with exceptional style and comfort. Showcasing soaring ceilings, elegant finishes, and an abundance of thoughtfully designed living space, this remarkable home seamlessly blends sophistication, functionality, and versatility. The spacious living and dining rooms offer an elegant setting for entertaining, flowing effortlessly into a stunning custom-designed kitchen featuring an oversized island, ample cabinetry, and plenty of space for gathering with family and friends. Open to the inviting family room, this impressive space is enhanced by a beautiful waffle ceiling and cozy gas fireplace, creating the perfect atmosphere for both everyday living and special occasions. Upstairs, discover four generously proportioned bedrooms, each complete with an en-suite. The fully equipped lower-level in-law suite is ideal for multigenerational living, extended family, or accommodating guests. Featuring a second kitchen, separate laundry facilities, a spacious living area, and two additional bedrooms, this versatile space offers the perfect balance of independence and connection under one roof. Step outside to your own private backyard oasis! Beautifully landscaped with low-maintenance hardscaping and no grass to worry about, this exceptional outdoor retreat features a sparkling inground pool, creating the perfect setting for summer entertaining, relaxing afternoons, and making unforgettable family memories. A charming, cozy gazebo provides a welcoming space to unwind, enjoy your morning coffee, or entertain guests in a peaceful, private setting. With thoughtfully designed landscaping and an abundance of storage throughout the property, this home offers the perfect combination of outdoor luxury and everyday practicality.

Save
Ask
Tour
Hide
Share
Listing Snapshot
Price 
$1,349,900
Days On Site 
11 Days
Bedrooms 
6
Inside Area (SqFt) 
N/A
Total Baths 
5
Full Baths 
N/A
Partial Baths 
N/A
Lot Size 
N/A
Year Built 
N/A
MLS® Number 
E14105202
Status 
Active
Property Tax 
$10,714.31
Maintenance Fees 
N/A
Sq Ft Source 
N/A
Friends & Family
Recent Activity
a week agoListing updated with changes from the MLS®
2 weeks agoListing first seen on site
General Features
Attached Garage 
Yes
Cross Street 
Gerrard / Taunton
Direction Faces 
West
Garage 
Yes
Land Lease 
No
Number Of Stories 
2
Parking 
Attached
Parking Spaces 
6
Property Sub Type 
Single Family Residence
Style 
2-Storey
Water Source 
Public
Interior Features
Basement 
Finished
Cooling 
Central Air
Fireplace 
Yes
Heating 
Natural GasForced Air
Interior 
In-Law Floorplan
Bedroom 
Dimensions - 4.68 x 4.22Level - SecondArea - 19Area Source - OtherArea Units - Square MetersFeatures - Walk-In Closet(s)Description - Bedroom
Bedroom 2 
Dimensions - 4.12 x 4.03Level - SecondArea - 16Area Source - OtherArea Units - Square MetersFeatures - Walk-In Closet(s)Description - Bedroom
Bedroom 3 
Dimensions - 4.00 x 3.89Level - SecondArea - 15Area Source - OtherArea Units - Square MetersDescription - Bedroom
Dining Room 
Dimensions - 3.67 x 3.43Level - MainArea - 12Area Source - OtherArea Units - Square MetersFeatures - Coffered Ceiling(s)Description - Dining Room
Family Room 
Dimensions - 6.14 x 3.55Level - MainArea - 21Area Source - OtherArea Units - Square MetersDescription - Family Room
Kitchen 
Dimensions - 8.80 x 8.38Level - BasementArea - 73Area Source - OtherArea Units - Square MetersDescription - Recreation
Living Room 
Dimensions - 5.01 x 3.00Level - MainArea - 15Area Source - OtherArea Units - Square MetersFeatures - Open FloorplanDescription - Living Room
Master Bedroom 
Dimensions - 5.05 x 4.88Level - SecondArea - 24Area Source - OtherArea Units - Square MetersFeatures - Walk-In Closet(s)Description - Primary Bedroom
Office 
Dimensions - 4.91 x 2.89Level - BasementArea - 14Area Source - OtherArea Units - Square MetersDescription - Office
Save
Ask
Tour
Hide
Share
Exterior Features
Construction Details 
Brick
Pool Features 
In Ground
Roof 
Asphalt
Community Features
MLS® Area 
Whitby
Listing courtesy of The Nook Realty Inc.

Listing information is provided by Participants of the Toronto Real Estate Board. VOW information is provided exclusively for personal, non-commercial use, and may not be used for any purpose other than to identify prospective properties consumers may be interested in purchasing. Information is deemed reliable but not guaranteed. Copyright 2026, Toronto Real Estate Board
Last checked 2026-11-01 01:04 PM UTC

Neighborhood & Commute
Source: Walkscore
Disclosure: Community information and market data powered by Constellation Data Labs. Information is deemed reliable but not guaranteed.
Save
Ask
Tour
Hide
Share