
1604 Valley Ridge CrescentPickering, ON L1V 6S2
Mortgage Calculator
Monthly Payment (Est.)
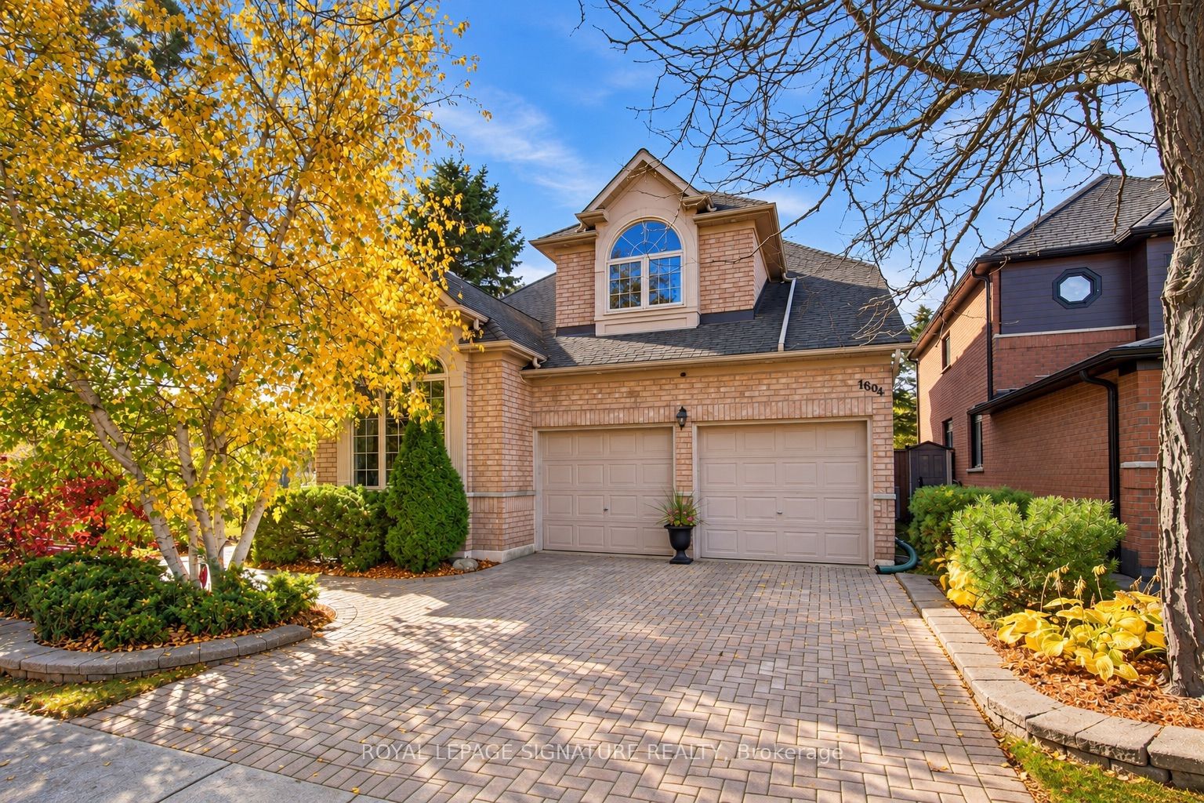
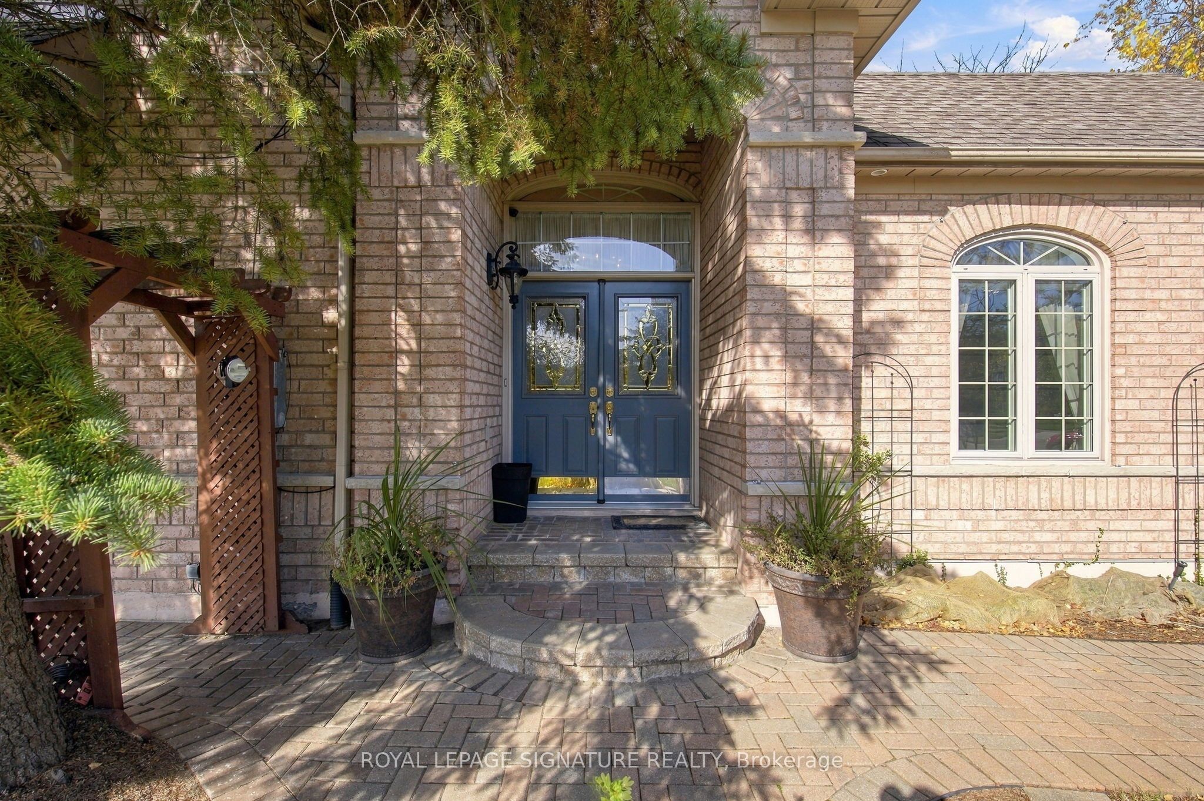
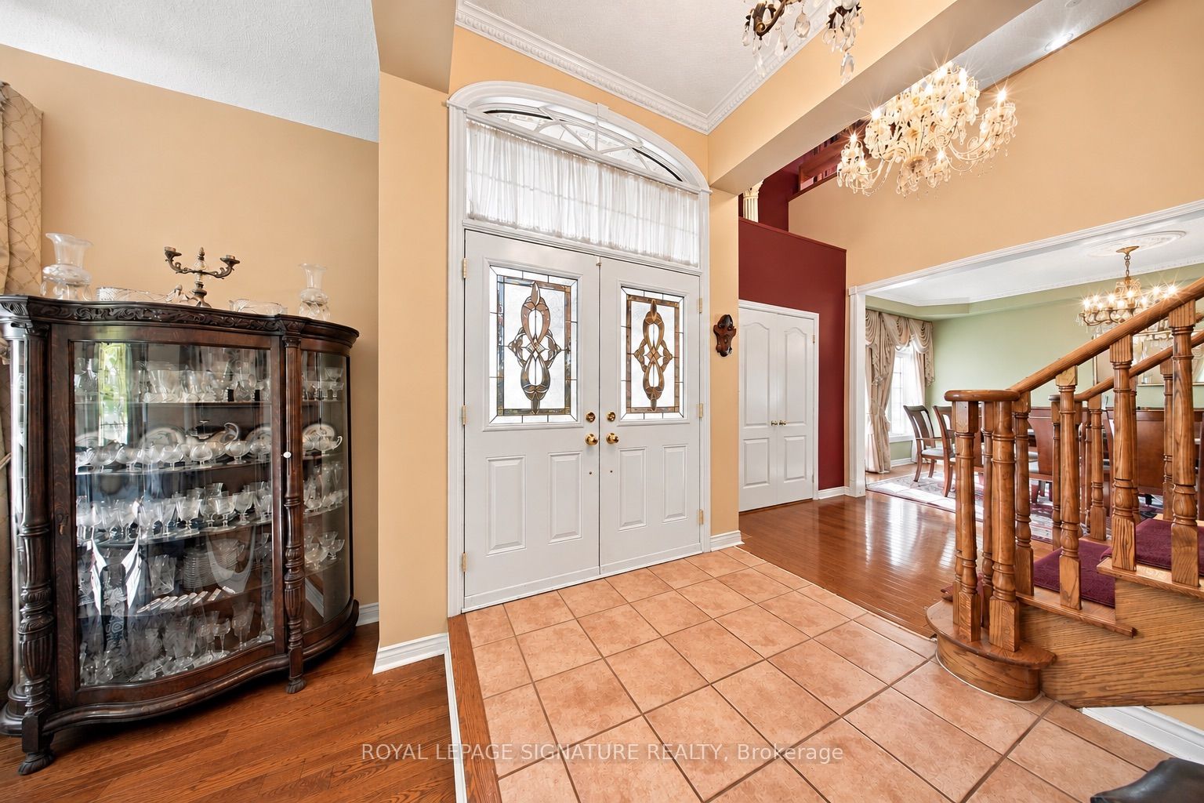
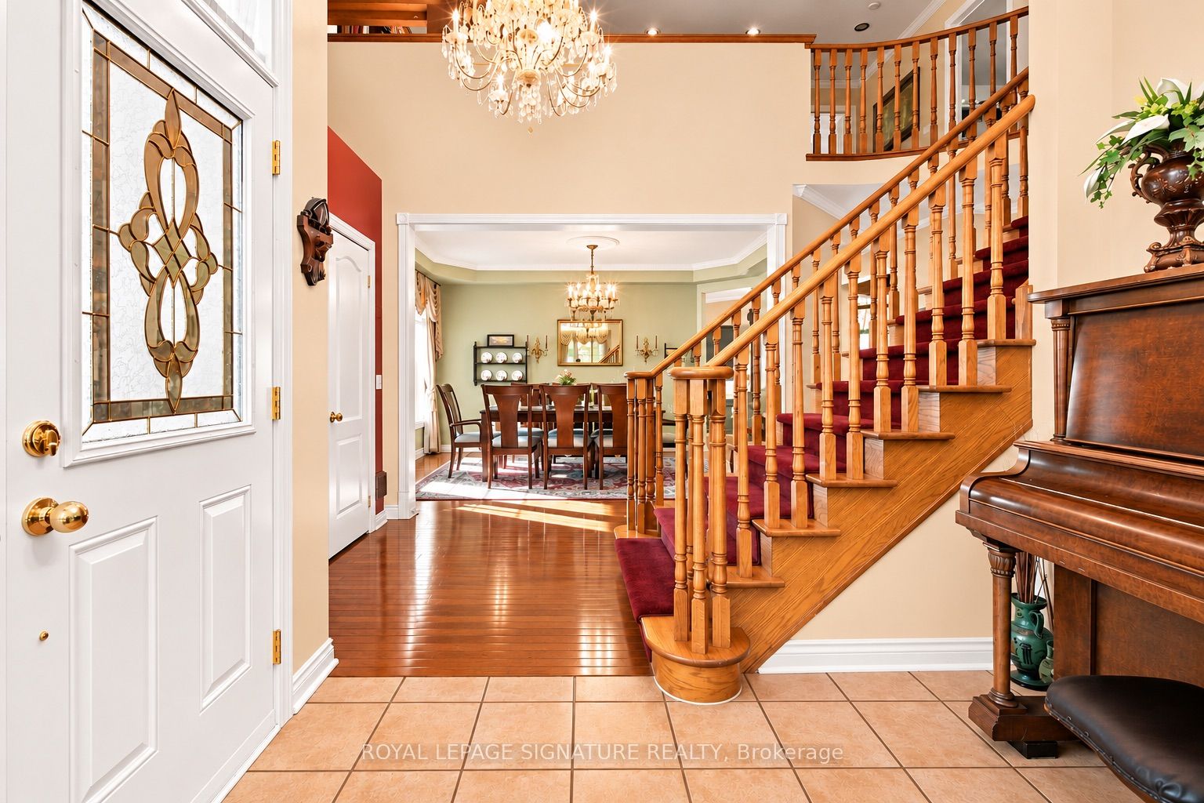
Enter an interest rate to see your estimated monthly payment.Premium corner lot backing onto Rouge National Urban Park and beside a picturesque pond, this exceptional home offers a rare connection to nature in the sought-after Highbush community. Walking trails begin just beyond your backyard, with protected parkland behind and beside the property, preserving beautiful green views year-round. The corner location provides added natural light and space.Lovingly maintained by its second owner for over 30 years, this home is in immaculate condition. Hardwood floors, crown moulding and pot lights throughout showcase the care invested in every room. Built-in surround sound on the main and second floors adds to the appeal.A distinctive loft library offers a unique layout and can easily be enclosed to create an additional bedroom. The finished basement features a bedroom, 4-piece bathroom with jacuzzi tub, and wet bar with cabinetry, electrical outlets and plumbing ready for a full kitchen. Simply add a fridge and stove to create an ideal space for in-laws, guests or older children. A separate workshop with workbench provides dedicated space for projects and hobbies.The fully landscaped backyard is an entertainer's dream, featuring a heated saltwater pool with waterfall, pool lighting and a brand-new cover. 16 exterior lights along the eavestroughs enhance the home's appeal after dark. Kids 'treehouse, shed, plus an additional storage shed beside the house, offer ample storage. One shed is insulated and includes an attic, heating and electricity for year-round use.The gazebo, flower pots and brand-new BBQ are included, making outdoor entertaining easy from day one. Gaming items are also included: for the complete list of inclusions, please see the attached list. A rare opportunity to own a meticulously maintained home surrounded by protected natural beauty, with exceptional indoor and outdoor living in one of Highbush's most desirable settings.
| 4 days ago | Listing updated with changes from the MLS® | |
| 6 days ago | Listing first seen on site |

Listing information is provided by Participants of the Toronto Real Estate Board. VOW information is provided exclusively for personal, non-commercial use, and may not be used for any purpose other than to identify prospective properties consumers may be interested in purchasing. Information is deemed reliable but not guaranteed. Copyright 2026, Toronto Real Estate Board
Last checked 2026-11-02 03:07 PM UTC