
421 Dundas Street EWhitby, ON L1N 2J2
Mortgage Calculator
Monthly Payment (Est.)
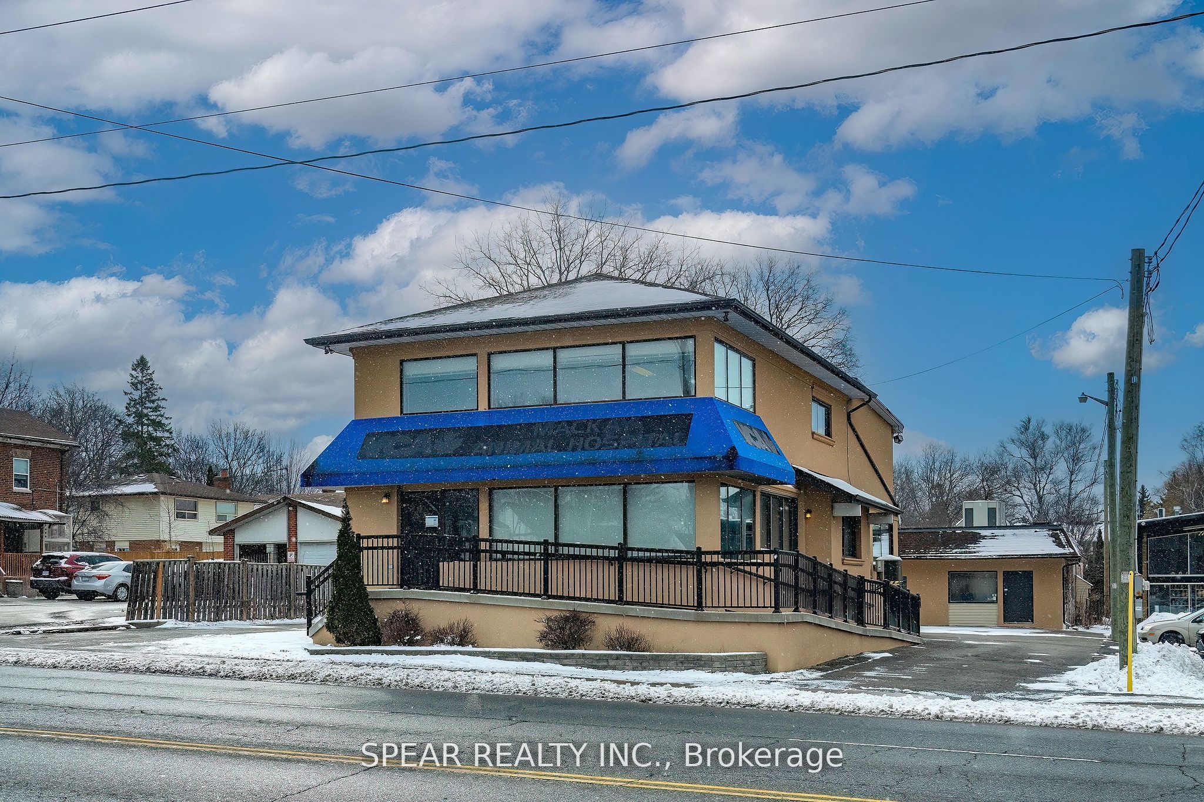
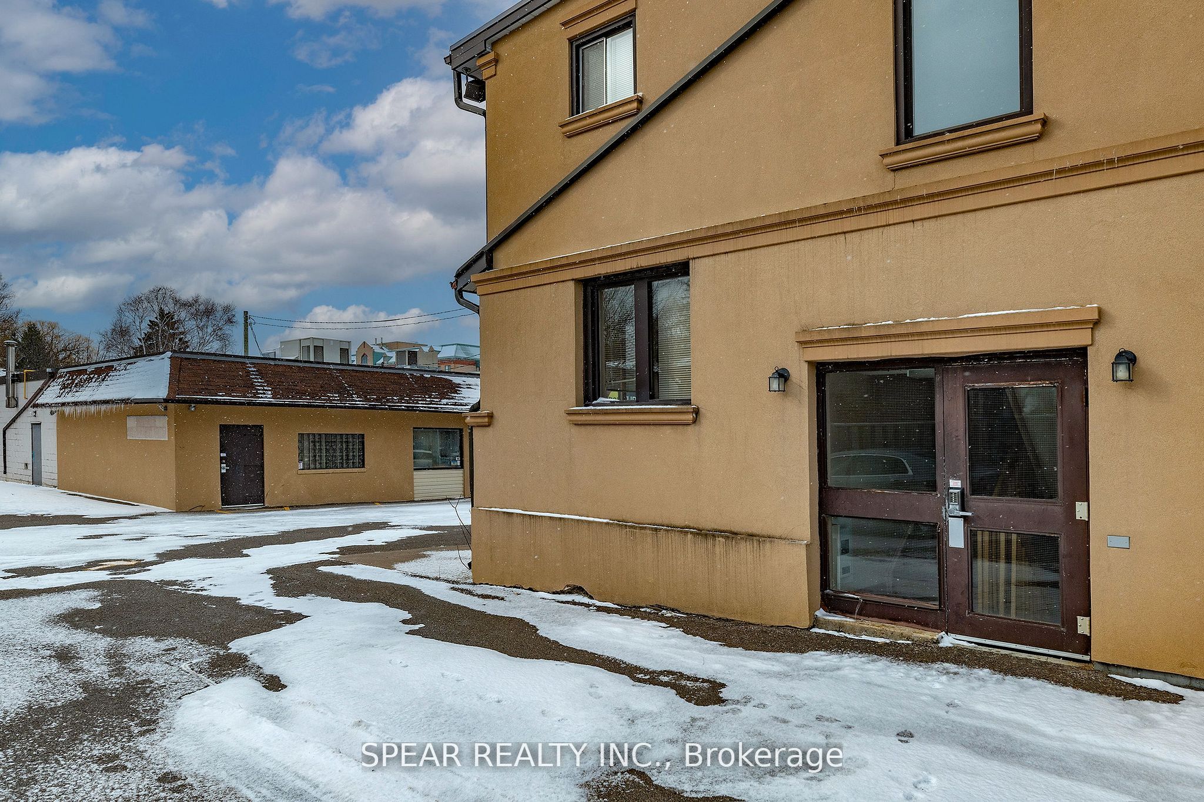
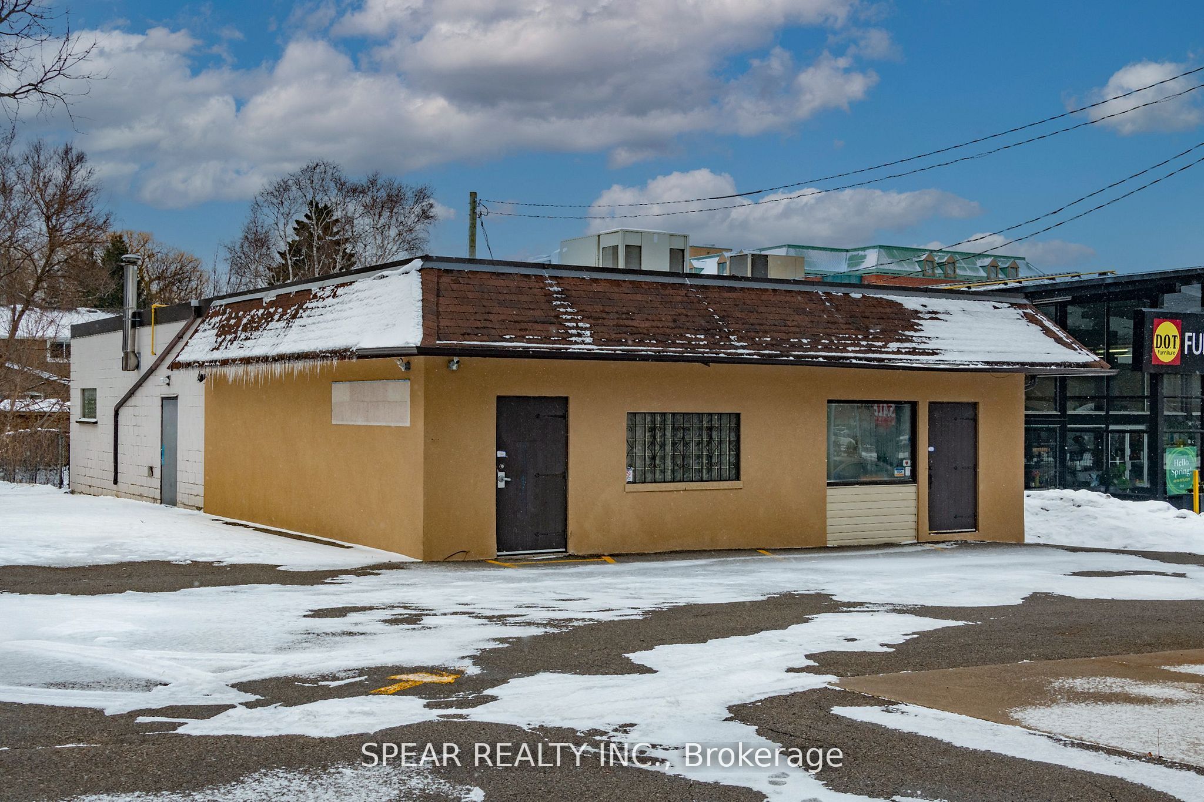
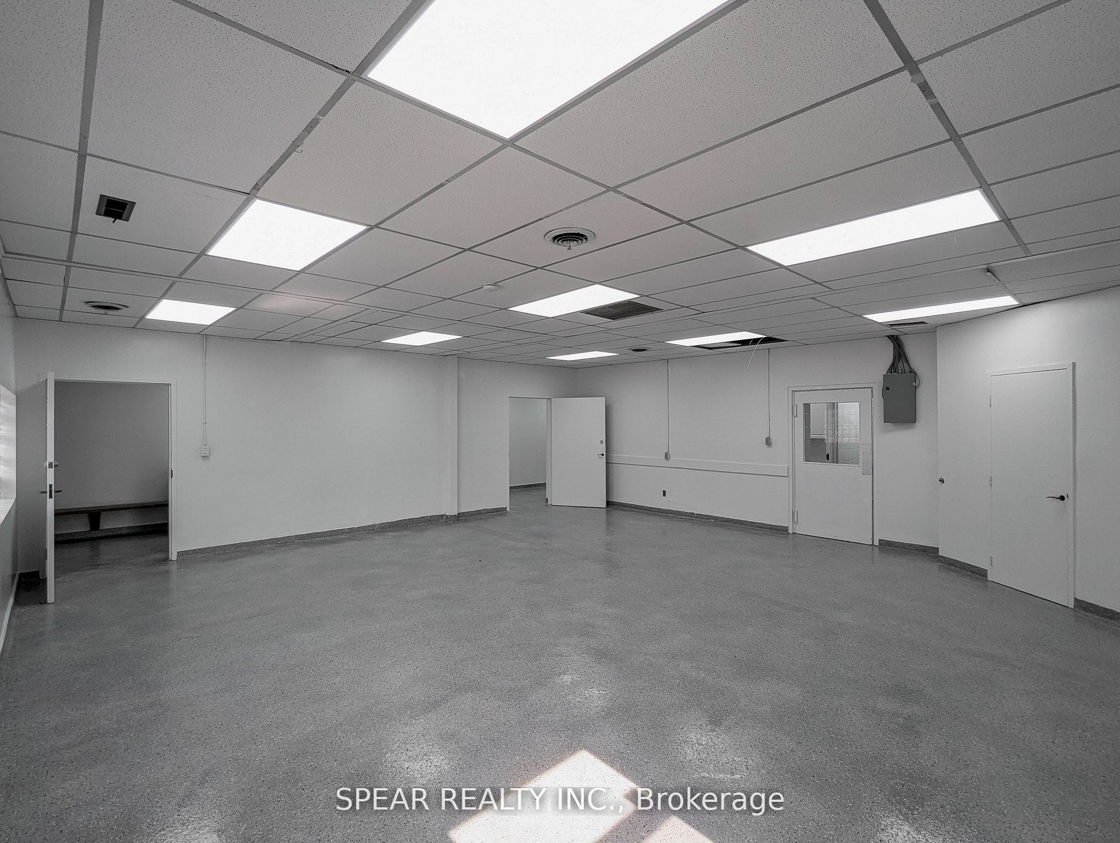
Enter an interest rate to see your estimated monthly payment.NEWLY RENOVATED Freestanding Retail Opportunity In The Heart Of Downtown Whitby With Excellent Exposure Along Dundas St E. Upgrades Include Fresh Paint, New Windows, Updated Lighting, Fresh Flooring Finishes, And New Epoxy Flooring In The Rear Building. The Property Offers Approximately 6,853 SF Across Two Buildings On A 0.42-Acre Lot With Approximately 77' Of Frontage And Two Curb Cuts Providing Convenient Access And Strong Visibility. The Total Area Includes A Rear Building Of 2,376 SF And A Front Building Of 4,477 SF. Ample Surface Parking With 20 Spaces (2.92/1,000 SF). Surrounded By Established Amenities And Minutes From Highway 401 And Whitby GO Station. Ideal Opportunity For Medical, Retail, Service Commercial, Or Professional Users Seeking A Prominent Stand-Alone Location.
| 21 hours ago | Listing first seen on site | |
| 21 hours ago | Listing updated with changes from the MLS® |

Listing information is provided by Participants of the Toronto Real Estate Board. VOW information is provided exclusively for personal, non-commercial use, and may not be used for any purpose other than to identify prospective properties consumers may be interested in purchasing. Information is deemed reliable but not guaranteed. Copyright 2026, Toronto Real Estate Board
Last checked 2026-11-03 12:54 PM UTC