
1802 Liatris DrivePickering, ON L1X 0A8
Mortgage Calculator
Monthly Payment (Est.)
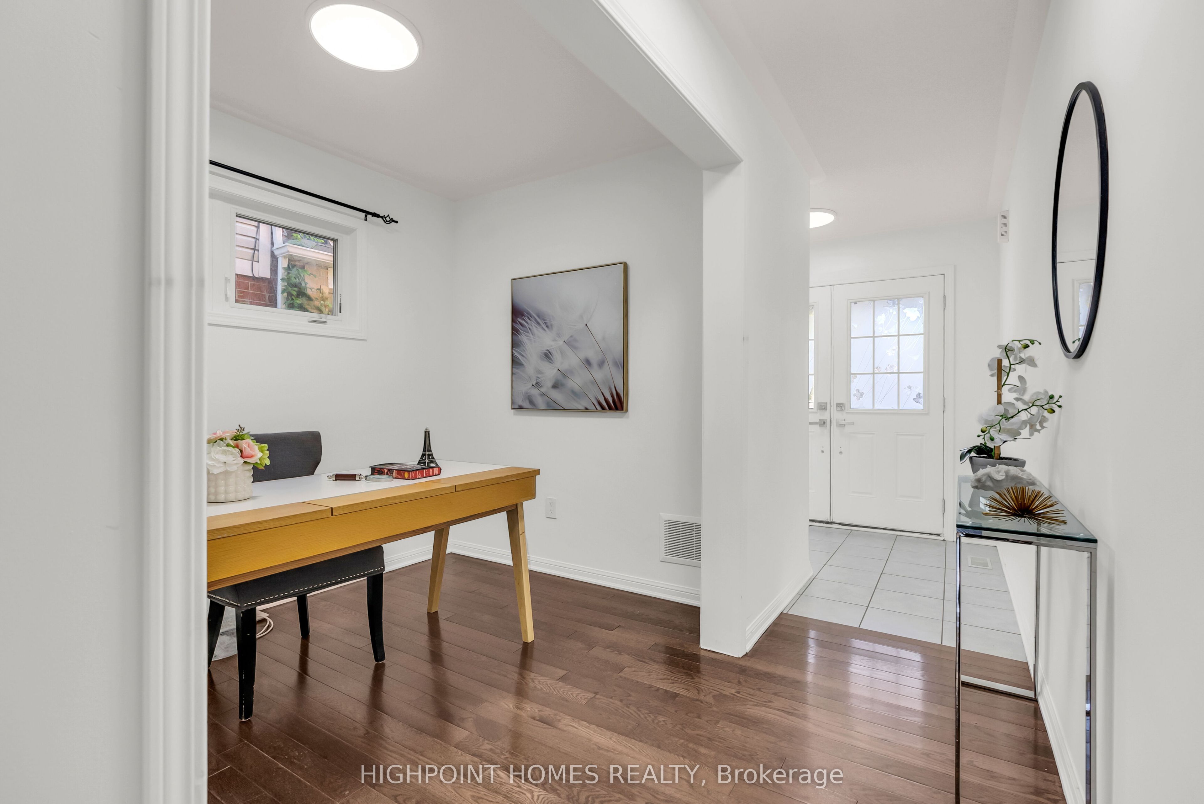
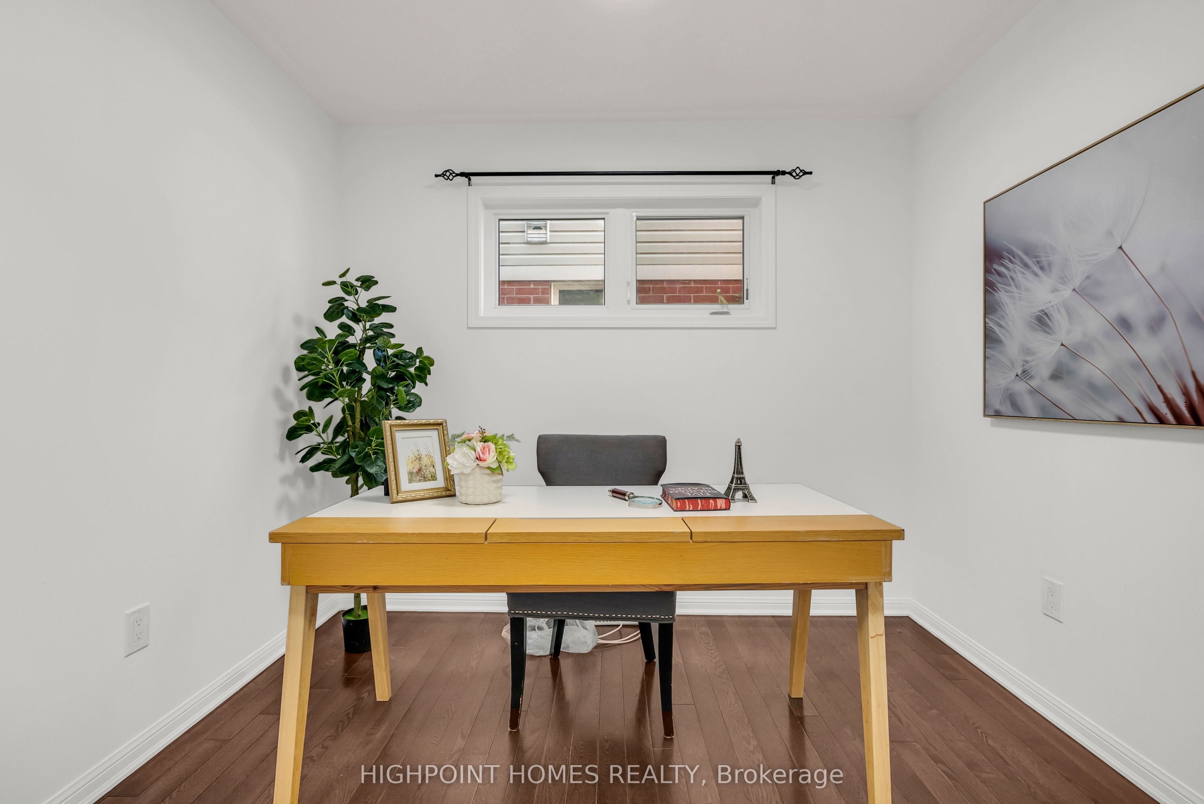
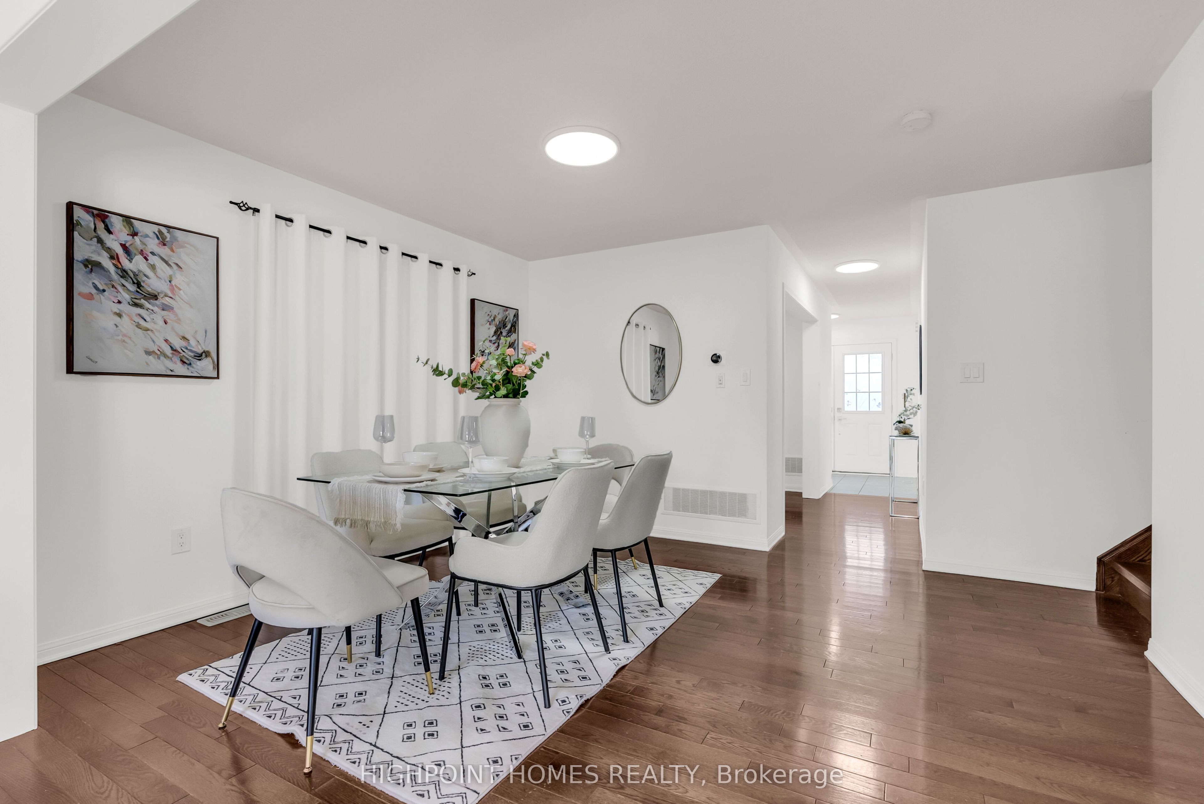
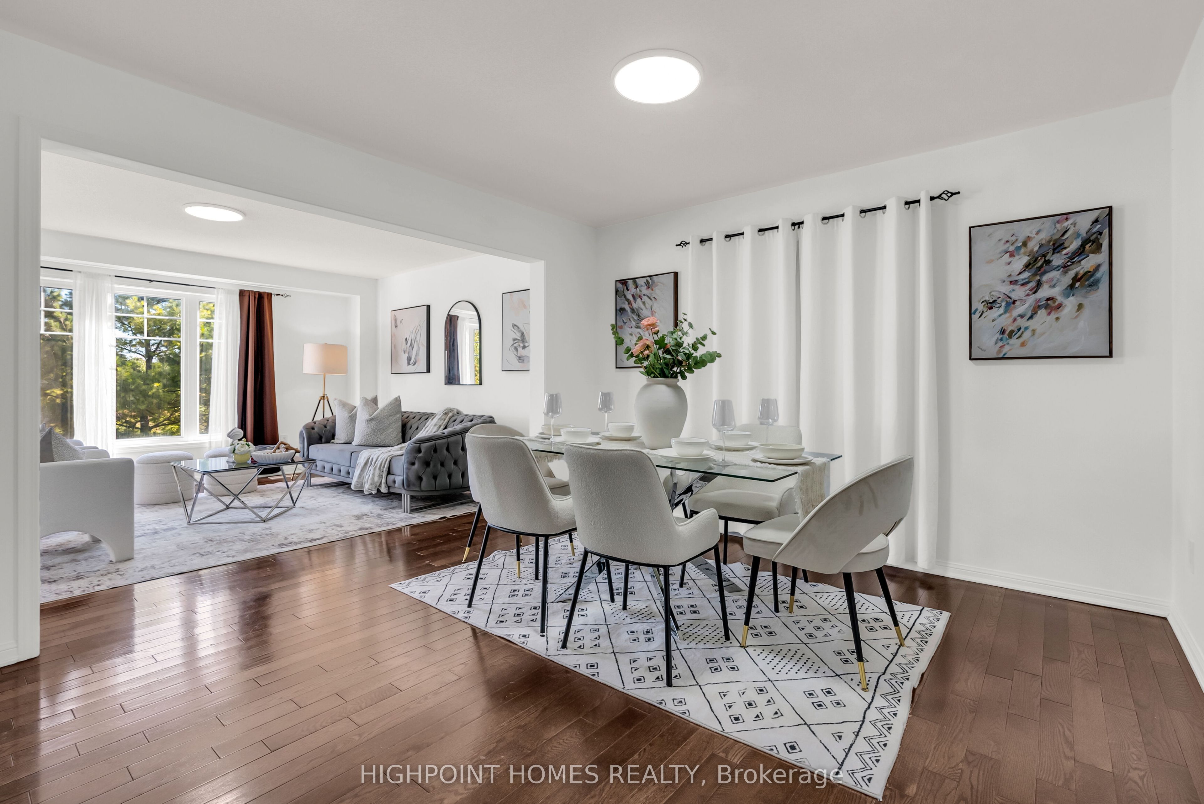
Enter an interest rate to see your estimated monthly payment.A Rare Ravine-Side Opportunity With Space, Privacy & Exceptional Convenience! Experience the best of Pickering living at 1802 Liatris Dr, an impressive family home offering 5+2 bedrooms, 4 bathrooms, and a layout designed to accommodate a variety of lifestyle needs. Backing onto a beautiful ravine setting, this property combines the appeal of a peaceful natural environment with the convenience of nearby urban amenities. Step inside to discover bright, generously proportioned living spaces enhanced by hardwood floors, expansive windows, and an open-concept design that allows natural light to flow throughout. Whether hosting family gatherings, entertaining friends, or enjoying a quiet evening at home, there is plenty of room for everyone to feel comfortable. One of the standout features is the finished walk-out basement, offering a separate kitchen, an additional bedroom, and a full bathroom. With its own convenient walk-out access, this space is ideal for accommodating extended family or creating a private guest retreat. The location adds even more appeal! A newly established shopping plaza is just a short walk away, offering restaurants, Tim Hortons, fitness facilities, a Montessori school, banks, and everyday conveniences. Major highways 401 and 407 are only minutes away, making commuting throughout the GTA easy and convenient. Enjoy nearby parks, golf courses, shopping, public transit, and excellent educational options. Whether you're looking for room to grow, space for extended family, or a home that offers both lifestyle and location, this property presents an outstanding opportunity to make Pickering your next home!
| 18 hours ago | Listing first seen on site | |
| 18 hours ago | Listing updated with changes from the MLS® |

Listing information is provided by Participants of the Toronto Real Estate Board. VOW information is provided exclusively for personal, non-commercial use, and may not be used for any purpose other than to identify prospective properties consumers may be interested in purchasing. Information is deemed reliable but not guaranteed. Copyright 2026, Toronto Real Estate Board
Last checked 2026-11-04 03:27 PM UTC