
571 Kingston Road WAjax, ON L1S 6M1
Mortgage Calculator
Monthly Payment (Est.)
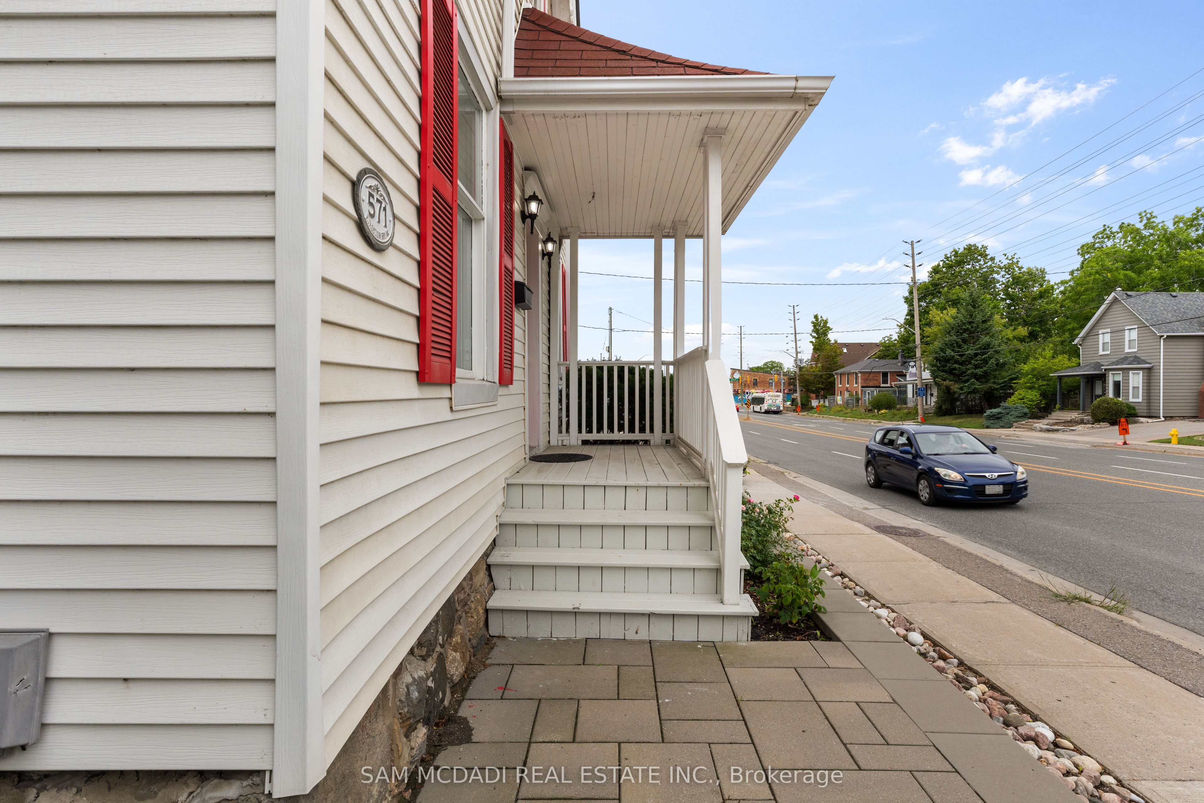
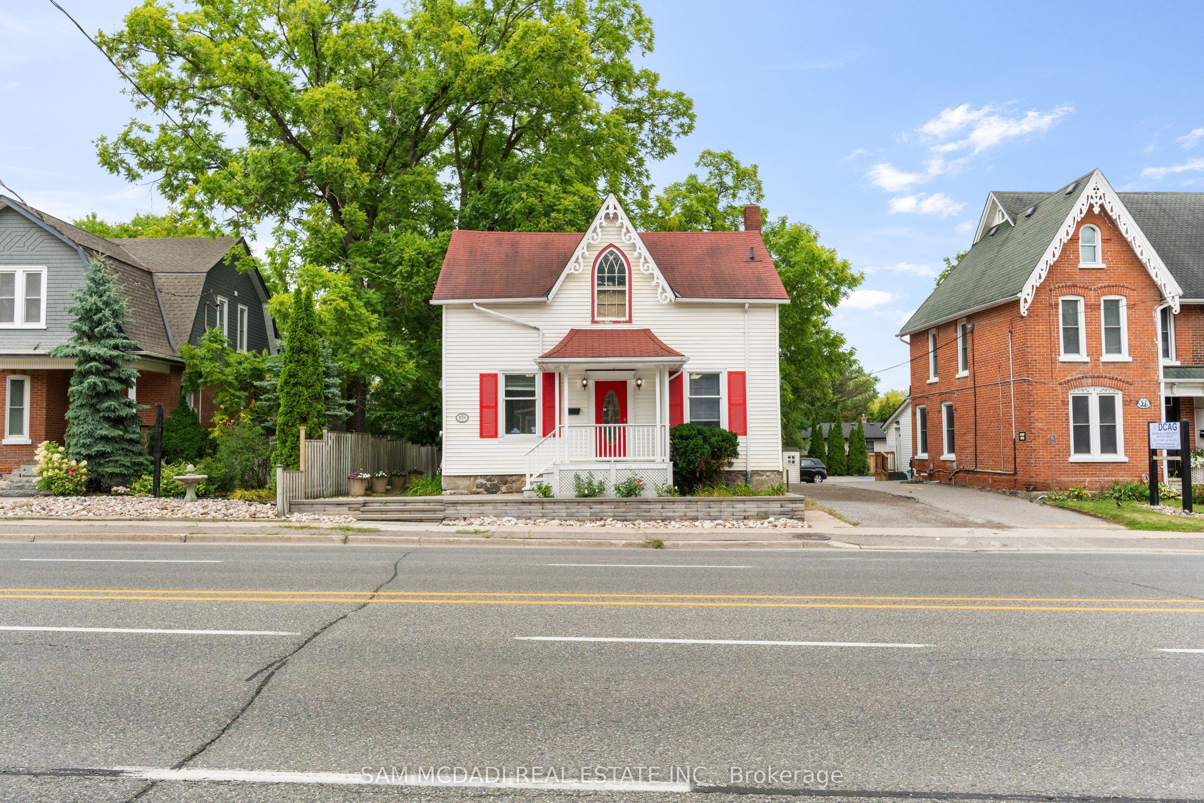
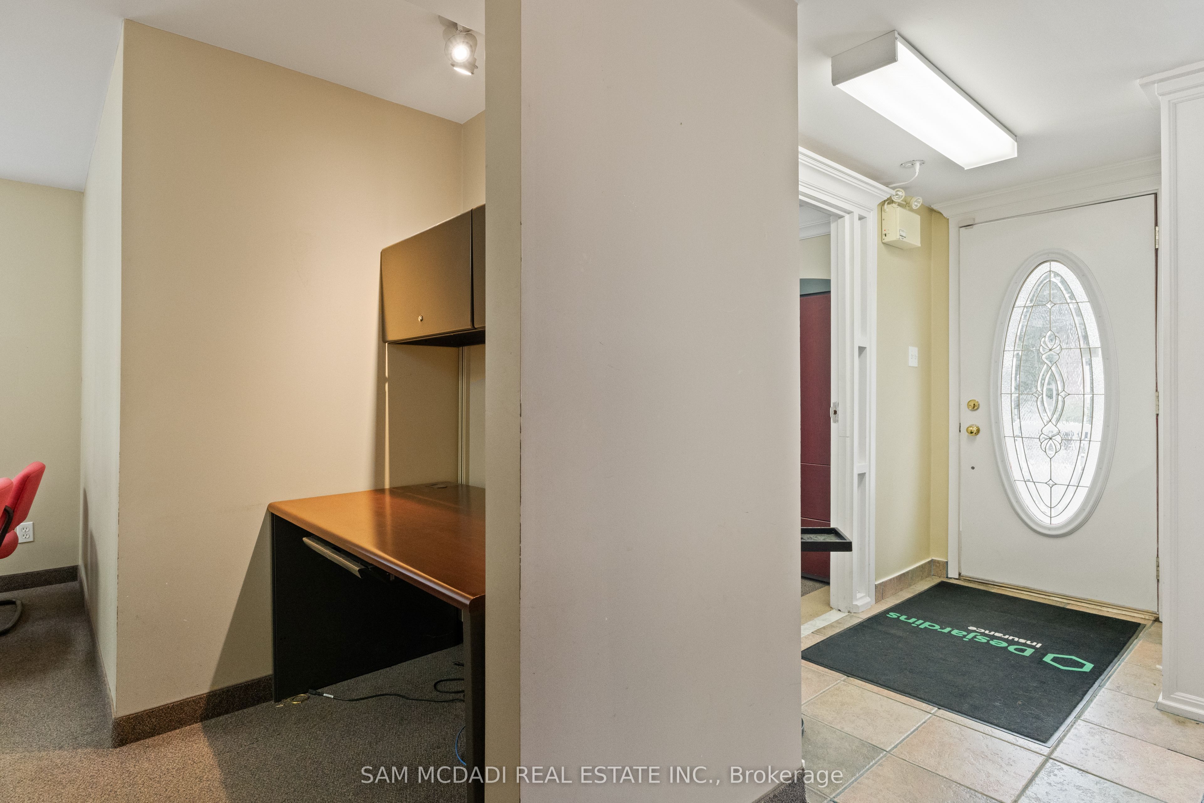
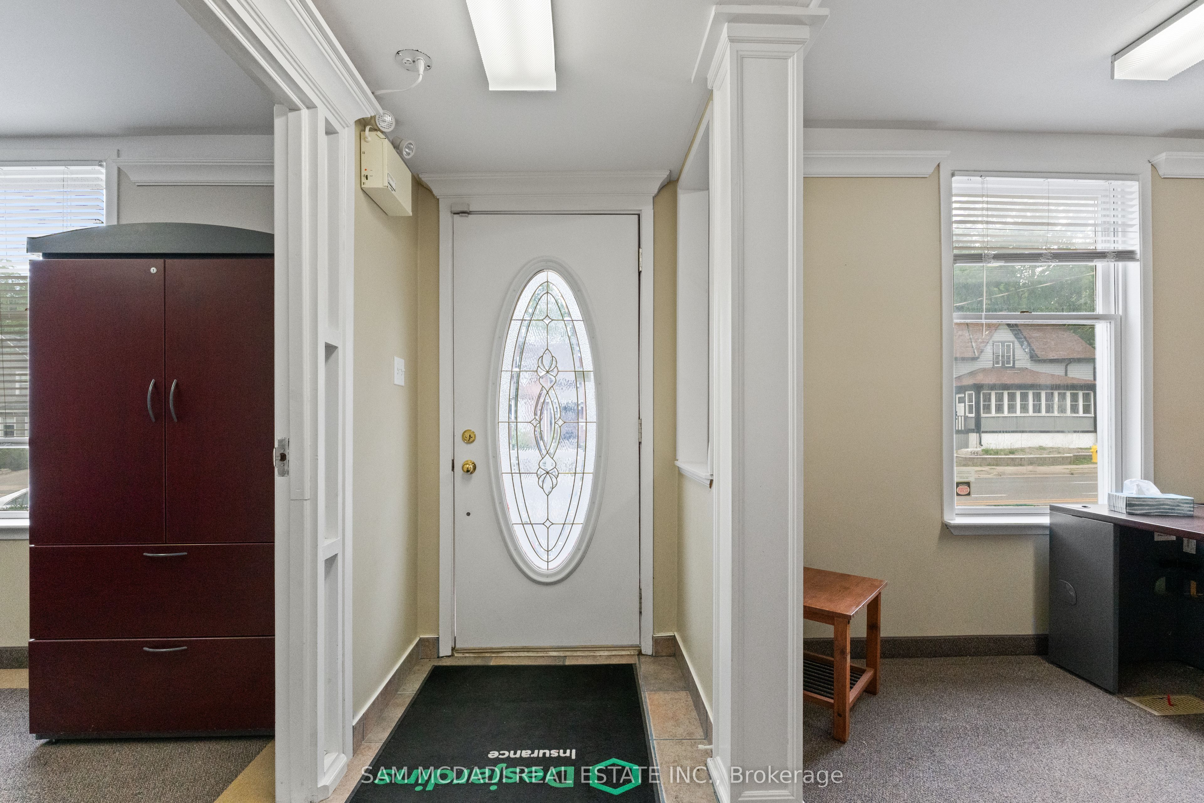
Enter an interest rate to see your estimated monthly payment.Position your business for maximum visibility with this prime main-floor office space on high-traffic Kingston Rd, where constant daily exposure helps elevate your brand and attract clients effortlessly. Offering approximately 1,000 sq. ft., The main-floor commercial space features a spacious and functional layout with 5 large offices, a two-piece bathroom, afunctional kitchen, and five dedicated parking spaces, making it ideal for a variety of potential business uses, including law firms, accounting offices, engineering firms, real estate agencies, consulting businesses, medical and dental clinics, professional offices, retail stores, convenience stores, personal service businesses such as hair salons and barbershops, and other small businesses, subject to applicable zoning regulations and approvals. Potential restaurant, takeout, and childcare uses may also be explored, subject to zoning, licensing, parking, and other municipal requirements.
| 22 hours ago | Listing first seen on site | |
| 22 hours ago | Listing updated with changes from the MLS® |

Listing information is provided by Participants of the Toronto Real Estate Board. VOW information is provided exclusively for personal, non-commercial use, and may not be used for any purpose other than to identify prospective properties consumers may be interested in purchasing. Information is deemed reliable but not guaranteed. Copyright 2026, Toronto Real Estate Board
Last checked 2026-11-07 06:17 PM UTC