
Save
Ask
Tour
Hide
$4,917,300
171 Days On Site
8078 Highway 9 N/ANew Tecumseth, ON L0G 1W0
For Sale|Single Family Residence|Active
5
Beds
4
Total Baths
County:
Simcoe
Save
Ask
Tour
Hide
Mortgage Calculator
Monthly Payment (Est.)
$22,435Calculator powered by Showcase IDX, a Constellation1 Company. Copyright ©2026 Information is deemed reliable but not guaranteed.
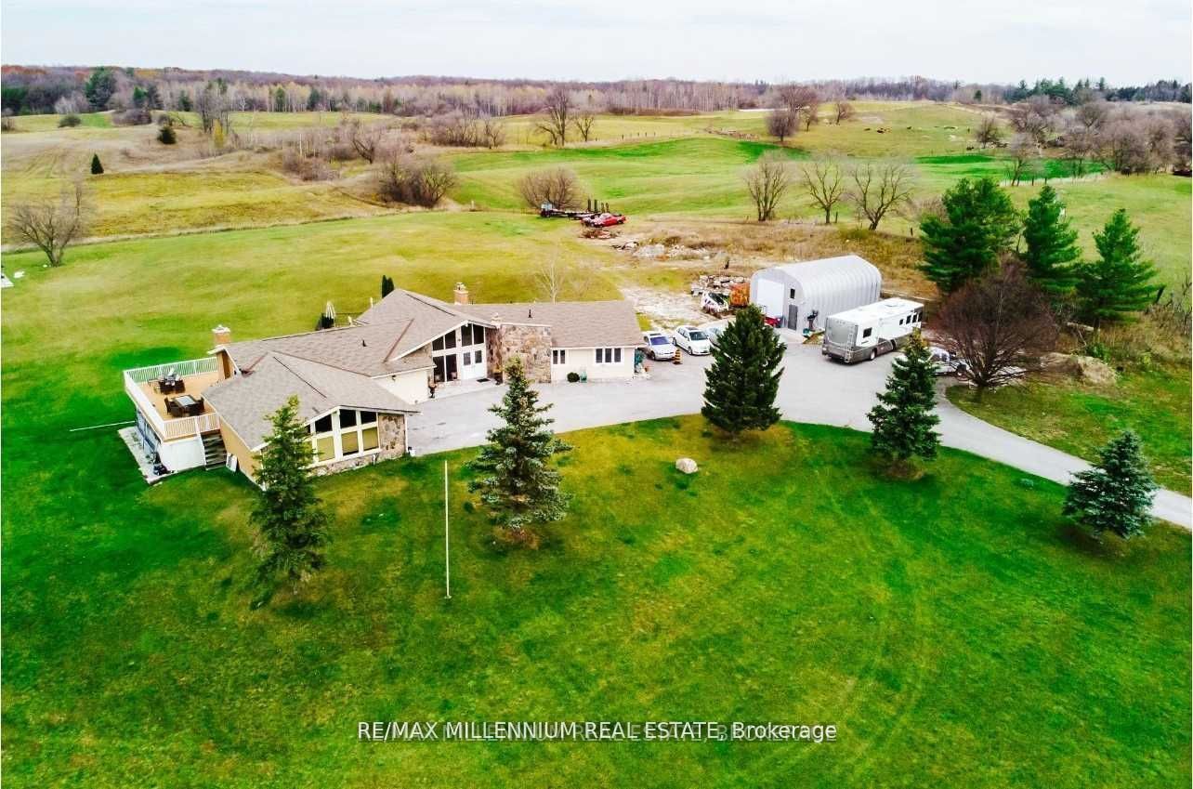
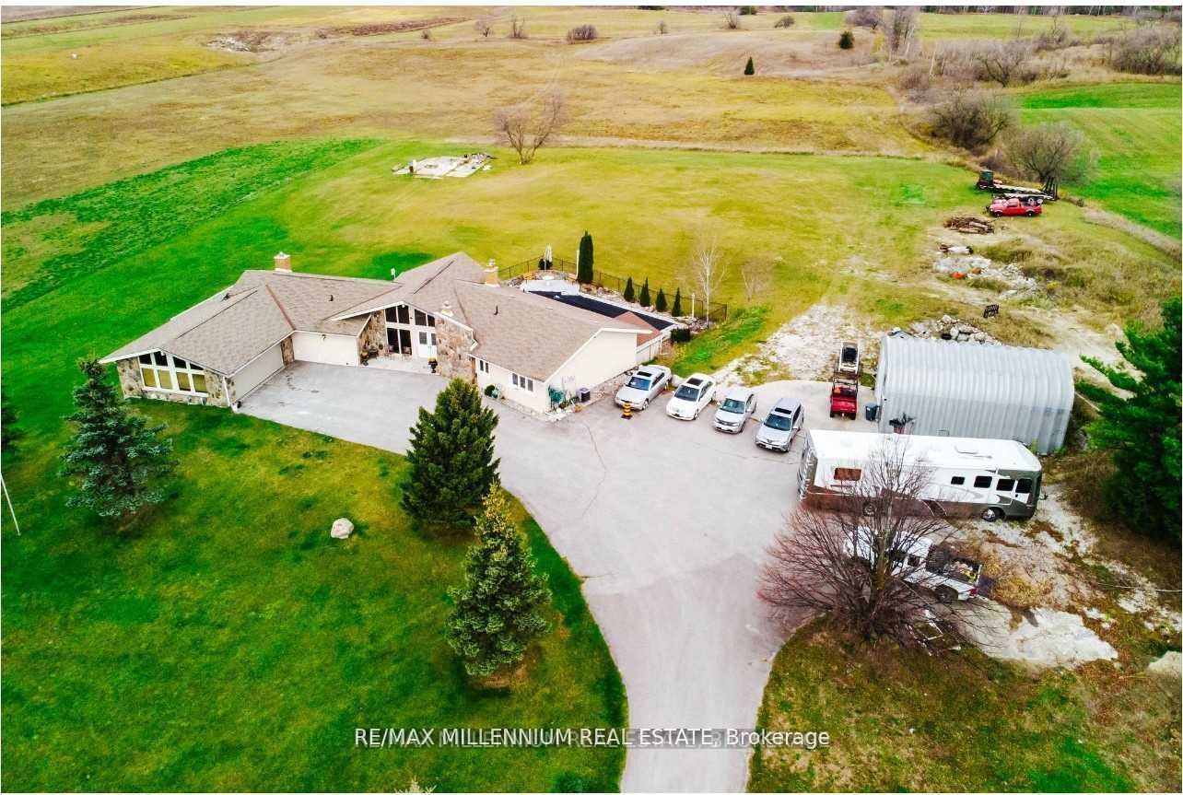
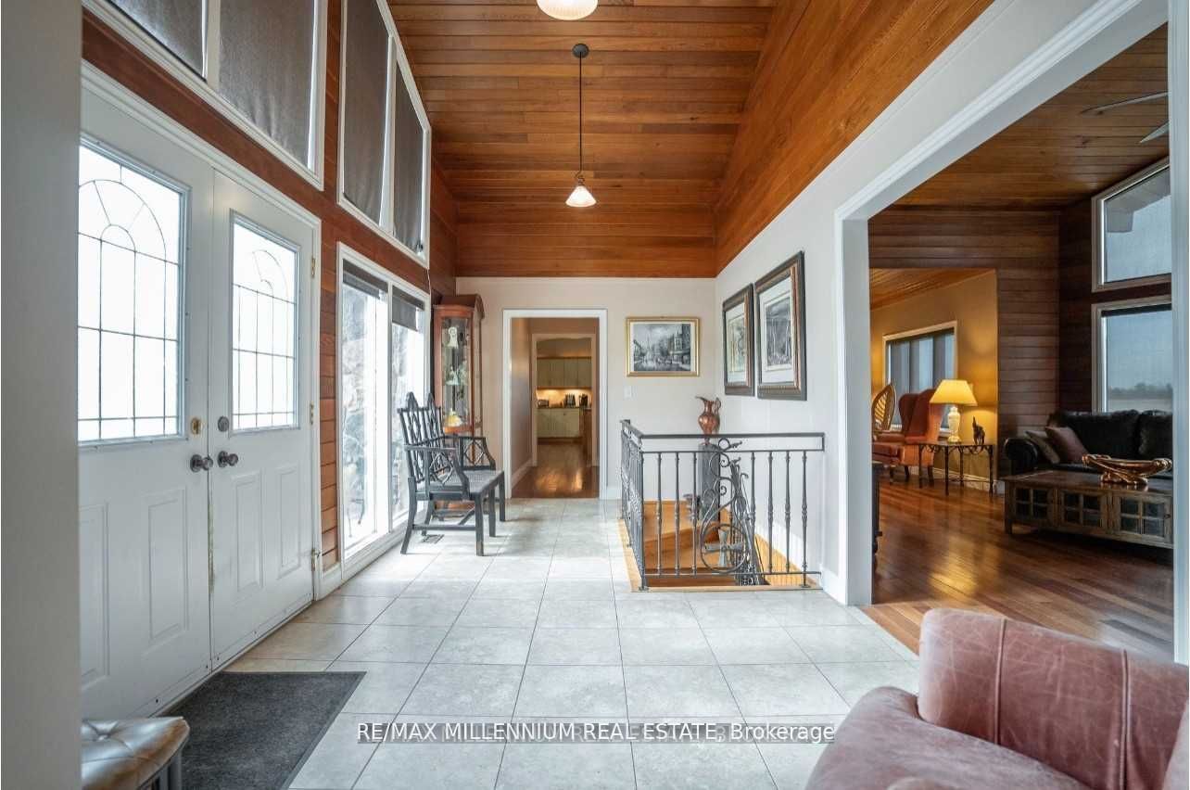
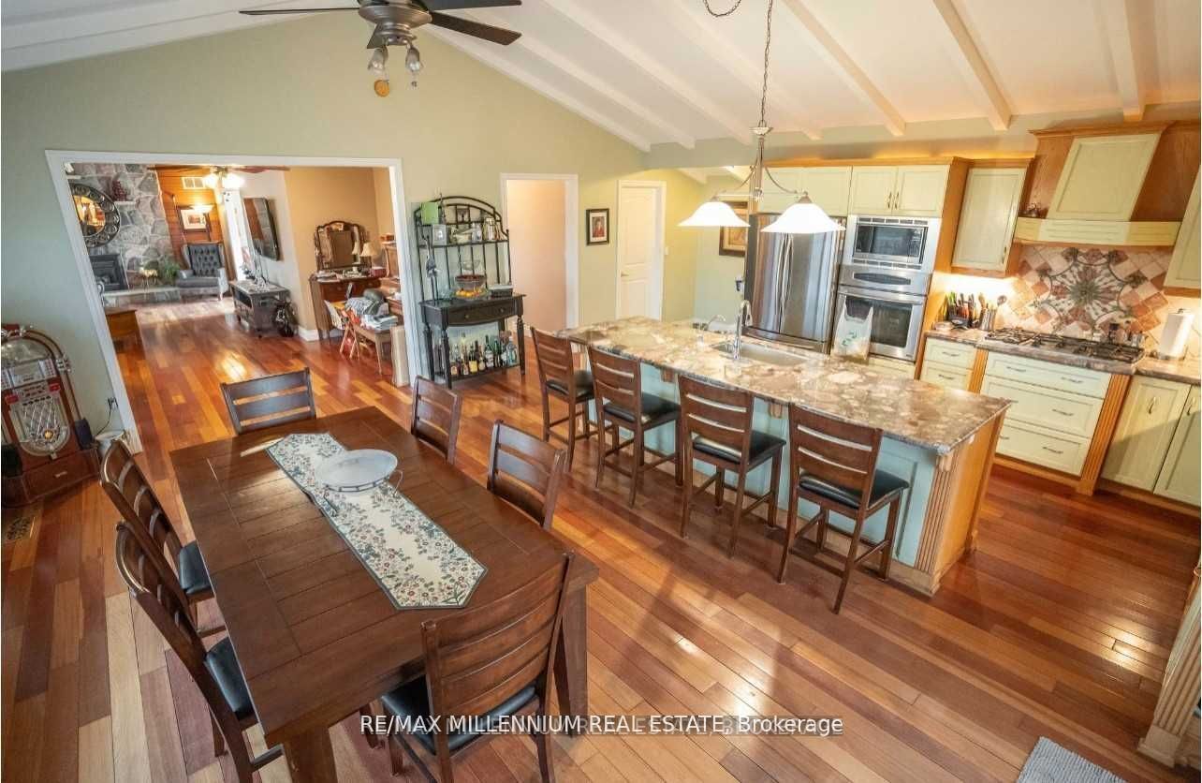
49.92 Acres, Huge Frontage 682.83 Ft and Huge Depth 3,354.67 Ft Directly On HWY 9 across the King City & Caledon City! Fabulous Custom Built Chalet Raised Bungalow On aprx 50 Acres with Clean Flat Land &Municipal Gas, Large In ground Swimming Pool w/Salt Water System & w/Brand New Lining(2024), Brand NewRoof (2023), Brand New Ash Driveway (2024), Large Terrace Deck For Summer Bbq, Rec And Game Rooms,Sweden Wood Sauna And Whirlpool, Snowmobiling, Additional Large Building Workshop 20X30. This HomeBoasts Floor To Ceiling Fire Places, Brazilian Cherry Hardwood Thru Main Floor, Cathedral Ceilings, GraniteCountertop.
Save
Ask
Tour
Hide
Listing Snapshot
Price
$4,917,300
Days On Site
171 Days
Bedrooms
5
Inside Area (SqFt)
N/A
Total Baths
4
Full Baths
N/A
Partial Baths
N/A
Lot Size
N/A
Year Built
N/A
MLS® Number
N12807930
Status
Active
Property Tax
$7,500
Maintenance Fees
N/A
Sq Ft Source
N/A
Friends & Family
Recent Activity
| 6 months ago | Listing first seen on site | |
| 6 months ago | Listing updated with changes from the MLS® |
General Features
Attached Garage
Yes
Cross Street
Highway 9/West of Hwy 27
Direction Faces
South
Garage
Yes
Parking
Garage Door OpenerAttached
Parking Spaces
15
Property Sub Type
Single Family Residence
Security
Security SystemSmoke Detector(s)Carbon Monoxide Detector(s)
Sewer
Septic Tank
Style
Bungalow-Raised
Water Source
WellPrivate
Interior Features
Appliances
OvenWater Softener
Basement
Walk-Out Access
Cooling
Central Air
Fireplace
Yes
Fireplace Features
GasWood Burning
Heating
Natural GasForced Air
Interior
Central VacuumSauna
Bedroom 2
Dimensions - 4.19 x 3.81Level - MainFeatures - Ceiling Fan(s)
Bedroom 3
Dimensions - 3.84 x 3.07Level - MainFeatures - Ceiling Fan(s)
Bedroom 4
Dimensions - 4.8 x 4.01Level - Lower
Bedroom 5
Dimensions - 4.8 x 3.48Level - Lower
Common Room
Dimensions - 5.07 x 4.03Level - Lower
Dining Room
Dimensions - 4.32 x 3.13Level - MainFeatures - Ceiling Fan(s), Cathedral Ceiling(s)
Foyer
Dimensions - 6.21 x 7.86Level - Main
Great Room
Dimensions - 9.78 x 6.35Level - Lower
Kitchen
Dimensions - 6.65 x 6.47Level - MainFeatures - Kitchen Island, Granite Counters, Cathedral Ceiling(s)
Living Room
Dimensions - 6.25 x 5.36Level - MainFeatures - Cathedral Ceiling(s)
Master Bedroom
Dimensions - 5.26 x 4.12Level - MainFeatures - Walk-In Closet(s), Ceiling Fan(s)
Save
Ask
Tour
Hide
Exterior Features
Construction Details
BrickStone
Lot Features
ClearedLandscaped
Other Structures
Workshop
Patio And Porch
DeckPatio
Pool Features
In Ground
Roof
Asphalt
View
PanoramicPoolTrees/Woods
Waterview
PanoramicPoolTrees/Woods
Listing courtesy of RE/MAX MILLENNIUM REAL ESTATE

Listing information is provided by Participants of the Toronto Real Estate Board. VOW information is provided exclusively for personal, non-commercial use, and may not be used for any purpose other than to identify prospective properties consumers may be interested in purchasing. Information is deemed reliable but not guaranteed. Copyright 2026, Toronto Real Estate Board
Last checked 2026-08-11 01:33 PM UTC
Listing information is provided by Participants of the Toronto Real Estate Board. VOW information is provided exclusively for personal, non-commercial use, and may not be used for any purpose other than to identify prospective properties consumers may be interested in purchasing. Information is deemed reliable but not guaranteed. Copyright 2026, Toronto Real Estate Board
Last checked 2026-08-11 01:33 PM UTC
Neighborhood & Commute
Source: Walkscore
Disclosure: Community information and market data powered by Constellation Data Labs. Information is deemed reliable but not guaranteed.
Save
Ask
Tour
Hide