Save
Ask
Tour
Hide
Share
$1,699,000
116 Days On Site

10 Hawthorne Lane
Aurora, ON L4G 3K7

For Sale|Single Family Residence|Active
4
Beds
3
Total Baths
County:
York
10 Hawthorne Lane10 Hawthorne Lane10 Hawthorne Lane10 Hawthorne Lane
Save
Ask
Tour
Hide
Share

Mortgage Calculator

Monthly Payment (Est.)

$7,752
Calculator powered by Showcase IDX, a Constellation1 Company. Copyright ©2026 Information is deemed reliable but not guaranteed.

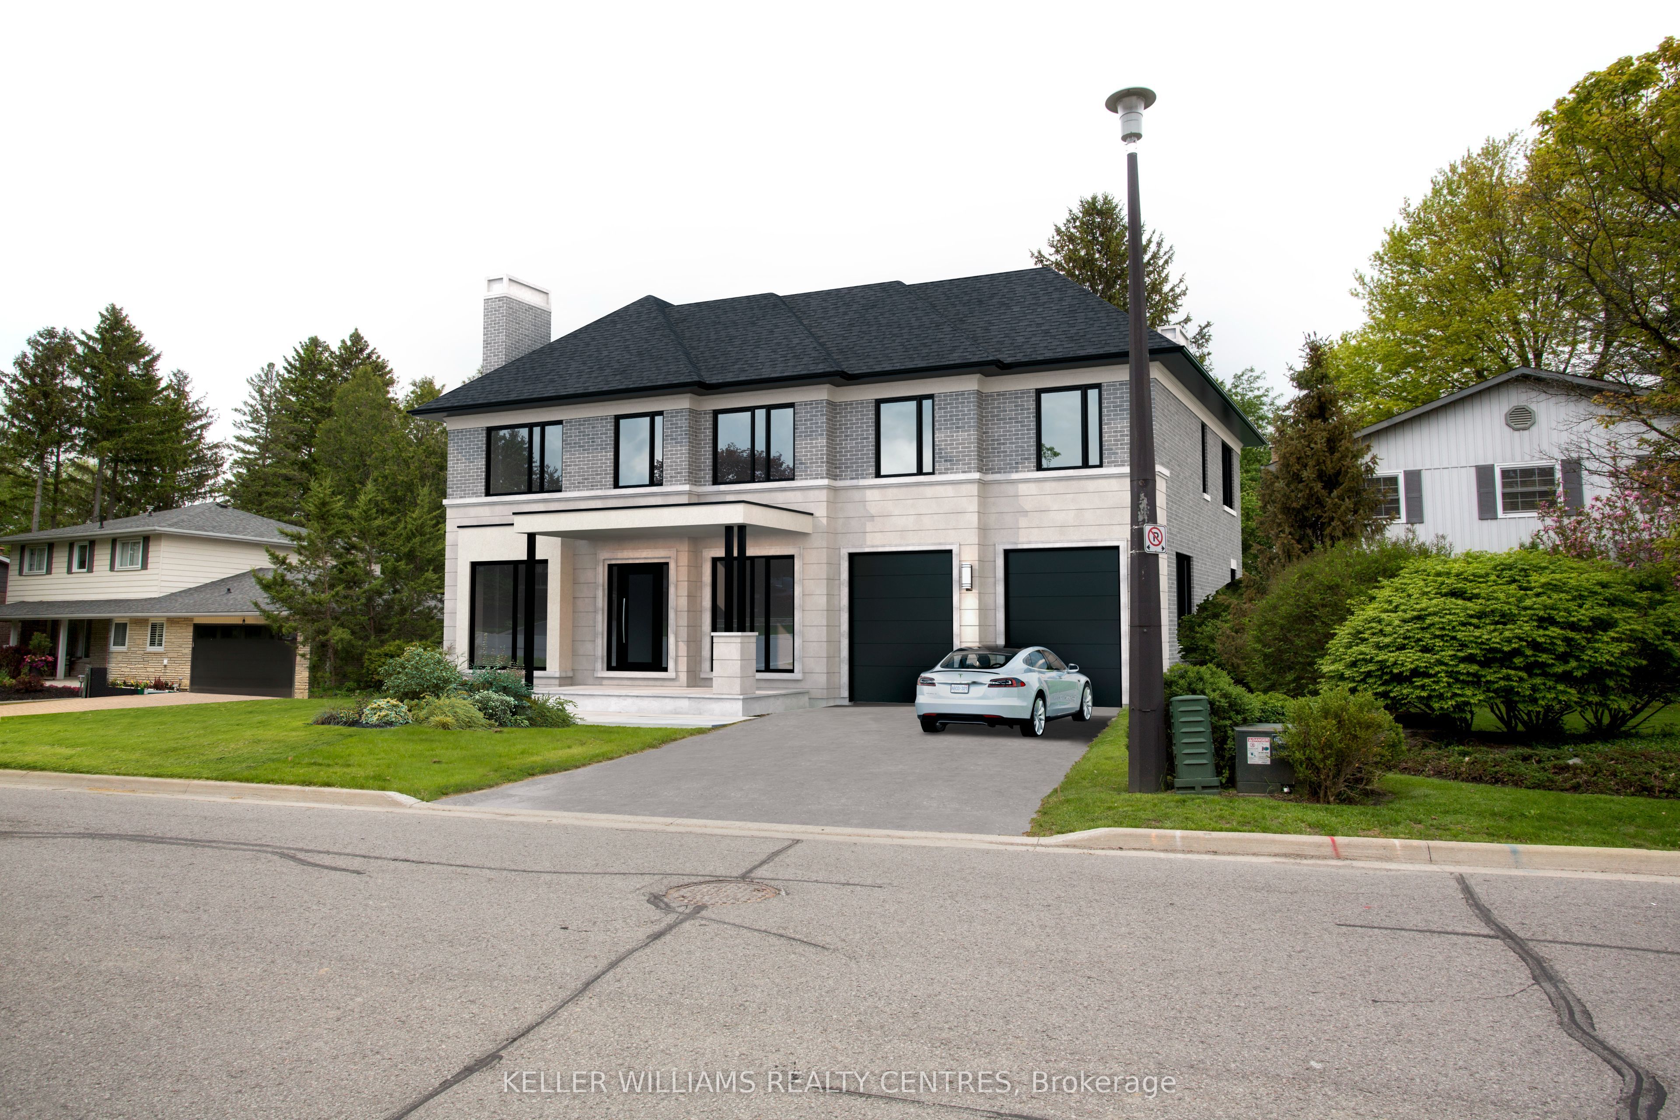
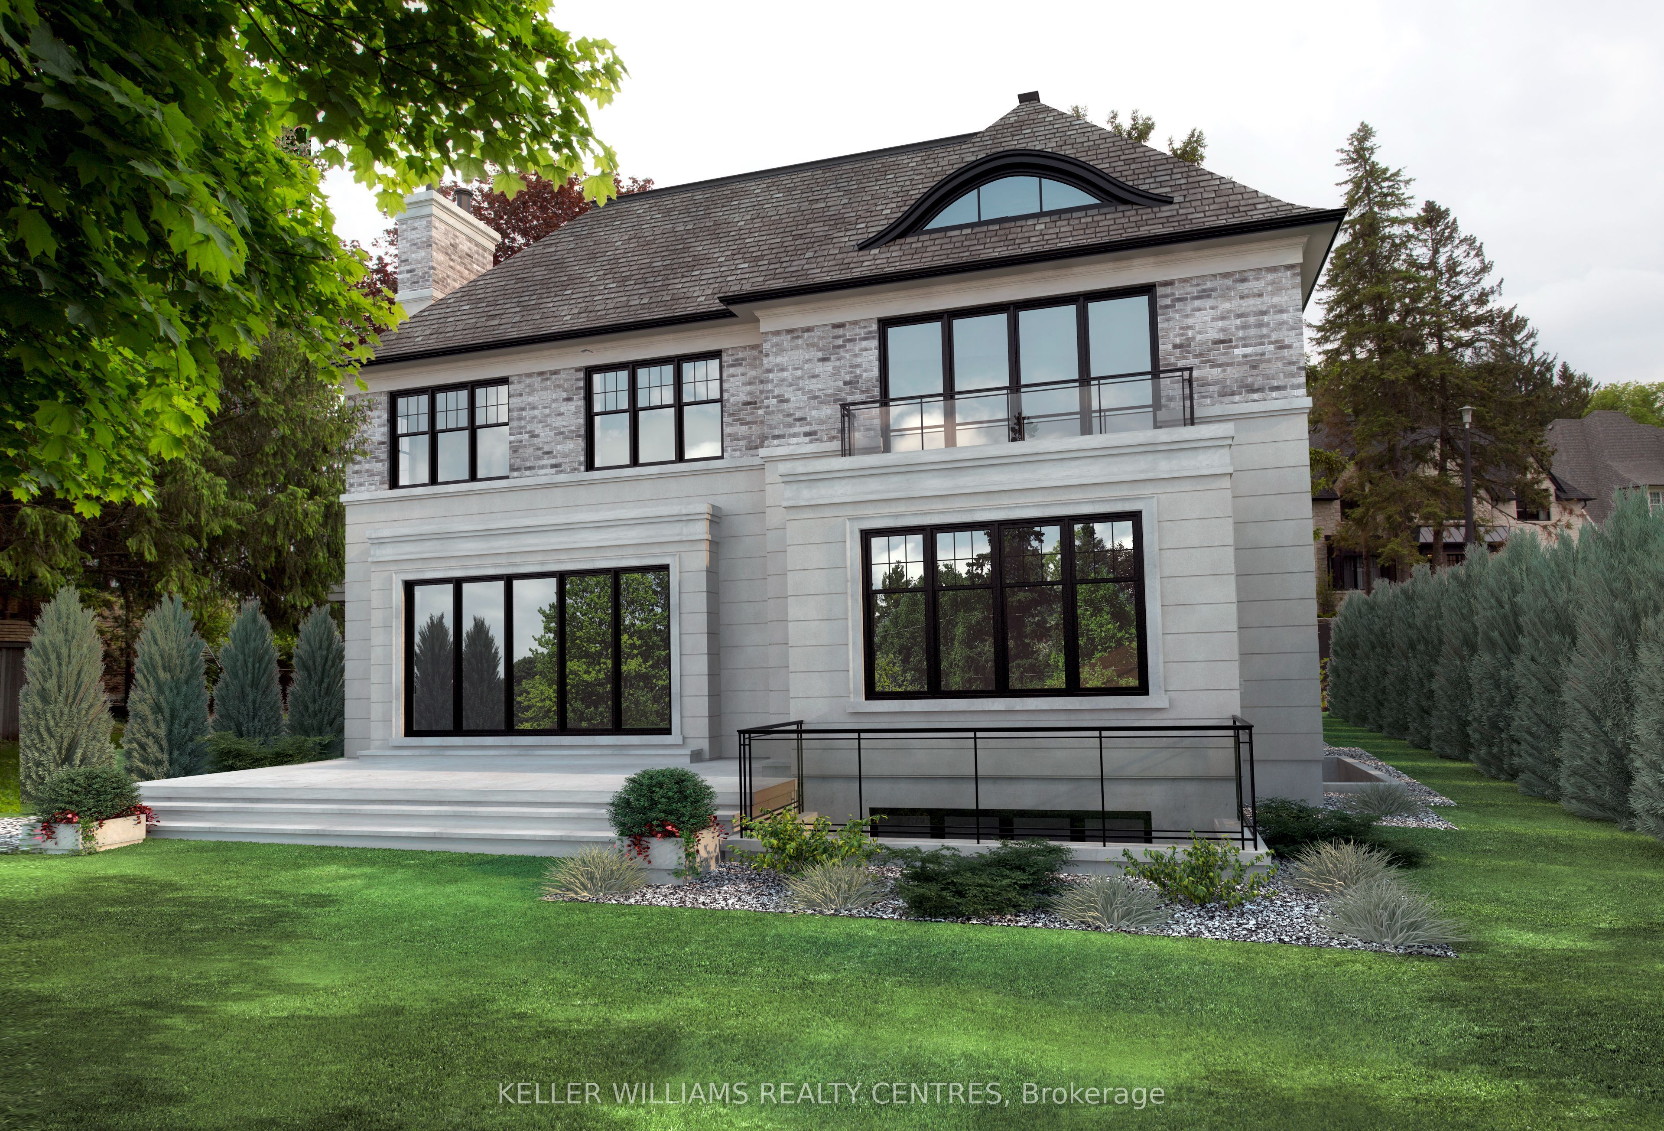
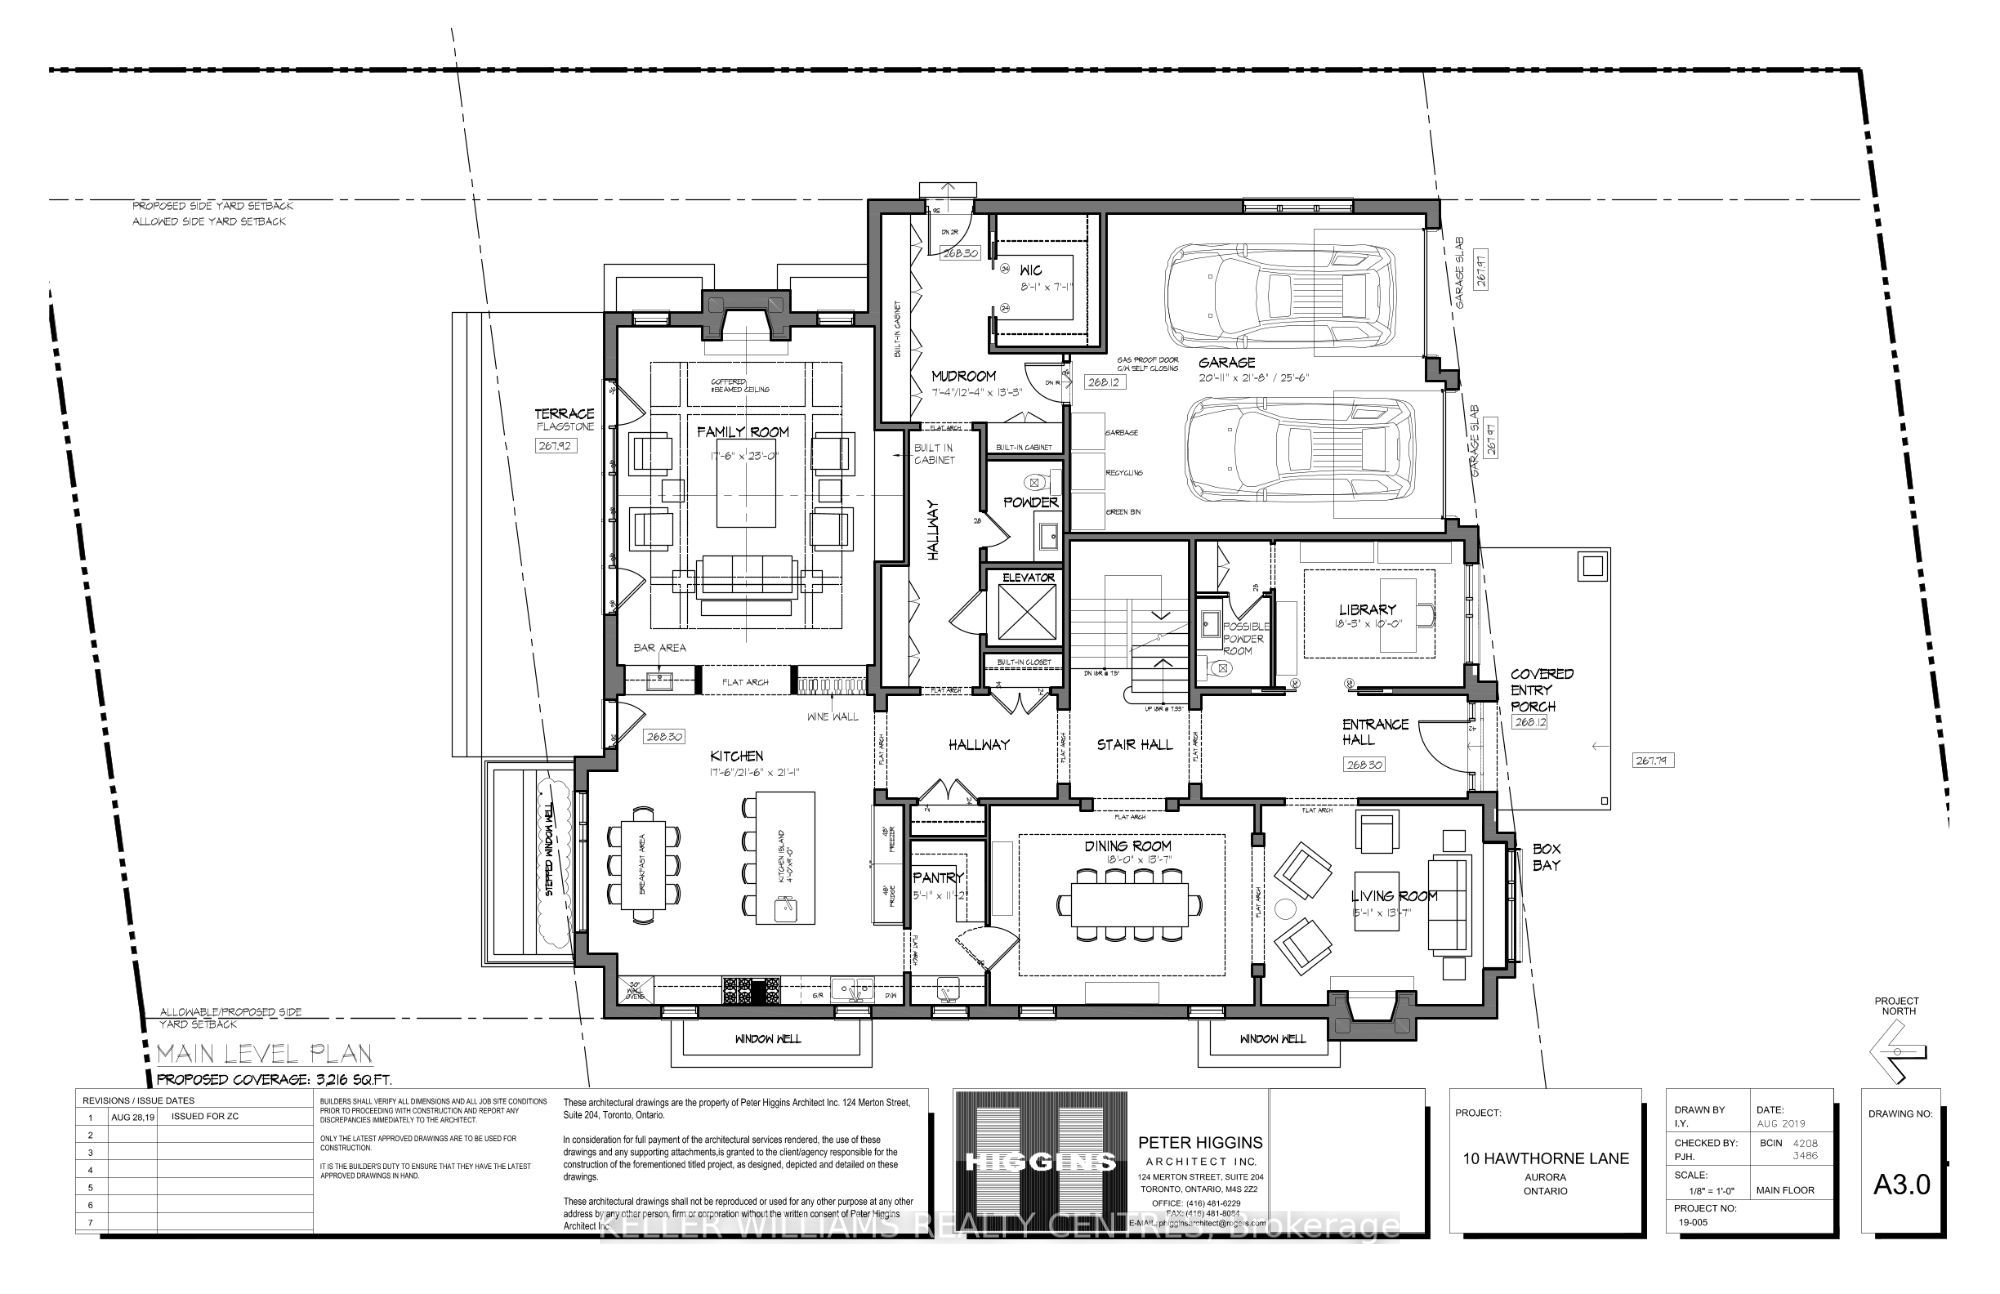
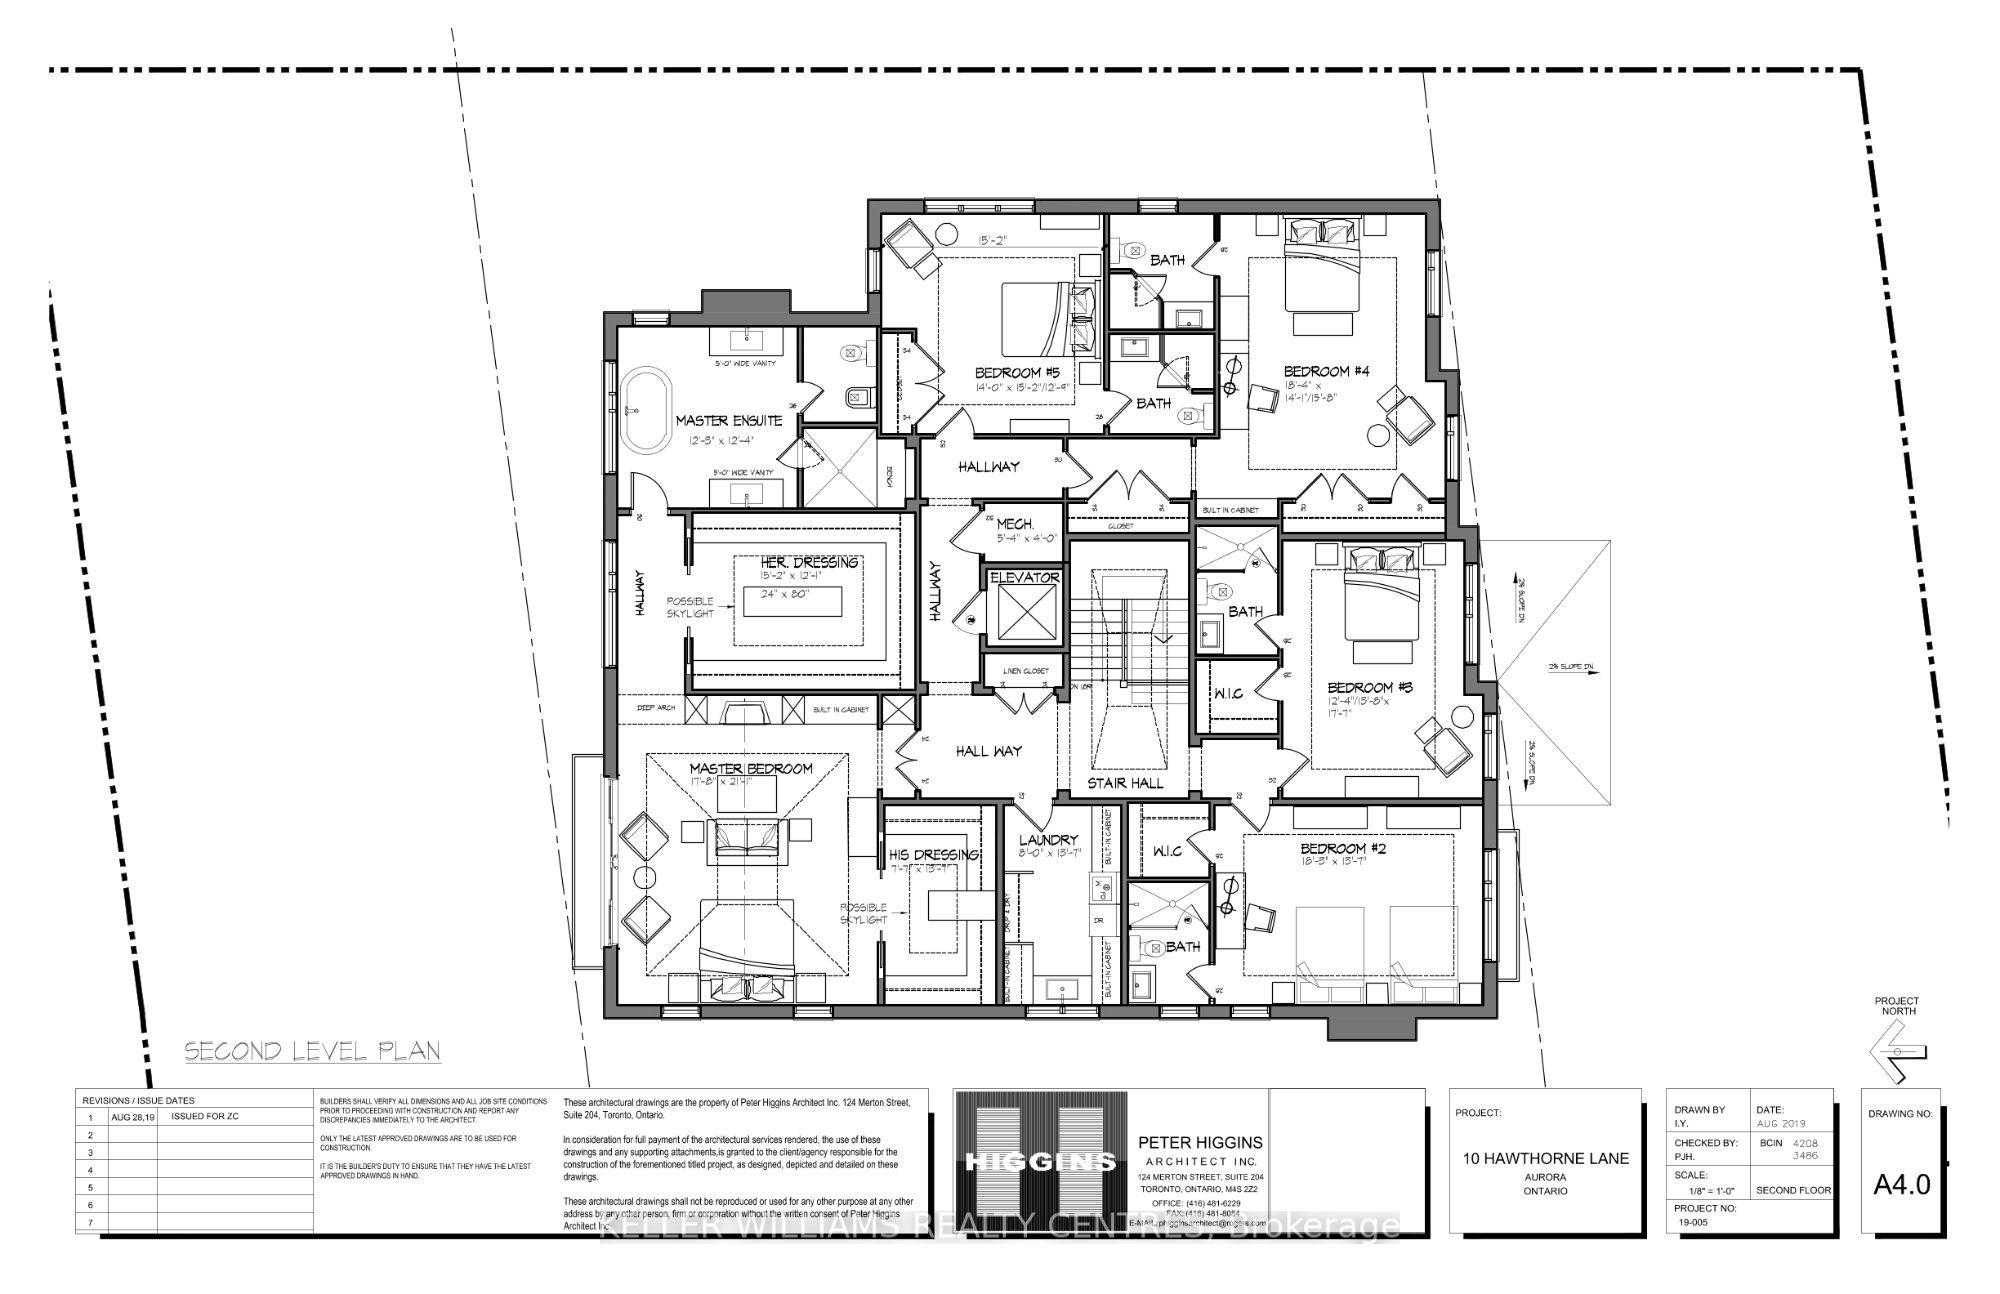
Situated in one of Aurora's most sought-after communities, 10 Hawthorne Lane presents a rare opportunity to secure a premium lot surrounded by luxury estates. Ideal for those looking to build a custom home, this property offers exceptional potential in a highly desirable setting. Included with the property are architectural drawings by renowned architect Peter Higgins, thoughtfully designed for a striking custom residence that blends timeless architecture with modern luxury. The plans showcase an elegant vision, emphasizing grand proportions, refined living spaces, and seamless flow for both everyday living and upscale entertaining. Located just minutes from some of the province's top private schools, including St. Andrew's College and St. Anne's School, this location is highly sought after by families. Enjoy proximity to parks, golf courses, and upscale amenities, all within a quiet, established neighbourhood.A rare opportunity to bring a remarkable architectural vision to life in one of Aurora's most prestigious enclaves.

Save
Ask
Tour
Hide
Share
Listing Snapshot
Price 
$1,699,000
Days On Site 
116 Days
Bedrooms 
4
Inside Area (SqFt) 
N/A
Total Baths 
3
Full Baths 
N/A
Partial Baths 
N/A
Lot Size 
N/A
Year Built 
N/A
MLS® Number 
N13094088
Status 
Active
Property Tax 
$9,334
Maintenance Fees 
N/A
Sq Ft Source 
N/A
Friends & Family
Recent Activity
2 weeks agoListing updated with changes from the MLS®
2 weeks agoPrice changed to $1,699,000
4 months agoListing first seen on site
General Features
Attached Garage 
Yes
Cross Street 
KENNEDY ST W & YONGE ST
Direction Faces 
North
Foundation 
Block
Garage 
Yes
Number Of Stories 
2
Parking 
PrivateAttached
Parking Spaces 
6
Property Sub Type 
Single Family Residence
Style 
2-Storey
Utilities 
Cable Available
Water Source 
Public
Interior Features
Basement 
Unfinished
Cooling 
Central Air
Fireplace 
Yes
Fireplaces 
1
Heating 
Natural GasForced Air
Interior 
Storage
Bedroom 2 
Dimensions - 4.27 x 3.58Level - Second
Bedroom 3 
Dimensions - 3.9 x 3.17Level - Second
Bedroom 4 
Dimensions - 4.33 x 3.77Level - Second
Dining Room 
Dimensions - 5.94 x 4.31Level - Main
Family Room 
Dimensions - 5.94 x 4.36Level - Main
Kitchen 
Dimensions - 6.97 x 4.35Level - Main
Living Room 
Dimensions - 5.94 x 4.31Level - Main
Master Bedroom 
Dimensions - 4.5 x 3.88Level - SecondFeatures - Walk-In Closet(s)
Office 
Dimensions - 4.81 x 2.82Level - Main
Save
Ask
Tour
Hide
Share
Exterior Features
Construction Details 
Brick VeneerAluminum Siding
Pool Features 
None
Roof 
Asphalt
Listing courtesy of KELLER WILLIAMS REALTY CENTRES

Listing information is provided by Participants of the Toronto Real Estate Board. VOW information is provided exclusively for personal, non-commercial use, and may not be used for any purpose other than to identify prospective properties consumers may be interested in purchasing. Information is deemed reliable but not guaranteed. Copyright 2026, Toronto Real Estate Board
Last checked 2026-08-31 11:47 AM UTC

Neighborhood & Commute
Source: Walkscore
Disclosure: Community information and market data powered by Constellation Data Labs. Information is deemed reliable but not guaranteed.
Save
Ask
Tour
Hide
Share