
Save
Ask
Tour
Hide
$3,128,000
94 Days On Site
63 Elderberry TrailAurora, ON L4G 6X1
For Sale|Single Family Residence|Active
5
Beds
5
Total Baths
County:
York
Save
Ask
Tour
Hide
Mortgage Calculator
Monthly Payment (Est.)
$14,271Calculator powered by Showcase IDX, a Constellation1 Company. Copyright ©2026 Information is deemed reliable but not guaranteed.
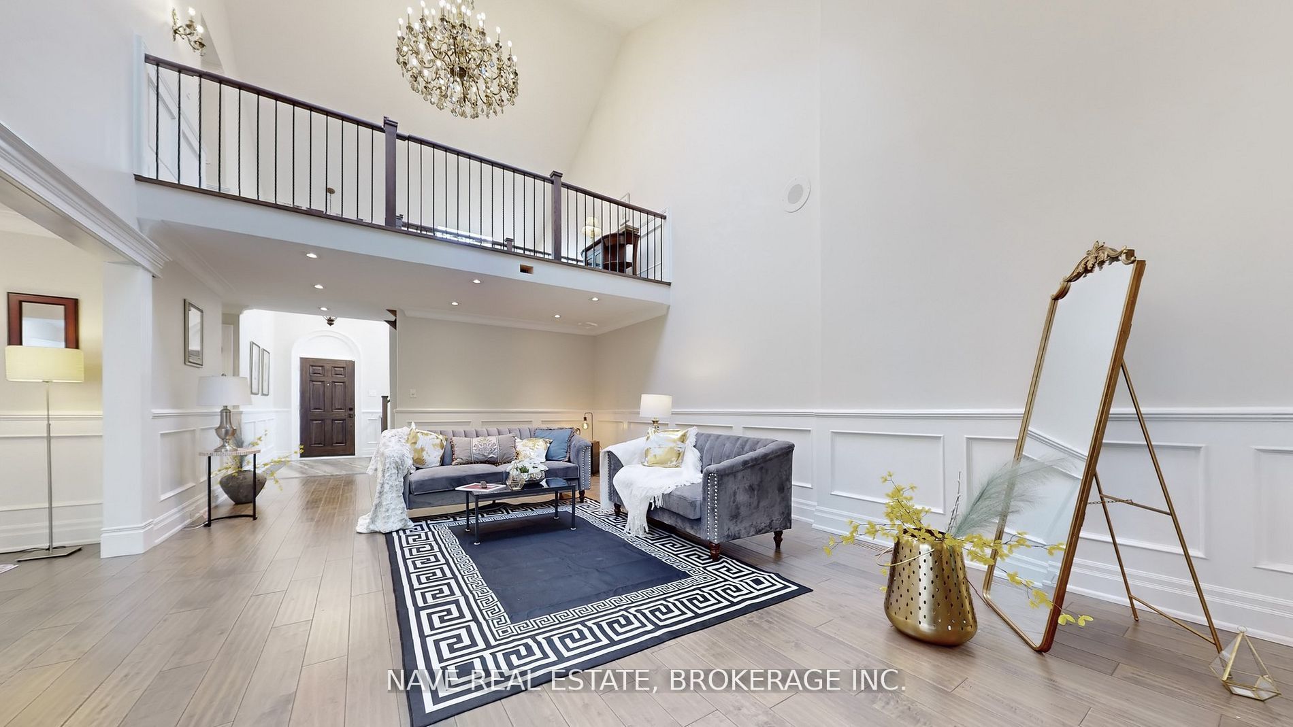
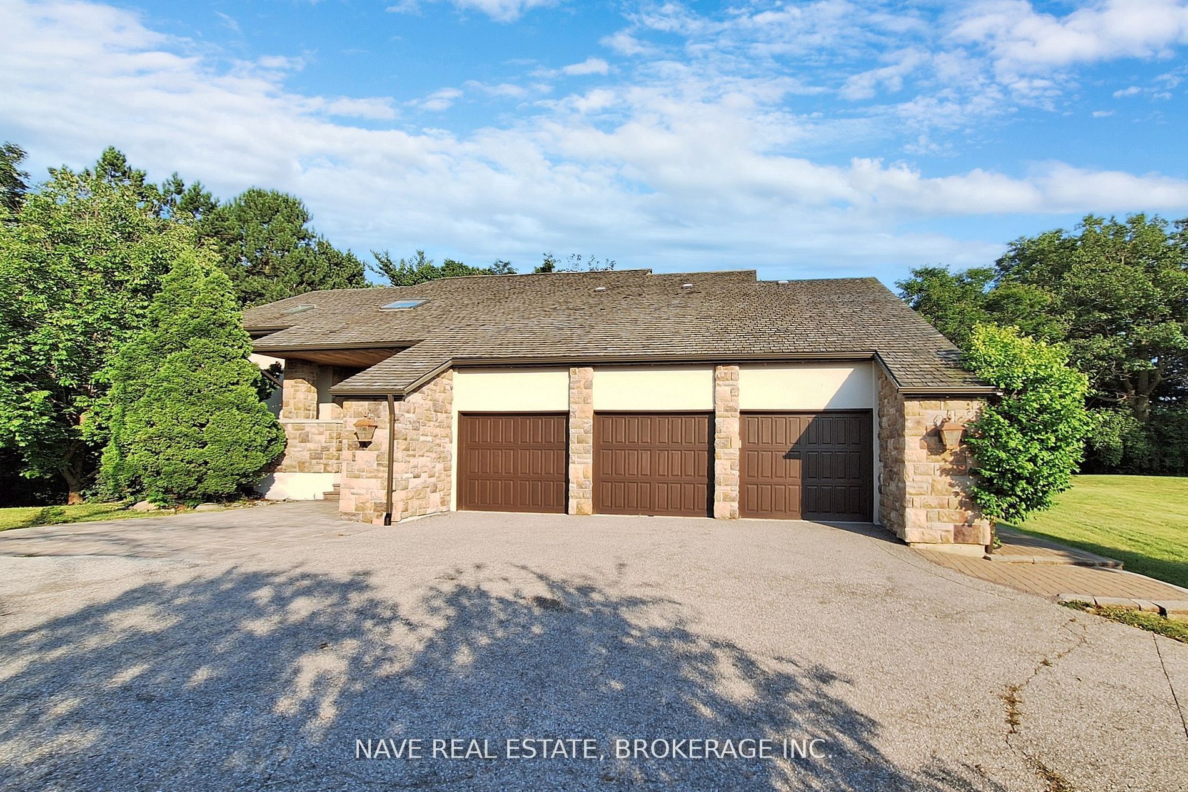
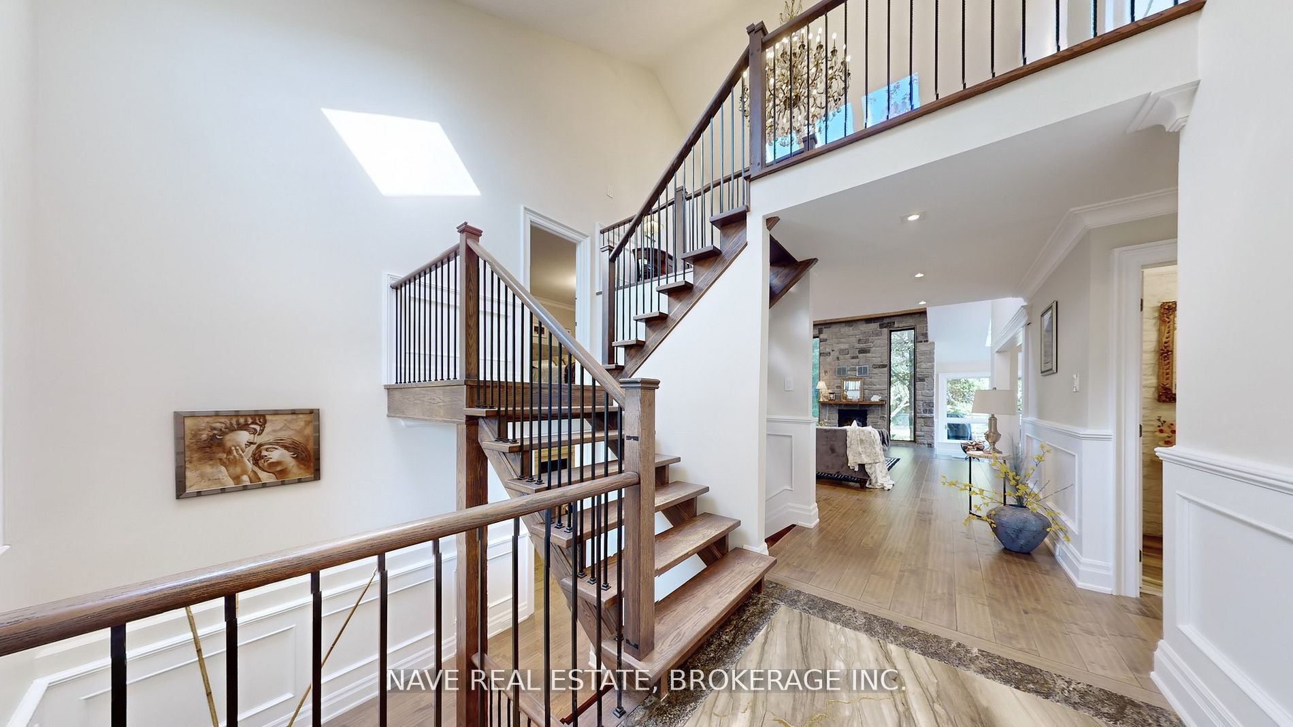
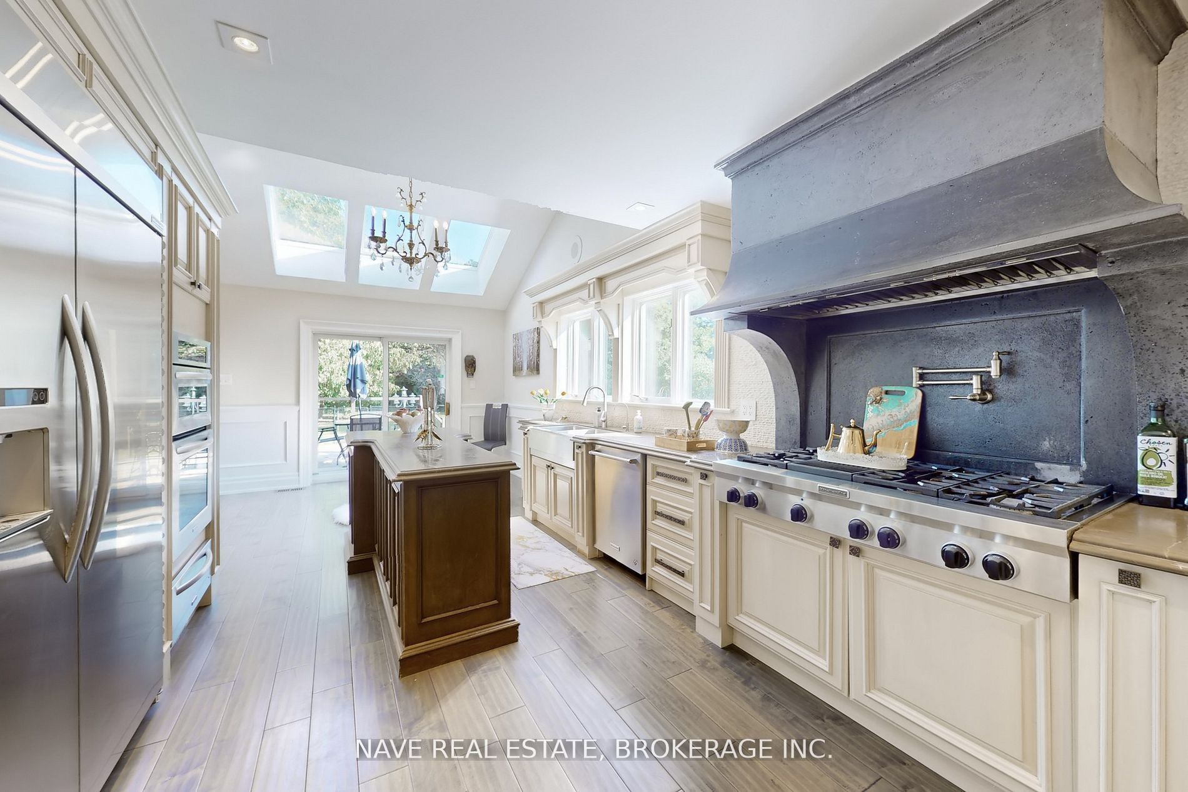
Breathtaking View This Exceptional Luxury Property Offers An Elevated Premium Lot, Creating a Serene and PrivateSanctuary. The Home'sDistinctive Circular Design and Elegant Cedar Roof Adds to its unique charm, while heated floors in all washroomsProvide Comfort and warmth.Beautiful Sunbathed Skylight Sunroom , Boasting 4 + 1 Spacious Bedrooms Including Two Primary BedroomsWith a Private Dry Sauna , Walk OutFully Finished Basement. Experience an Absolute Heaven That Combines Luxurious Finishes With aStunning Natural Backdrop, Making it TheUltimate Retreat For Those Seeking Both Privacy and Elegance. Don't Miss This Rare Opportunity toOwn a Prime Real Estate.
Save
Ask
Tour
Hide
Listing Snapshot
Price
$3,128,000
Days On Site
94 Days
Bedrooms
5
Inside Area (SqFt)
N/A
Total Baths
5
Full Baths
N/A
Partial Baths
N/A
Lot Size
N/A
Year Built
N/A
MLS® Number
N13208146
Status
Active
Property Tax
$14,534
Maintenance Fees
N/A
Sq Ft Source
N/A
Friends & Family
Recent Activity
| 2 months ago | Status changed to Active | |
| 3 months ago | Listing first seen on site | |
| 3 months ago | Listing updated with changes from the MLS® |
General Features
Attached Garage
Yes
Cross Street
Yonge / Bloomington
Direction Faces
South
Garage
Yes
Number Of Stories
2
Parking
Garage Door OpenerCircular DrivewayAttached
Parking Spaces
12
Property Sub Type
Single Family Residence
Security
Security System
Sewer
Septic Tank
Style
2 1/2 Storey
Utilities
Cable Available
Water Source
WellPrivate
Interior Features
Appliances
Oven
Basement
Walk-Out Access
Cooling
Central Air
Fireplace
Yes
Fireplace Features
Gas
Fireplaces
2
Heating
Natural GasForced Air
Interior
Sauna
Bathroom
Dimensions - 1.83 x 1.45Level - MainFeatures - Stone Counters
Bedroom 2
Dimensions - 3.58 x 4.24Level - UpperFeatures - Walk-In Closet(s)
Bedroom 3
Dimensions - 3.33 x 4.19Level - Upper
Bedroom 5
Dimensions - 3.58 x 4.24Level - Basement
Dining Room
Dimensions - 3.25 x 5.56Level - Main
Kitchen
Dimensions - 3.58 x 7.72Level - Main
Living Room
Dimensions - 4.7 x 7.52Level - Main
Master Bedroom
Dimensions - 4.04 x 5.99Features - Walk-In Closet(s)
Recreation
Dimensions - 8.03 x 7.54Level - BasementFeatures - Sauna, Dry Bar
Sunroom
Dimensions - 4.27 x 2.79Level - Main
Save
Ask
Tour
Hide
Exterior Features
Construction Details
Brick
Lot Features
Cleared
Pool Features
In Ground
Roof
Asphalt
View
Creek/StreamPoolPanoramicTrees/WoodsPark/GreenbeltGolf Course
Waterview
Creek/StreamPoolPanoramicTrees/WoodsPark/GreenbeltGolf Course
Listing courtesy of NAVE REAL ESTATE, BROKERAGE INC.

Listing information is provided by Participants of the Toronto Real Estate Board. VOW information is provided exclusively for personal, non-commercial use, and may not be used for any purpose other than to identify prospective properties consumers may be interested in purchasing. Information is deemed reliable but not guaranteed. Copyright 2026, Toronto Real Estate Board
Last checked 2026-08-31 11:52 AM UTC
Listing information is provided by Participants of the Toronto Real Estate Board. VOW information is provided exclusively for personal, non-commercial use, and may not be used for any purpose other than to identify prospective properties consumers may be interested in purchasing. Information is deemed reliable but not guaranteed. Copyright 2026, Toronto Real Estate Board
Last checked 2026-08-31 11:52 AM UTC
Neighborhood & Commute
Source: Walkscore
Disclosure: Community information and market data powered by Constellation Data Labs. Information is deemed reliable but not guaranteed.
Save
Ask
Tour
Hide