Save
Ask
Tour
Hide
Share
$2,995,000
83 Days On Site

30 Hedge Road
Georgina, ON L0E 1R0

For Sale|Single Family Residence|Active
5
Beds
4
Total Baths
County:
York
30 Hedge Road30 Hedge Road30 Hedge Road30 Hedge Road
Save
Ask
Tour
Hide
Share

Mortgage Calculator

Monthly Payment (Est.)

$13,664
Calculator powered by Showcase IDX, a Constellation1 Company. Copyright ©2026 Information is deemed reliable but not guaranteed.

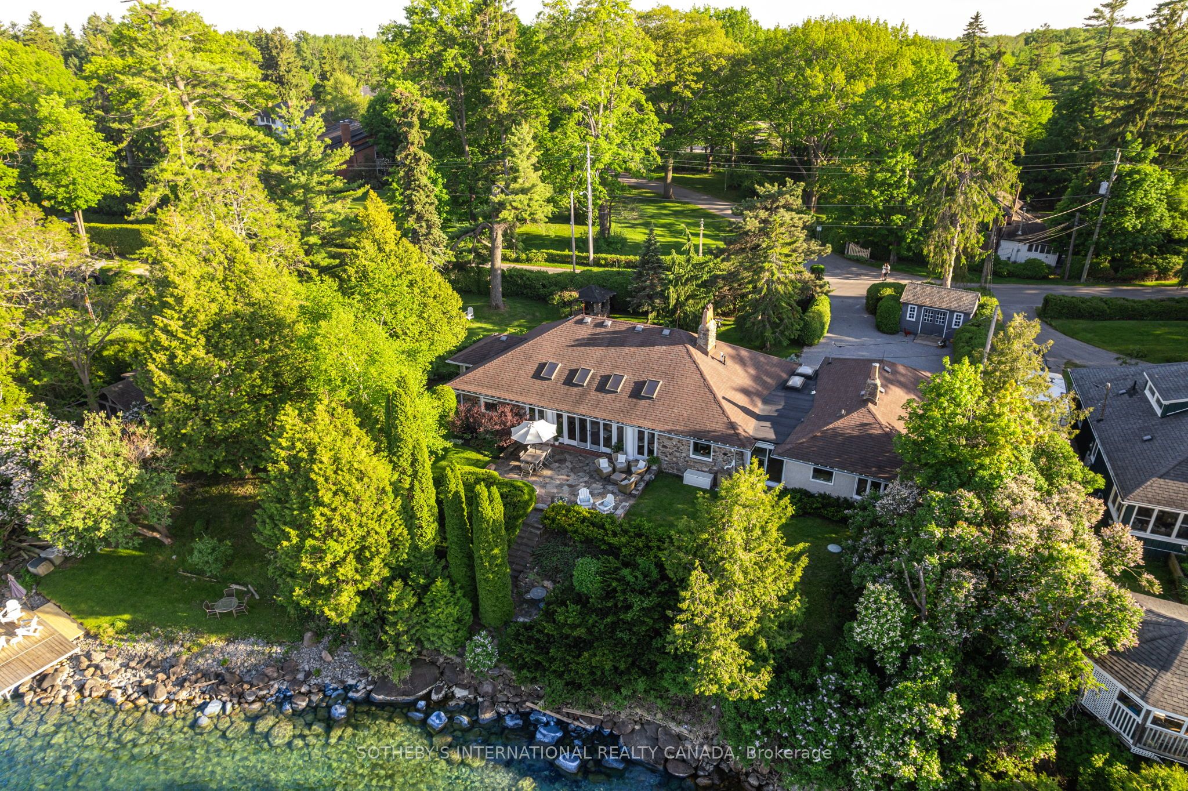
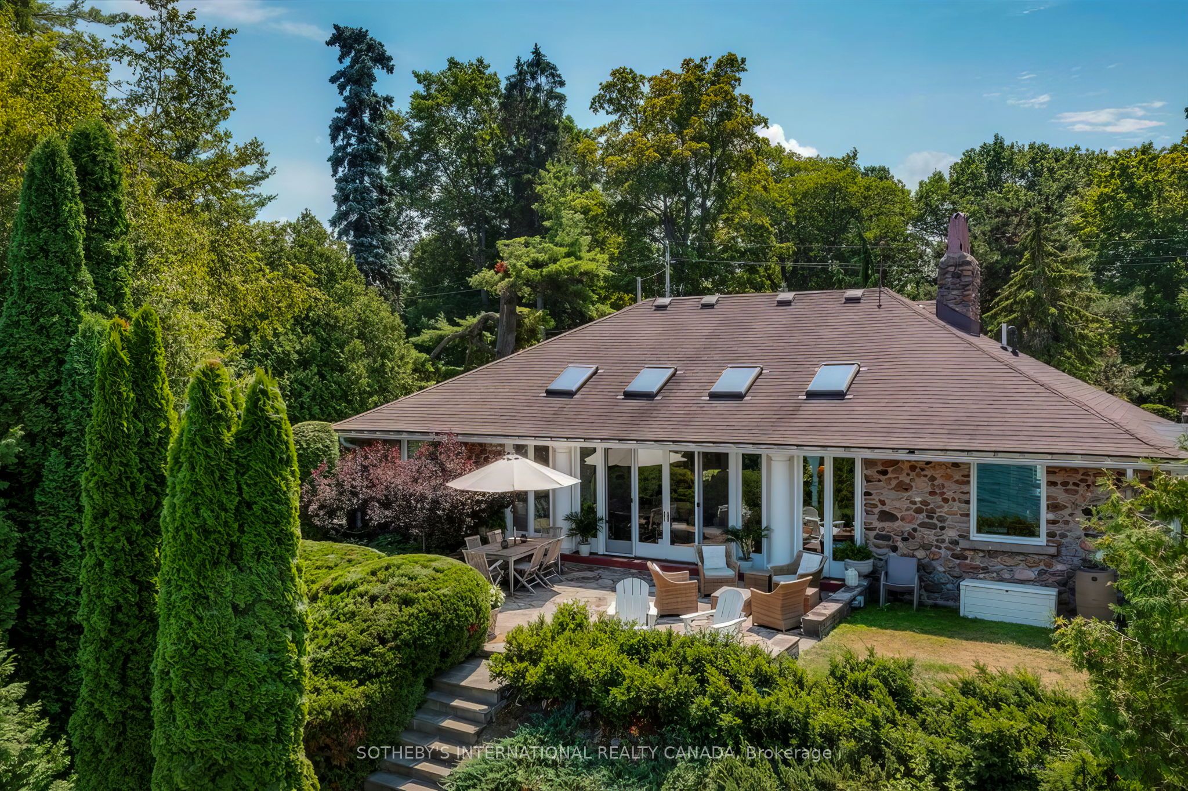
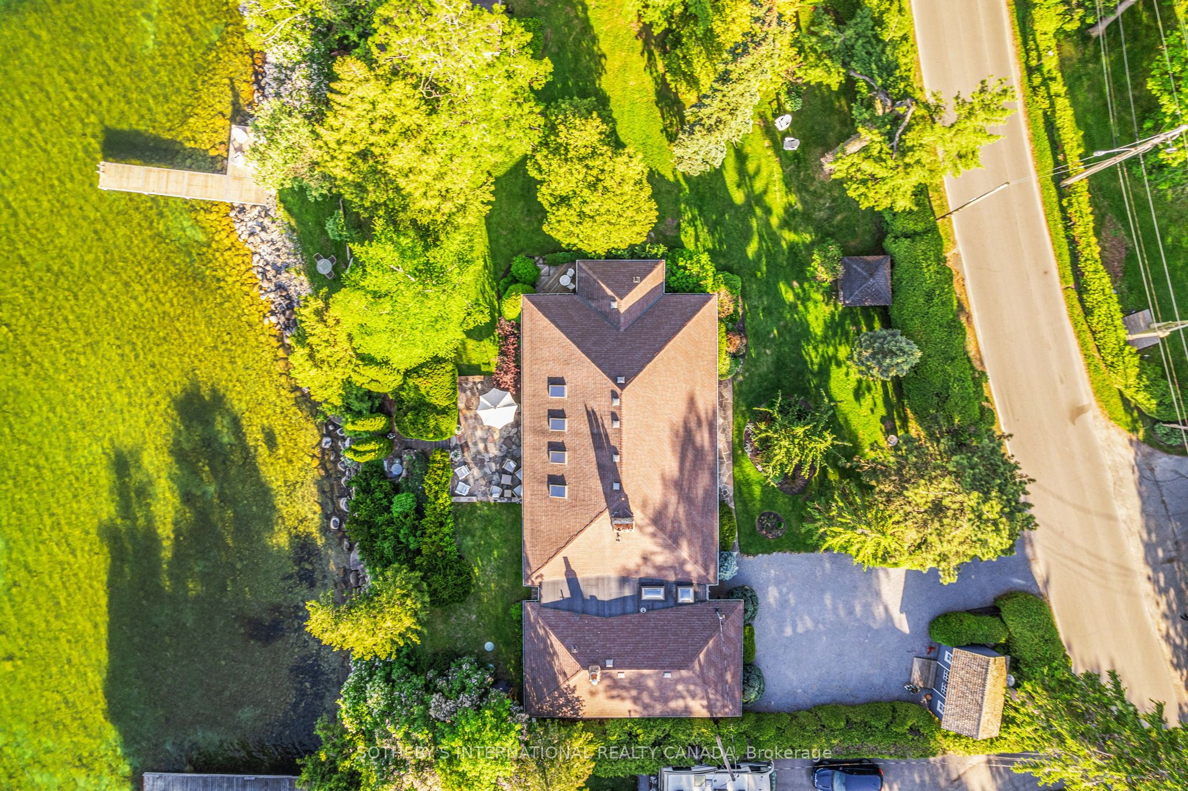
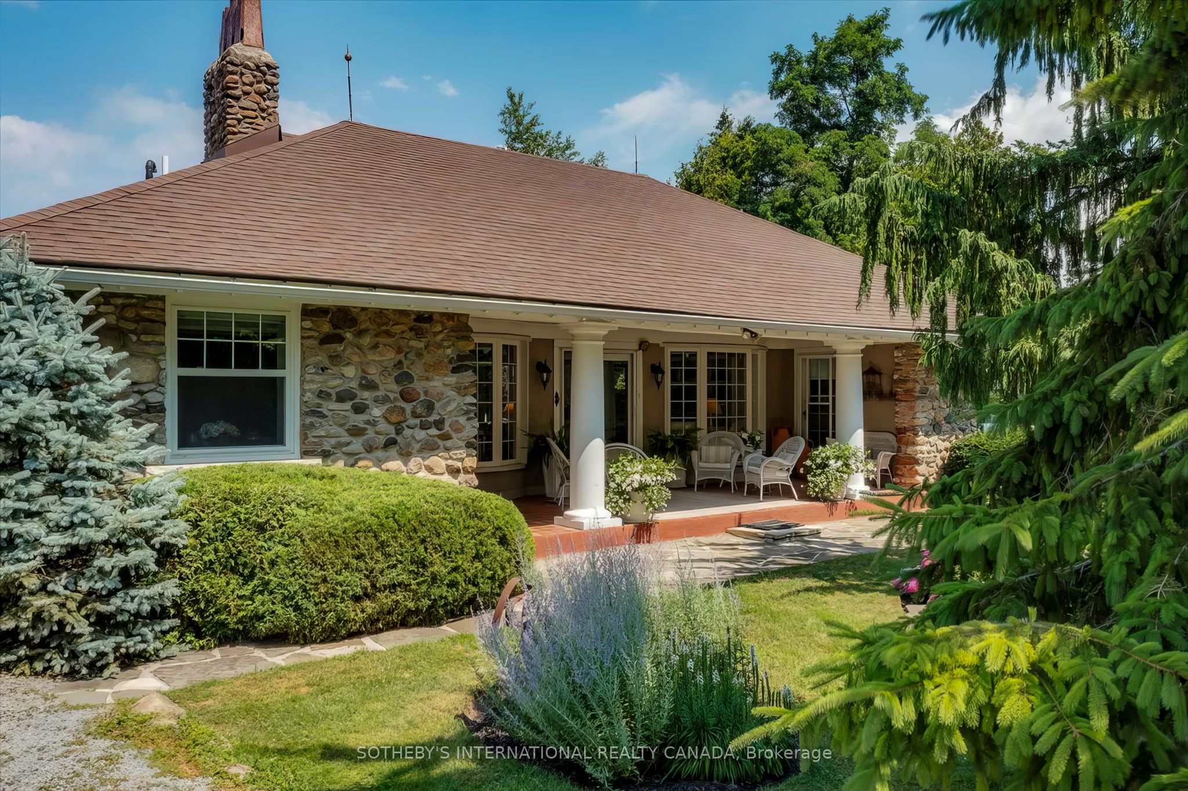
Waterstone Estate on Hedge Road does not announce itself. It does not need to. For those who know, the name alone is enough - a quiet signal of something earned over time, passed through time, and understood rather than explained. 30 Hedge Road is offered for the first time in nearly 50 years, and it arrives carrying the full weight of that history.Set behind a curtain of mature cedars on 178 feet of private Lake Simcoe shoreline, this property offers a rare and complete sense of seclusion - a world apart, entirely your own. This meticulously maintained 2,687 sq. ft. Colonial Revival stone cottage has sheltered summers of extraordinary grace - mornings that begin with the sound of waves against the dock, long afternoons of children swimming in clear water, a short walk to the ice cream store on a sunny afternoon, and evenings that belong entirely to a breathtaking sunset over the lake and a glass of wine raised in celebration of nowhere else you'd rather be. At night, the bedroom windows stay open and the breeze off the lake carries you to sleep.The Great Room commands with vaulted coffered ceilings, skylights, hardwood floors, and a stone fireplace that has warmed three generations. A gracious columned veranda greets you at the front, while a sun-drenched flagstone patio extends living gracefully toward the water.Three fully self-contained guest suites - one within the residence with a private bedroom, bathroom, living room and separate entrance; a third bedroom with its own private bathroom; and a waterfront retreat with bedroom, bathroom and screened-in sun porch above the lake - ensure family, near and far, is always welcome and never crowded.Seasonal dock with deep water access. Directly across from Briars Resort and Golf Club. Just over an hour to Toronto. A legacy, by every measure is waiting for you.

Save
Ask
Tour
Hide
Share
Listing Snapshot
Price 
$2,995,000
Days On Site 
83 Days
Bedrooms 
5
Inside Area (SqFt) 
N/A
Total Baths 
4
Full Baths 
N/A
Partial Baths 
N/A
Lot Size 
0.5 Acres
Year Built 
N/A
MLS® Number 
N13414254
Status 
Active
Property Tax 
$16,916
Maintenance Fees 
N/A
Sq Ft Source 
N/A
Friends & Family
Recent Activity
3 weeks agoListing updated with changes from the MLS®
3 months agoListing first seen on site
General Features
Cross Street 
Lake Dr E / Hedge Rd
Direction Faces 
North
Disclosures 
Unknown
Foundation 
BlockStone
Parking 
Private
Parking Spaces 
5
Property Sub Type 
Single Family Residence
Security 
Security System
Sewer 
Septic Tank
Style 
Bungalow
Utilities 
Cable Available
Water Source 
WellPrivate
Interior Features
Appliances 
RangeWater Purifier
Basement 
Crawl SpaceOther
Cooling 
Central Air
Fireplace 
Yes
Fireplace Features 
Wood Burning
Fireplaces 
1
Heating 
Natural GasForced Air
Interior 
Storage
Bathroom 
Dimensions - 0.0 x 0.0Level - Main
Bedroom 2 
Dimensions - 4.01 x 3.71Level - Main
Bedroom 3 
Dimensions - 4.27 x 3.94Level - Main
Bedroom 4 
Dimensions - 3.99 x 3.0Level - Main
Bedroom 5 
Dimensions - 3.81 x 2.82Level - First
Breakfast 
Dimensions - 4.01 x 2.87Level - Main
Dining Room 
Dimensions - 6.45 x 4.52Level - Main
Foyer 
Dimensions - 2.36 x 1.98Level - Main
Great Room 
Dimensions - 8.81 x 7.77Level - MainFeatures - Coffered Ceiling(s)
Kitchen 
Dimensions - 5.0 x 2.87Level - MainFeatures - Eat-in Kitchen, Built-in Features
Master Bedroom 
Dimensions - 3.89 x 3.86Level - MainFeatures - Walk-In Closet(s)
Office 
Dimensions - 6.05 x 2.92Level - Main
Sitting 
Dimensions - 0.0 x 0.0Level - Main
Sunroom 
Dimensions - 2.97 x 2.77Level - FirstFeatures - Cathedral Ceiling(s)
Save
Ask
Tour
Hide
Share
Exterior Features
Construction Details 
StuccoStone
Exterior 
Dock
Frontage 
Waterfront
Lot Features 
Irregular LotOn Golf CourseWaterfrontLevelSlopedWoodedClearedLandscaped
Other Structures 
Shed(s)Other
Patio And Porch 
PatioPorch
Pool Features 
None
Roof 
Asphalt
View 
WaterGardenLakePanoramicTrees/Woods
Waterfront 
Yes
Waterfront Features 
Lake
Waterview 
WaterGardenLakePanoramicTrees/Woods
Listing courtesy of SOTHEBY'S INTERNATIONAL REALTY CANADA

Listing information is provided by Participants of the Toronto Real Estate Board. VOW information is provided exclusively for personal, non-commercial use, and may not be used for any purpose other than to identify prospective properties consumers may be interested in purchasing. Information is deemed reliable but not guaranteed. Copyright 2026, Toronto Real Estate Board
Last checked 2026-08-31 11:47 AM UTC

Neighborhood & Commute
Source: Walkscore
Disclosure: Community information and market data powered by Constellation Data Labs. Information is deemed reliable but not guaranteed.
Save
Ask
Tour
Hide
Share