Save
Ask
Tour
Hide
Share
$5,499,000
83 Days On Site

98 Mcrae Beach Road S
Georgina, ON L0E 1N0

For Sale|Single Family Residence|Active
5
Beds
6
Total Baths
County:
York
98 Mcrae Beach Road S98 Mcrae Beach Road S98 Mcrae Beach Road S98 Mcrae Beach Road S
Save
Ask
Tour
Hide
Share

Mortgage Calculator

Monthly Payment (Est.)

$25,089
Calculator powered by Showcase IDX, a Constellation1 Company. Copyright ©2026 Information is deemed reliable but not guaranteed.

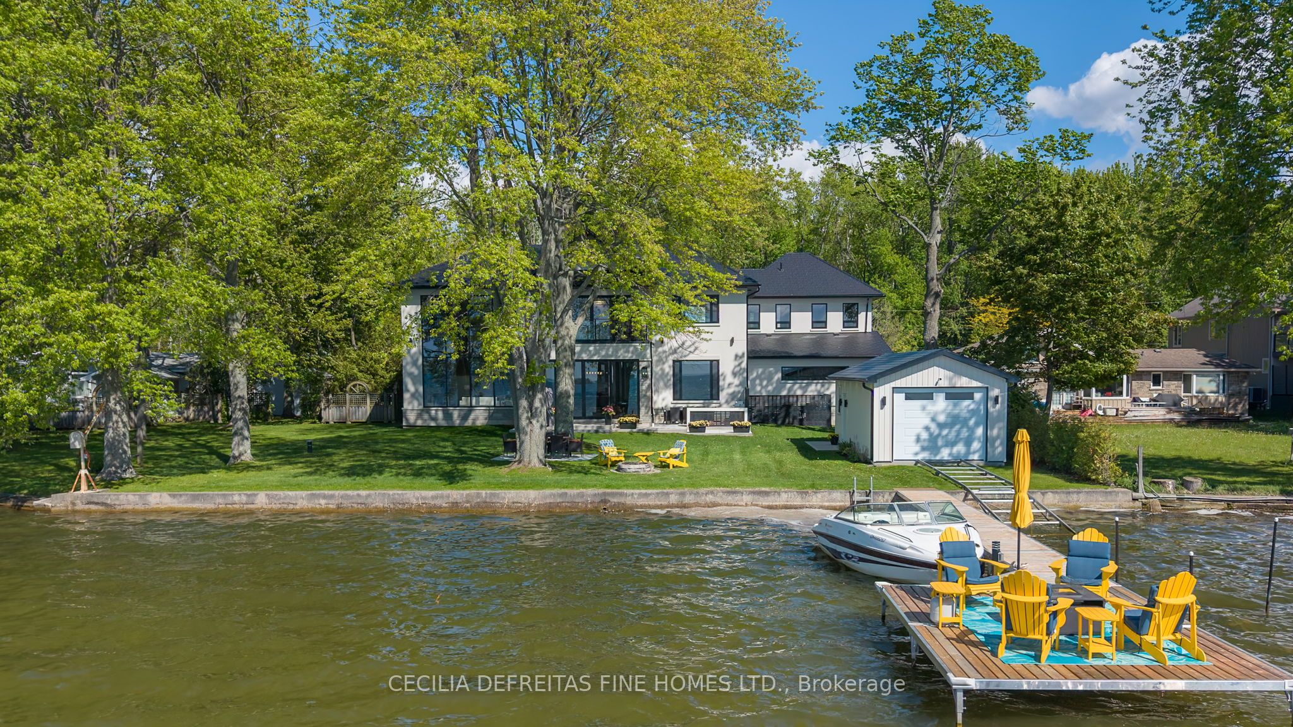
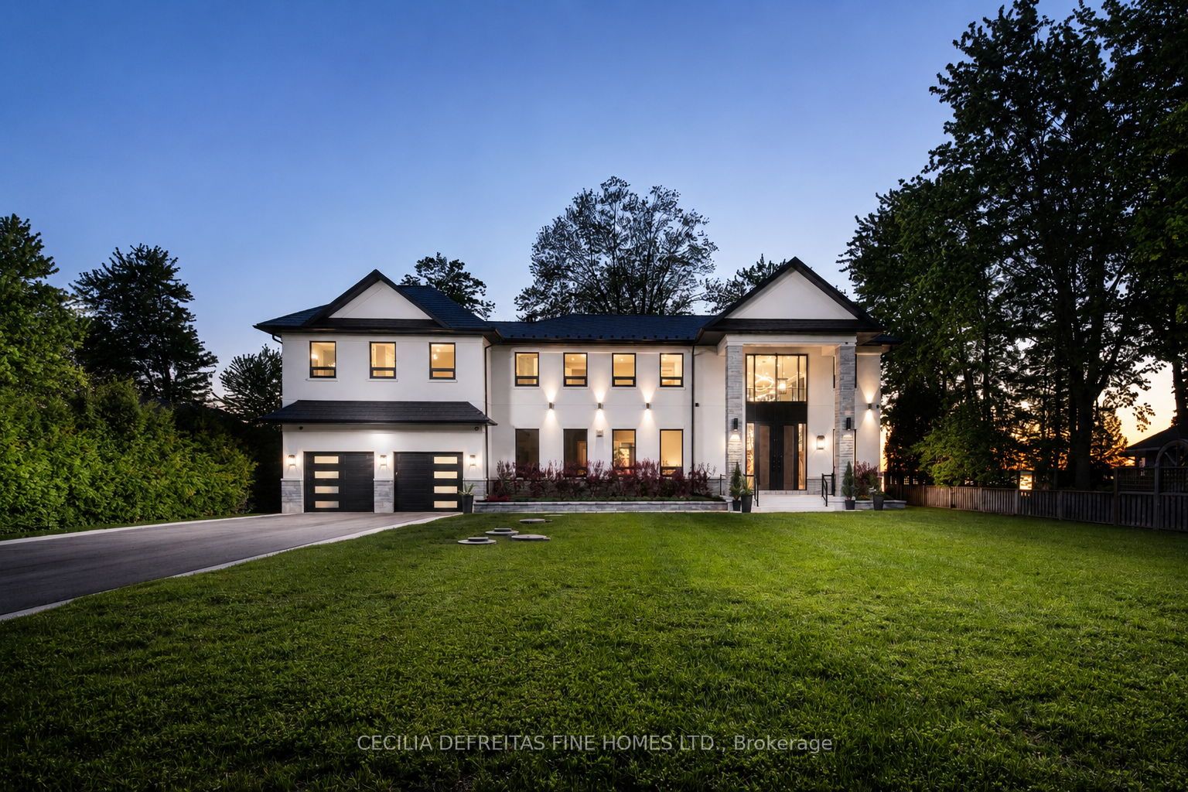
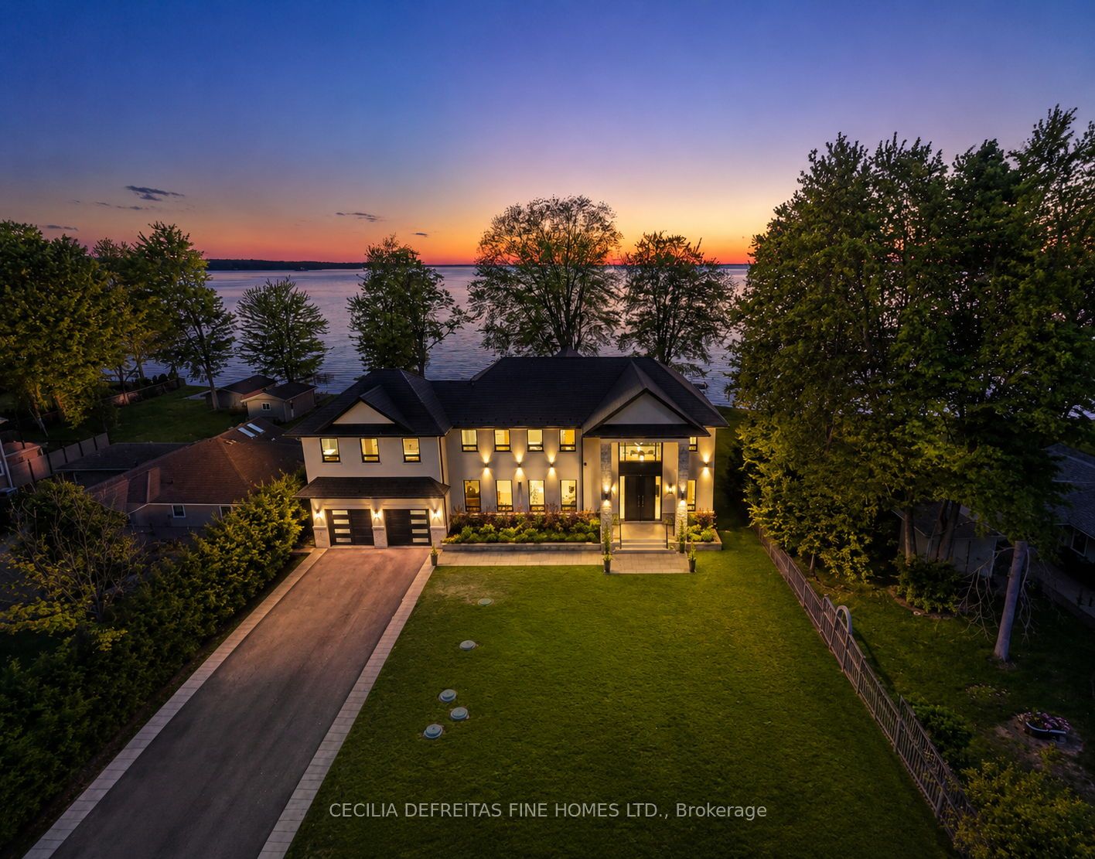
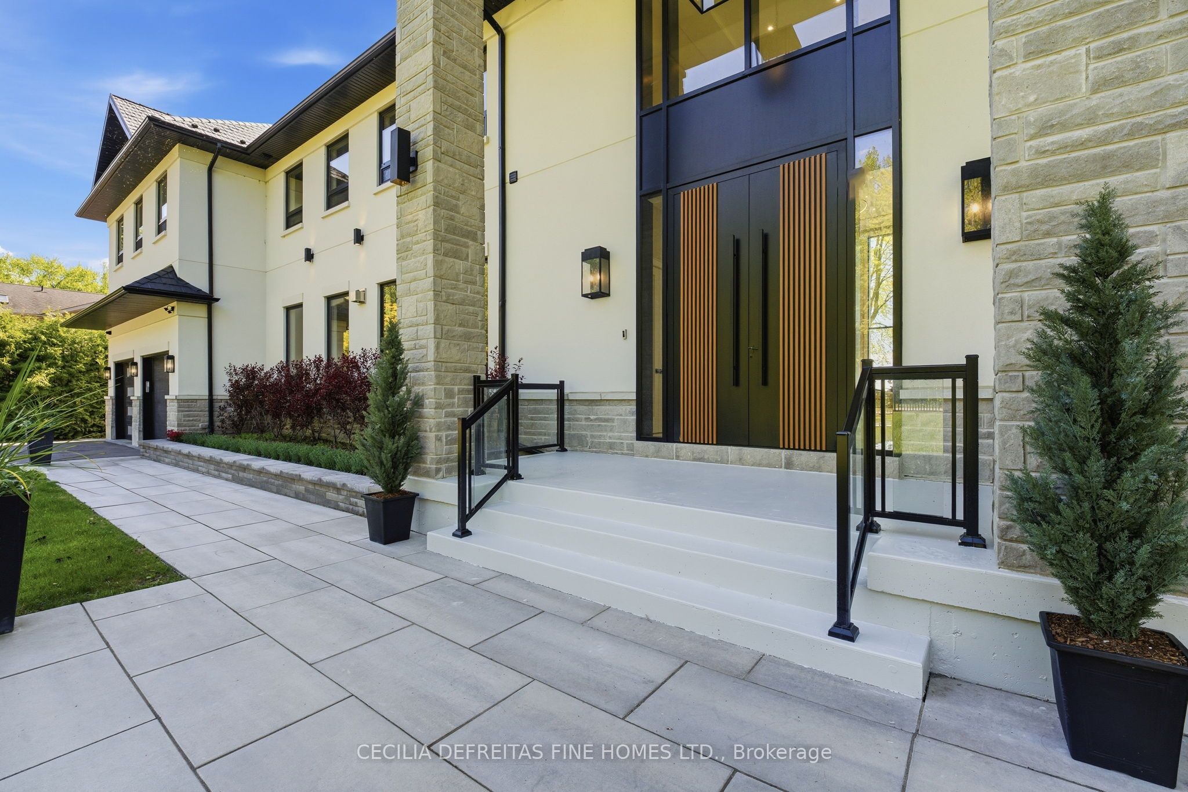
An extraordinary custom-built waterfront estate on Lake Simcoe offering over 5,500 sqft of uncompromising luxury on a private half-acre lot w 100ft of coveted west-facing shoreline & breathtaking sunsets. Designed for those who appreciate exceptional craftsmanship, this brand-new residence showcases only the finest materials and commercial-grade German-engineered windows and doors that frame spectacular lake views T/O.A grand foyer welcomes you into an impressive open-concept design featuring soaring 21ft clngs & seamless flow from the F.R to the designer kitchen & sunroom. The stunning floor-to-ceiling gas F.P. feature wall & dramatic 19-foot window create a breathtaking focal point while capturing endless waterfront views.The chef-inspired kitchen is designed for entertaining, highlighted by a 10ft waterfall granite island & premium finishes. A main-floor guest suite w spa-inspired heated-floor bath offers comfort & privacy w stunning lake vistas. The den & office are enhanced by a double-sided F.P., creating an elegant & functional workspace.The upper level features 4 spacious bedrooms, ea w a private ensuite & heated floors. The luxurious primary retreat offers a designer W.I.closet w center island, spa-inspired ensuite, & W/O to a composite deck ovrlking the lake. A second-floor laund rm w coffee station adds convenience.Additional features include 7" engineered oak hardwd flooring, LED pot lights, valance lighting, solid-core doors, automated wrought-iron gates, sprinkler system, whole-home alarm, surge protection, whole house backup genratr, & direct access to the insulated 5-car gar.Outdoor living is equally impressive with a state-of-the-art outdoor kit, 56' seasonal dock, marine rail, winch system, & a dry boathouse complete w kitchenette, Trusscore finishes, & sep electrical panels.A rare opportunity to own a spectacular year-round waterfront retreat where luxury, privacy, & unforgettable sunsets converge on one of Lake Simcoe's most coveted shorelines.

Save
Ask
Tour
Hide
Share
Listing Snapshot
Price 
$5,499,000
Days On Site 
83 Days
Bedrooms 
5
Inside Area (SqFt) 
N/A
Total Baths 
6
Full Baths 
N/A
Partial Baths 
N/A
Lot Size 
0.4767 Acres
Year Built 
N/A
MLS® Number 
N13418228
Status 
Active
Property Tax 
$25,882.56
Maintenance Fees 
N/A
Sq Ft Source 
N/A
Friends & Family
Recent Activity
3 months agoListing first seen on site
3 months agoListing updated with changes from the MLS®
General Features
Attached Garage 
Yes
Cross Street 
Highway 48 & Duclos Point Rd
Direction Faces 
West
Disclosures 
Unknown
Garage 
Yes
Number Of Stories 
2
Parking 
Garage Door OpenerAttached
Parking Spaces 
19
Property Sub Type 
Single Family Residence
Security 
Security SystemSmoke Detector(s)Carbon Monoxide Detector(s)
Sewer 
Septic Tank
Style 
2-Storey
Utilities 
Natural Gas AvailableUnderground Utilities
Water Source 
WellPrivate
Zoning 
Residential
Interior Features
Appliances 
OvenWater PurifierWater Softener
Basement 
Sump PumpCrawl Space
Cooling 
Central Air
Fireplace 
Yes
Fireplace Features 
GasFamily Room
Fireplaces 
1
Heating 
Natural GasForced Air
Interior 
In-Law FloorplanStorage
Bedroom 
Dimensions - 4.57 x 3.96Level - Main
Bedroom 2 
Dimensions - 4.42 x 4.09Level - Second
Bedroom 3 
Dimensions - 4.57 x 3.73Level - Second
Bedroom 4 
Dimensions - 3.76 x 3.35Level - Second
Breakfast 
Dimensions - 6.02 x 3.89Level - MainFeatures - Kitchen Island
Den 
Dimensions - 4.52 x 3.89Level - Main
Family Room 
Dimensions - 7.8 x 6.3Level - Main
Foyer 
Dimensions - 7.19 x 5.64Level - MainFeatures - Cathedral Ceiling(s), Open Floorplan
Kitchen 
Dimensions - 5.54 x 3.94Level - MainFeatures - Built-in Features
Laundry 
Dimensions - 4.4 x 2.36Level - Second
Master Bedroom 
Dimensions - 7.92 x 5.97Level - Second
Office 
Dimensions - 4.52 x 4.52Level - Main
Sunroom 
Dimensions - 5.94 x 3.51Level - Main
Save
Ask
Tour
Hide
Share
Exterior Features
Construction Details 
StuccoStone
Exterior 
DockBoat Slip
Frontage 
Waterfront
Lot Features 
Irregular LotLevelWaterfront
Other Structures 
Boat House
Pool Features 
None
Roof 
Metal
View 
Water
Waterfront 
Yes
Waterfront Features 
Lake
Waterview 
Water
Listing courtesy of CECILIA DEFREITAS FINE HOMES LTD.

Listing information is provided by Participants of the Toronto Real Estate Board. VOW information is provided exclusively for personal, non-commercial use, and may not be used for any purpose other than to identify prospective properties consumers may be interested in purchasing. Information is deemed reliable but not guaranteed. Copyright 2026, Toronto Real Estate Board
Last checked 2026-08-31 09:46 AM UTC

Neighborhood & Commute
Source: Walkscore
Disclosure: Community information and market data powered by Constellation Data Labs. Information is deemed reliable but not guaranteed.
Save
Ask
Tour
Hide
Share