Save
Ask
Tour
Hide
Share
$11,450,000
58 Days On Site

76 Scotch Valley Drive
King, ON L7B 1L9

For Sale|Single Family Residence|Active
7
Beds
8
Total Baths
County:
York
76 Scotch Valley Drive76 Scotch Valley Drive76 Scotch Valley Drive76 Scotch Valley Drive
Save
Ask
Tour
Hide
Share

Mortgage Calculator

Monthly Payment (Est.)

$52,240
Calculator powered by Showcase IDX, a Constellation1 Company. Copyright ©2026 Information is deemed reliable but not guaranteed.

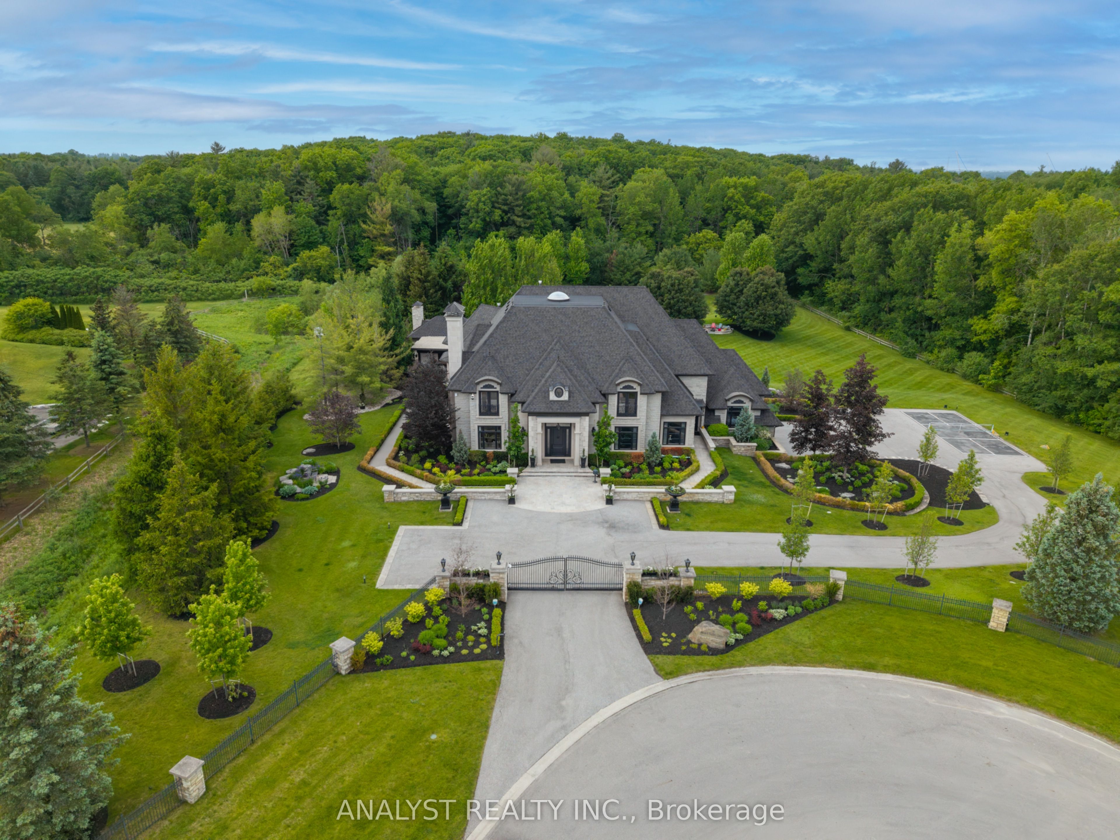
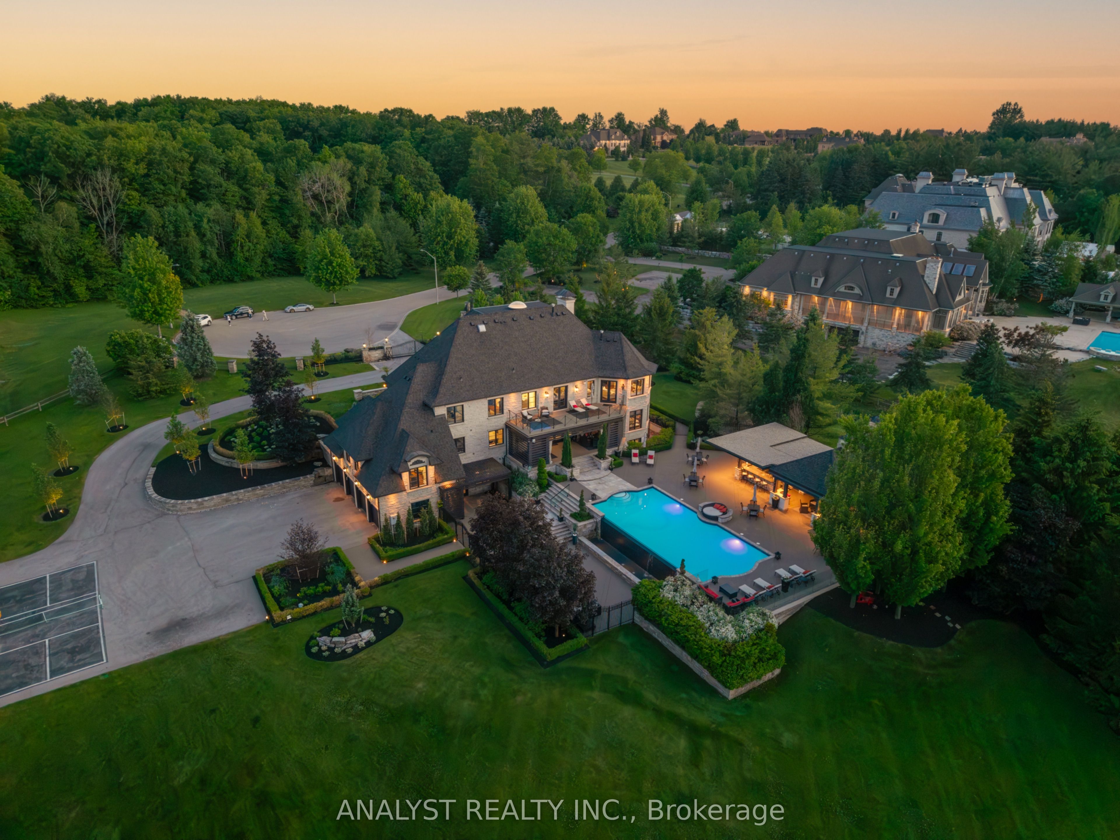
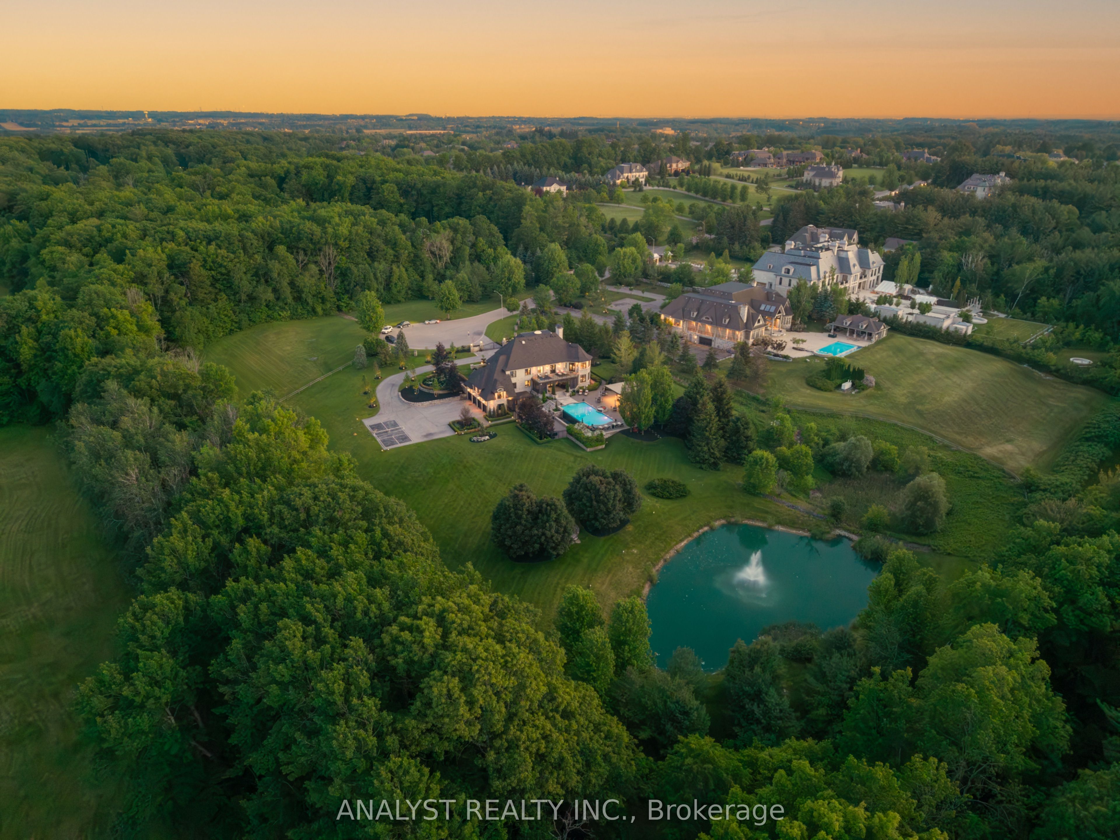
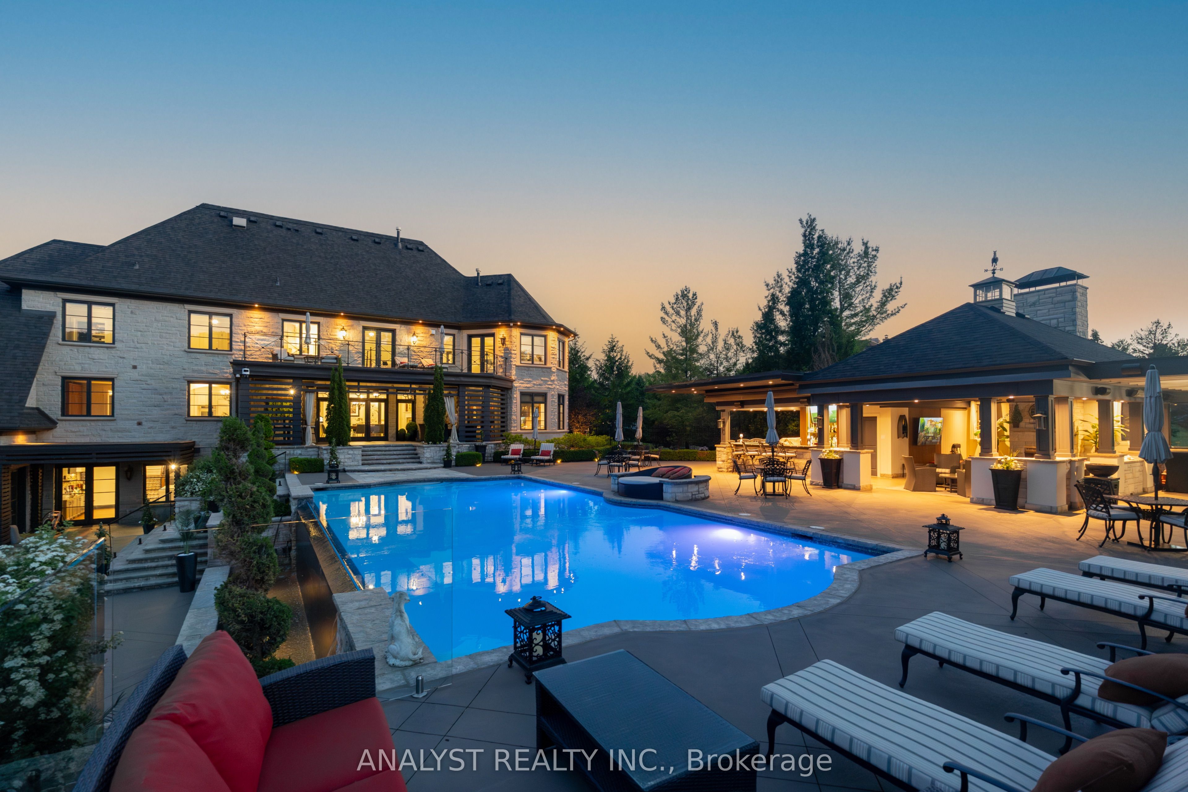
Welcome to 76 Scotch Valley Drive, a truly exceptional estate nestled on one of the most coveted streets in prestigious Fairfield Estates. Set on arguably the finest lot in the neighbourhood, this remarkable residence offers an unparalleled blend of luxury, privacy, and resort-style living. Surrounded by mature trees and professionally landscaped grounds, the property showcases breathtaking outdoor spaces designed for both grand-scale entertaining and everyday enjoyment.Inside, discover an elegant and meticulously maintained home featuring spacious principal rooms, refined finishes, and timeless craftsmanship throughout. Expansive windows capture picturesque views of the estate-like setting, filling the home with natural light. The thoughtfully designed layout offers the perfect balance of sophistication and comfort, ideal for growing families and discerning buyers alike.The spectacular backyard is a private oasis, complete with extensive landscaping, manicured gardens, and exceptional outdoor living spaces that rival the finest luxury retreats. Situated in one of the GTA's most prestigious communities, this rare offering provides the ultimate combination of exclusivity, tranquility, and convenience, just minutes from top-rated schools, golf courses, shopping, dining, and major transportation routes.A once-in-a-generation opportunity to own one of Fairfield Estates' most distinguished properties. Luxury living at its finest.

Save
Ask
Tour
Hide
Share
Listing Snapshot
Price 
$11,450,000
Days On Site 
58 Days
Bedrooms 
7
Inside Area (SqFt) 
N/A
Total Baths 
8
Full Baths 
N/A
Partial Baths 
N/A
Lot Size 
N/A
Year Built 
N/A
MLS® Number 
N13442706
Status 
Active
Property Tax 
$38,232
Maintenance Fees 
N/A
Sq Ft Source 
N/A
Friends & Family
Recent Activity
2 months agoListing first seen on site
2 months agoListing updated with changes from the MLS®
General Features
Attached Garage 
Yes
Cross Street 
Dufferin/King Rd.
Direction Faces 
North
Garage 
Yes
Number Of Stories 
2
Parking 
PrivateAttached
Parking Spaces 
54
Property Sub Type 
Single Family Residence
Sewer 
Septic Tank
Style 
2-Storey
Water Source 
WellPrivate
Interior Features
Basement 
Walk-Out Access
Cooling 
Central Air
Fireplace 
Yes
Heating 
Natural GasForced Air
Interior 
Central VacuumIn-Law Floorplan
Main Level Bedrooms 
1
Bedroom 2 
Dimensions - 4.90 x 4.25Level - SecondArea - 20Area Source - OtherArea Units - Square MetersDescription - Bedroom 2
Bedroom 3 
Dimensions - 7.96 x 4.88Level - SecondArea - 38Area Source - OtherArea Units - Square MetersDescription - Bedroom 3
Bedroom 5 
Dimensions - 4.08 x 3.34Level - MainArea - 13Area Source - OtherArea Units - Square MetersDescription - Bedroom 5
Breakfast 
Dimensions - 5.43 x 5.85Level - MainArea - 31Area Source - OtherArea Units - Square MetersFeatures - Breakfast BarDescription - Breakfast
Dining Room 
Dimensions - 11.93 x 7.58Level - MainArea - 90Area Source - OtherArea Units - Square MetersDescription - Dining Room
Family Room 
Dimensions - 8.31 x 8.10Level - MainArea - 67Area Source - OtherArea Units - Square MetersDescription - Family Room
Kitchen 
Dimensions - 5.53 x 5.34Level - MainArea - 29Area Source - OtherArea Units - Square MetersFeatures - Kitchen Island, Granite Counters, Built-in FeaturesDescription - Kitchen
Living Room 
Dimensions - 7.84 x 6.93Level - MainArea - 54Area Source - OtherArea Units - Square MetersFeatures - Coffered Ceiling(s)Description - Living Room
Master Bedroom 
Dimensions - 8.37 x 7.72Level - SecondArea - 64Area Source - OtherArea Units - Square MetersDescription - Primary Bedroom
Office 
Dimensions - 8.01 x 4.55Level - MainArea - 36Area Source - OtherArea Units - Square MetersDescription - Office
Recreation 
Dimensions - 12.09 x 10.23Level - LowerArea - 123Area Source - OtherArea Units - Square MetersDescription - Recreation
Save
Ask
Tour
Hide
Share
Exterior Features
Construction Details 
Stone
Exterior 
BarbecueLighting
Lot Features 
GreenbeltIrregular LotLevelLandscaped
Patio And Porch 
DeckPatio
Pool Features 
In Ground
Roof 
Asphalt
Community Features
MLS Area 
King
Listing courtesy of ANALYST REALTY INC.

Listing information is provided by Participants of the Toronto Real Estate Board. VOW information is provided exclusively for personal, non-commercial use, and may not be used for any purpose other than to identify prospective properties consumers may be interested in purchasing. Information is deemed reliable but not guaranteed. Copyright 2026, Toronto Real Estate Board
Last checked 2026-08-12 12:24 PM UTC

Neighborhood & Commute
Source: Walkscore
Disclosure: Community information and market data powered by Constellation Data Labs. Information is deemed reliable but not guaranteed.
Save
Ask
Tour
Hide
Share