Save
Ask
Tour
Hide
Share
$3,588,000
76 Days On Site

21 Kellam Street
Vaughan, ON L0J 1C0

For Sale|Single Family Residence|Active
4
Beds
6
Total Baths
County:
York
21 Kellam Street21 Kellam Street21 Kellam Street21 Kellam Street
Save
Ask
Tour
Hide
Share

Mortgage Calculator

Monthly Payment (Est.)

$16,370
Calculator powered by Showcase IDX, a Constellation1 Company. Copyright ©2026 Information is deemed reliable but not guaranteed.

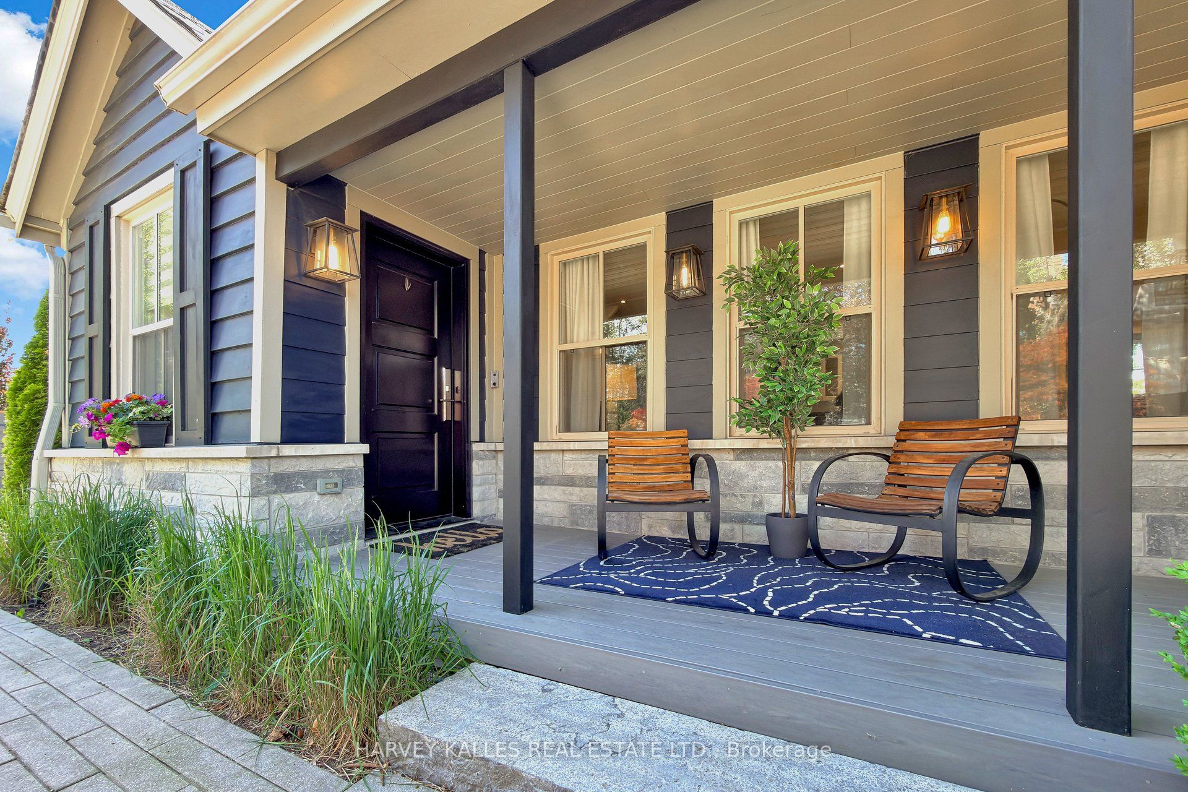
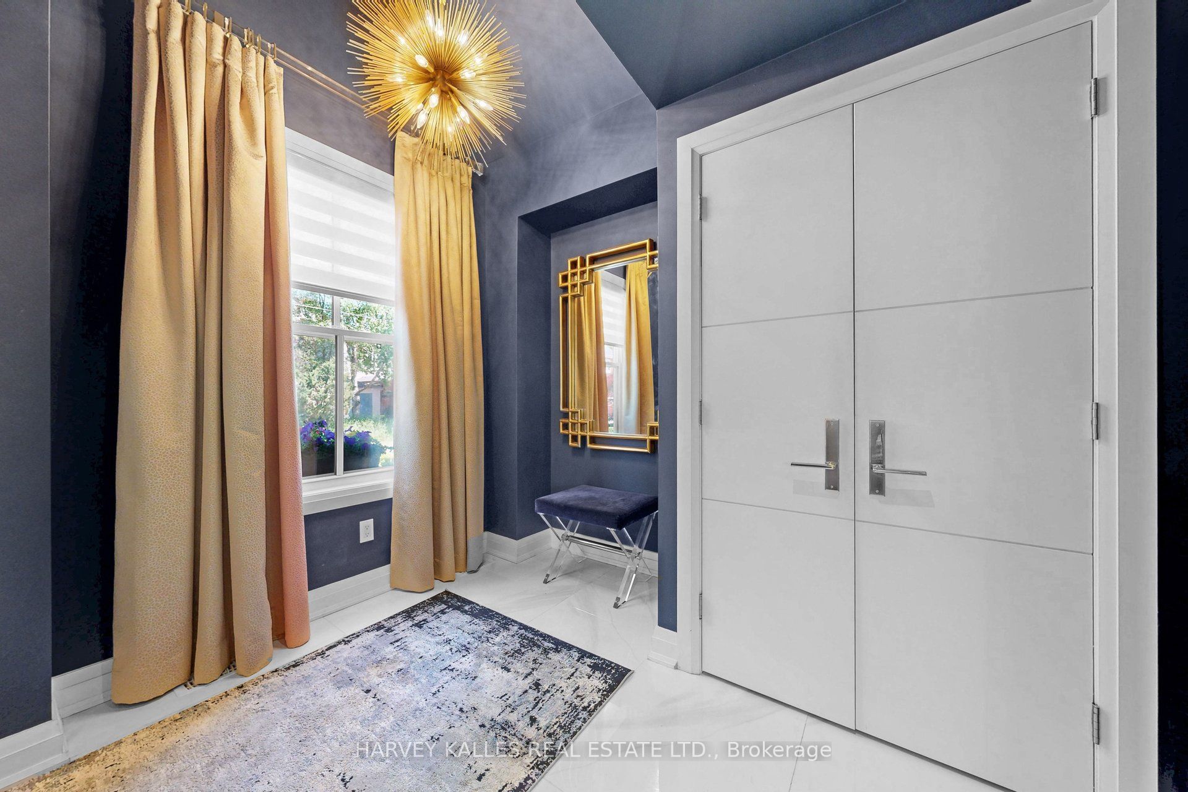
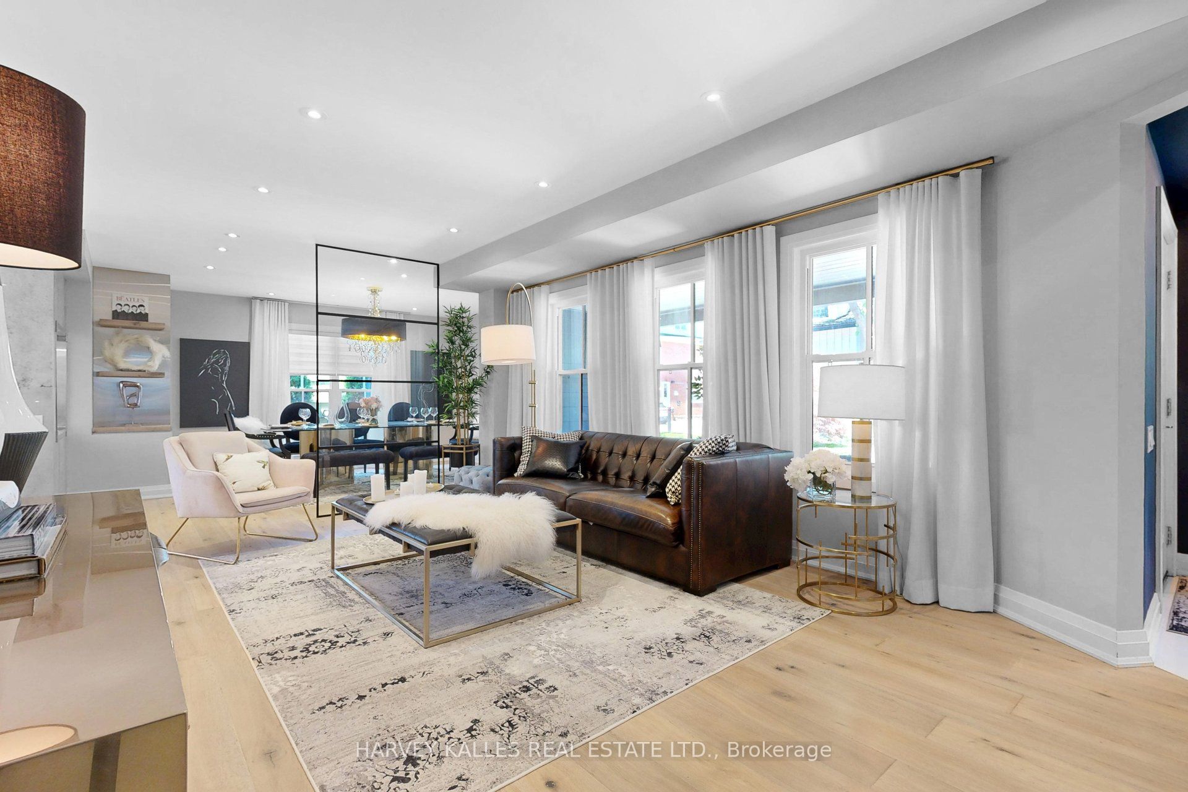
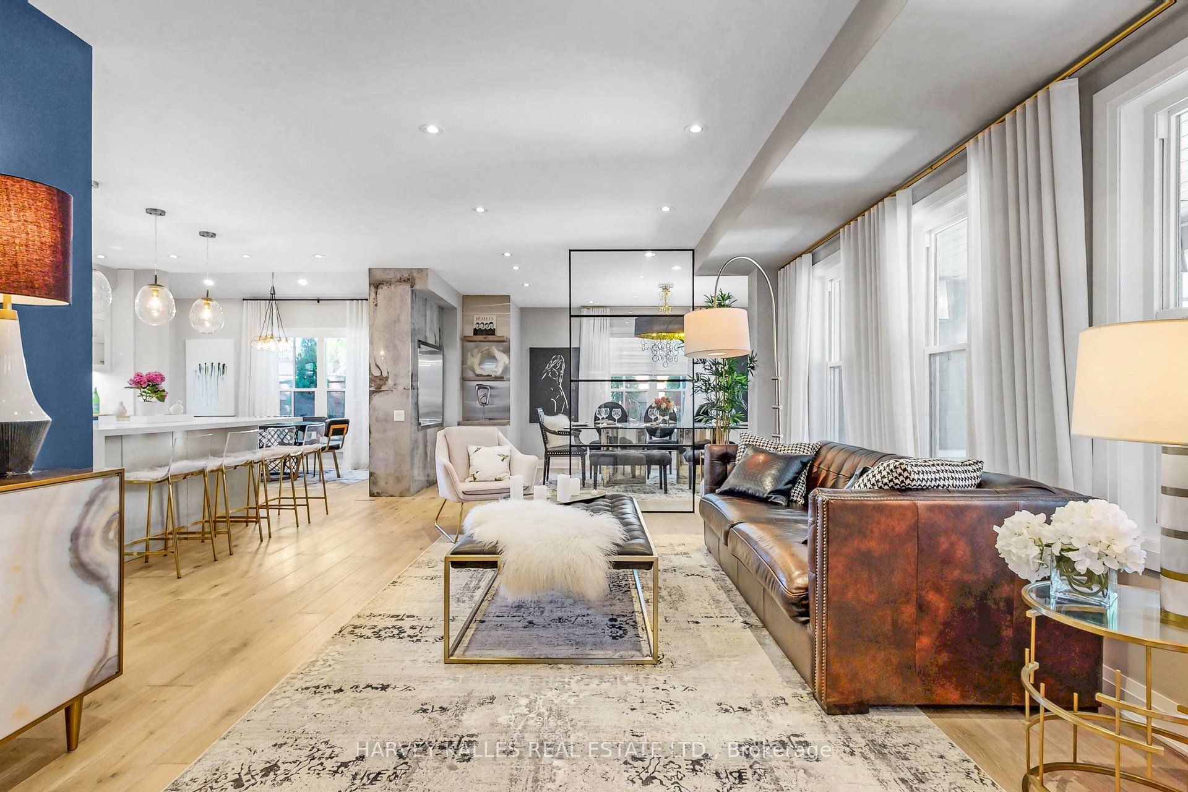
Change Your Life !!! With this once in life time dream home. In the heart of prestigious Kleinburg Village sits a "One of Kind Gem".Over 5000 sq. ft of finished living space (including finished basement) Lifestyle meets resort living meets culture, all nestled in a heritage town. Top restaurants, Cafes, Shops & McMichael Art Gallery all steps away serving as an extension of your living. A true turn key experience with recent large addition, re-modeled with top architect and interior designer. Modern/ Transitional flair with custom designs throughout a true"must see". As you move outdoors the property feels more like a resort with two separate areas for entertaining, first with in-ground Salt Water Pool/Cabana & Lounge area, followed by another Lounge Area complete with dining and outdoor kitchen. Book Your Appointment and Experience this Unique & Dreamy home today !!!

Save
Ask
Tour
Hide
Share
Listing Snapshot
Price 
$3,588,000
Days On Site 
76 Days
Bedrooms 
4
Inside Area (SqFt) 
N/A
Total Baths 
6
Full Baths 
N/A
Partial Baths 
N/A
Lot Size 
0.15 Acres
Year Built 
N/A
MLS® Number 
N13447106
Status 
Active
Property Tax 
$11,466.56
Maintenance Fees 
N/A
Sq Ft Source 
N/A
Friends & Family
Recent Activity
3 months agoListing first seen on site
3 months agoListing updated with changes from the MLS®
General Features
Attached Garage 
Yes
Cross Street 
Islington & Stegman's Mills Rd.
Direction Faces 
South
Garage 
Yes
Number Of Stories 
2
Parking 
Garage Door OpenerAttached
Parking Spaces 
6
Property Sub Type 
Single Family Residence
Security 
Carbon Monoxide Detector(s)
Style 
2-Storey
Utilities 
Cable Available
Water Source 
Public
Interior Features
Appliances 
Oven
Basement 
Sump PumpFinished
Cooling 
Central Air
Fireplace 
Yes
Fireplace Features 
Other
Fireplaces 
1
Heating 
Forced Air
Interior 
Central Vacuum
Bathroom 
Dimensions - 0.0 x 0.0Level - Lower
Bedroom 2 
Dimensions - 4.7 x 3.66Level - UpperFeatures - Walk-In Closet(s)
Bedroom 3 
Dimensions - 4.64 x 4.06Level - Upper
Breakfast 
Dimensions - 4.18 x 2.74Level - MainFeatures - Cathedral Ceiling(s)
Dining Room 
Dimensions - 5.7 x 3.6Level - Main
Family Room 
Dimensions - 4.94 x 4.2Level - Main
Foyer 
Dimensions - 4.90 x 3.61Level - MainArea - 17Area Source - OtherArea Units - Square MetersDescription - Kitchen
Kitchen 
Dimensions - 4.27 x 3.75Level - MainFeatures - Breakfast Bar
Living Room 
Dimensions - 4.8 x 3.94Level - Main
Master Bedroom 
Dimensions - 6.69 x 4.5Level - UpperFeatures - Walk-In Closet(s)
Media Room 
Dimensions - 4.37 x 3.8Level - Lower
Mud Room 
Dimensions - 3.56 x 2.92Level - Main
Office 
Dimensions - 3.67 x 3.53Level - Lower
Recreation 
Dimensions - 6.05 x 5.0Level - Lower
Save
Ask
Tour
Hide
Share
Exterior Features
Construction Details 
Brick Veneer
Exterior 
BarbecueLighting
Fencing 
Fenced
Lot Features 
Landscaped
Patio And Porch 
DeckPatioPorch
Pool Features 
In Ground
Roof 
Asphalt
Community Features
MLS Area 
Vaughan
Listing courtesy of HARVEY KALLES REAL ESTATE LTD.

Listing information is provided by Participants of the Toronto Real Estate Board. VOW information is provided exclusively for personal, non-commercial use, and may not be used for any purpose other than to identify prospective properties consumers may be interested in purchasing. Information is deemed reliable but not guaranteed. Copyright 2026, Toronto Real Estate Board
Last checked 2026-08-31 08:44 AM UTC

Neighborhood & Commute
Source: Walkscore
Disclosure: Community information and market data powered by Constellation Data Labs. Information is deemed reliable but not guaranteed.
Save
Ask
Tour
Hide
Share