Save
Ask
Tour
Hide
Share
$1,565,000
74 Days On Site

76 Blue Heron Drive
Georgina, ON L0E 1N0

For Sale|Single Family Residence|Active
3
Beds
2
Total Baths
County:
York
76 Blue Heron Drive76 Blue Heron Drive76 Blue Heron Drive76 Blue Heron Drive
Save
Ask
Tour
Hide
Share

Mortgage Calculator

Monthly Payment (Est.)

$7,140
Calculator powered by Showcase IDX, a Constellation1 Company. Copyright ©2026 Information is deemed reliable but not guaranteed.

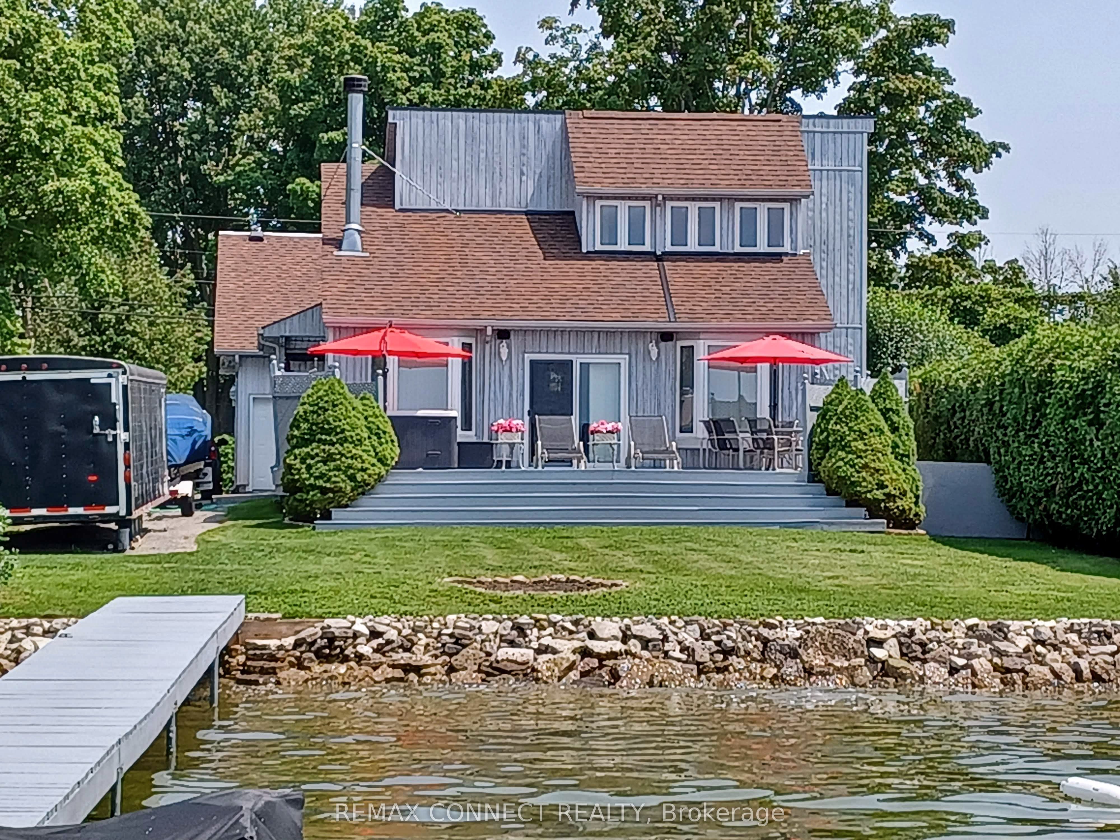
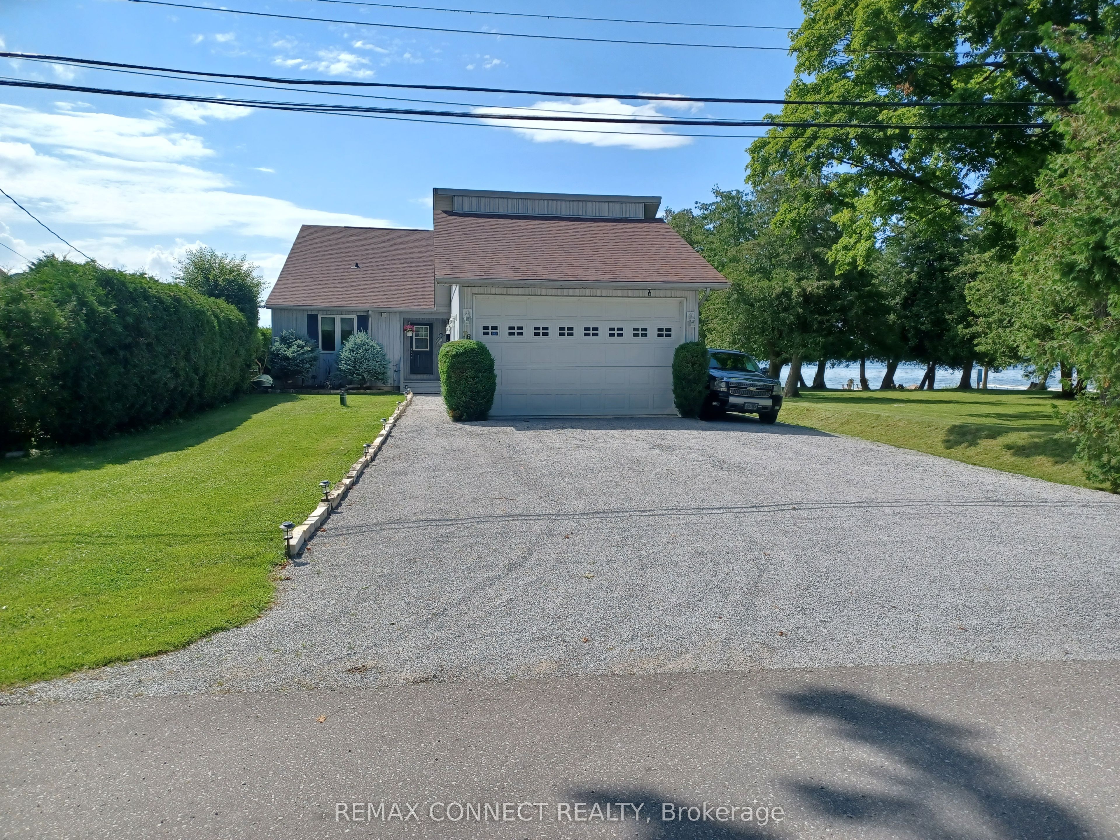
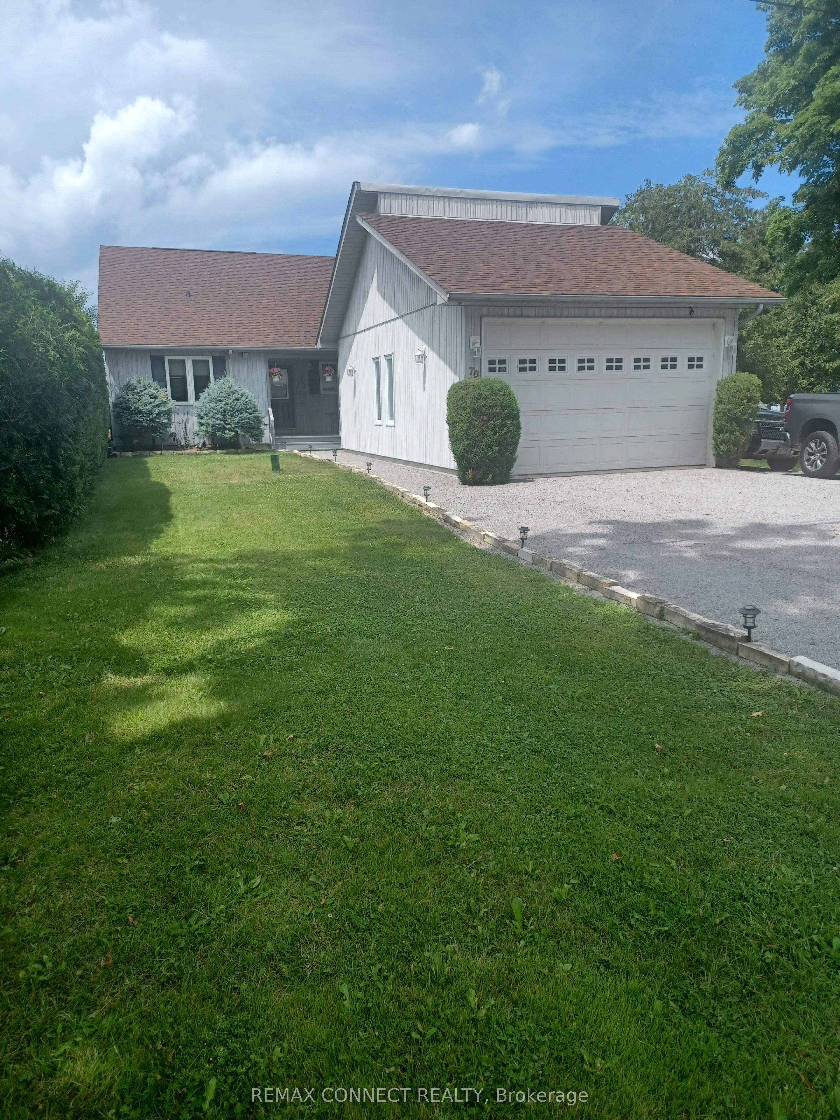
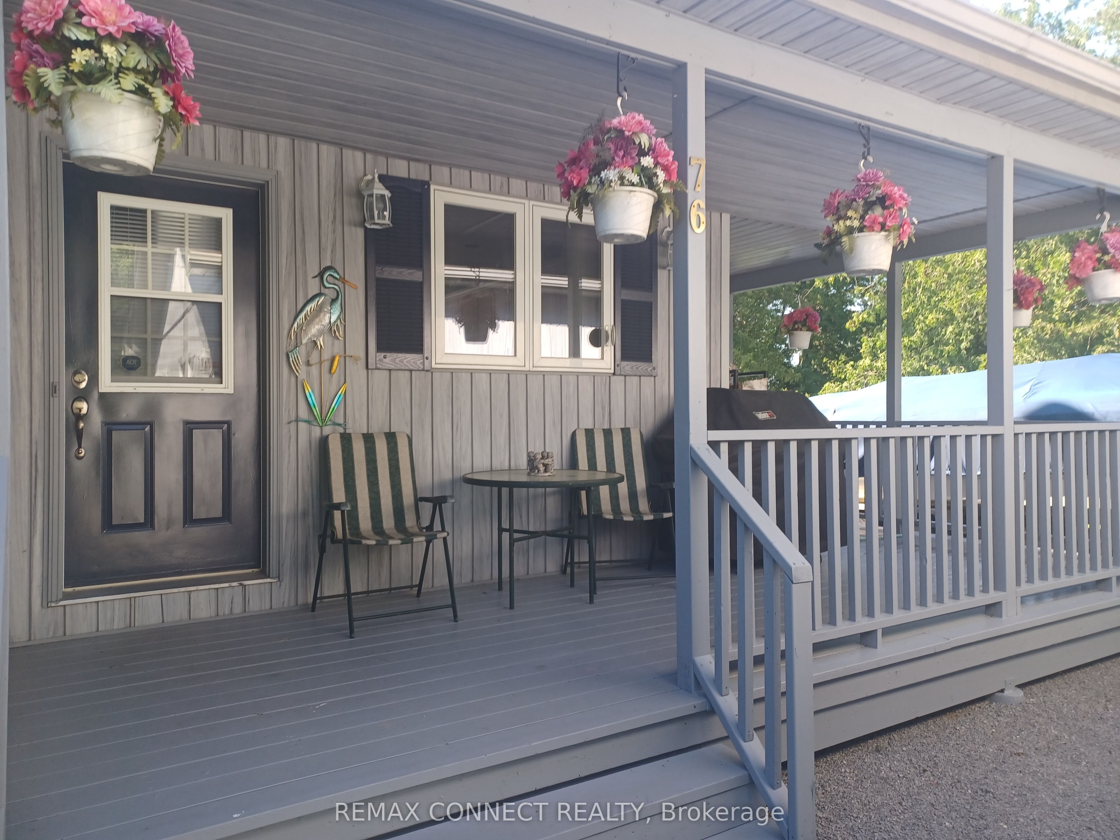
Direct frontage on lake Simcoe. Crystal clear water with big boat docking. This home is custom built. Bright, clean 4 season bungaloft. 1 hr commute to Toronto. Sunken living room. 3 spacious bedrooms (2 on main floor with 4 piece bathroom. Fresh & bright, granite throughout. B.C. cedar vaulted ceilings in living room & loft primary bedroom. Loft overlooks beautiful Lake Simcoe. Extra large bedroom with 4 piece, double sink ensuite and walk-in closet. Floor to ceiling side windows and window boxes for a bright and beautiful feel of the outdoors. Stunning wood burning floor to ceiling sandstone fireplace for a cozy atmosphere. 18 foot X 32 foot garage is a dream for the guy who wants it all. Oversized door and automatic opener. Fully insulated with natural gas furnace. 4 crank open windows for brightness and fresh outdoor air. Large wrap around covered deck for getting out of the sun. Lovely large lakeside deck w/ 8 person hot tub. Approx 100 feet of dock w/patio on end for summer entertaining. Excellent water depth for bringing in larger boats with hard bottom; perfect for swimming. A paradise property with breathtaking views on one of the most beautiful lakes in Ontario.

Save
Ask
Tour
Hide
Share
Listing Snapshot
Price 
$1,565,000
Days On Site 
74 Days
Bedrooms 
3
Inside Area (SqFt) 
N/A
Total Baths 
2
Full Baths 
N/A
Partial Baths 
N/A
Lot Size 
N/A
Year Built 
N/A
MLS® Number 
N13458678
Status 
Active
Property Tax 
$6,850.14
Maintenance Fees 
N/A
Sq Ft Source 
N/A
Friends & Family
Recent Activity
2 months agoListing first seen on site
2 months agoListing updated with changes from the MLS®
General Features
Cross Street 
HWY 48 & DUCLOS POINT RD
Direction Faces 
West
Disclosures 
Unknown
Garage 
Yes
Parking 
PrivateDetached
Parking Spaces 
8
Property Sub Type 
Single Family Residence
Sewer 
Holding Tank
Style 
Bungaloft
Utilities 
Cable Available
Water Source 
WellPrivate
Interior Features
Basement 
Crawl Space
Cooling 
Central Air
Fireplace 
Yes
Heating 
Natural GasForced Air
Bathroom 
Dimensions - 2.34 x 1.52Level - Main
Bedroom 
Dimensions - 3.4 x 3.15Level - Main
Bedroom 2 
Dimensions - 3.4 x 2.87Level - Main
Dining Room 
Dimensions - 8.18 x 2.89Level - MainFeatures - Vaulted Ceiling(s)
Kitchen 
Dimensions - 4.22 x 3.98Level - MainFeatures - Granite Counters
Living Room 
Dimensions - 8.18 x 4.27Level - Main
Master Bedroom 
Dimensions - 5.31 x 4.24Level - SecondFeatures - Vaulted Ceiling(s)
Save
Ask
Tour
Hide
Share
Exterior Features
Construction Details 
Vinyl Siding
Exterior 
Dock
Frontage 
Waterfront
Lot Features 
Waterfront
Pool Features 
None
Roof 
Shingle
View 
Water
Waterfront 
Yes
Waterfront Features 
LakeBeach Front
Waterview 
Water
Listing courtesy of REMAX CONNECT REALTY

Listing information is provided by Participants of the Toronto Real Estate Board. VOW information is provided exclusively for personal, non-commercial use, and may not be used for any purpose other than to identify prospective properties consumers may be interested in purchasing. Information is deemed reliable but not guaranteed. Copyright 2026, Toronto Real Estate Board
Last checked 2026-08-31 08:34 AM UTC

Neighborhood & Commute
Source: Walkscore
Disclosure: Community information and market data powered by Constellation Data Labs. Information is deemed reliable but not guaranteed.
Save
Ask
Tour
Hide
Share