
203 Pefferlaw RoadGeorgina, ON L0E 1N0
Mortgage Calculator
Monthly Payment (Est.)
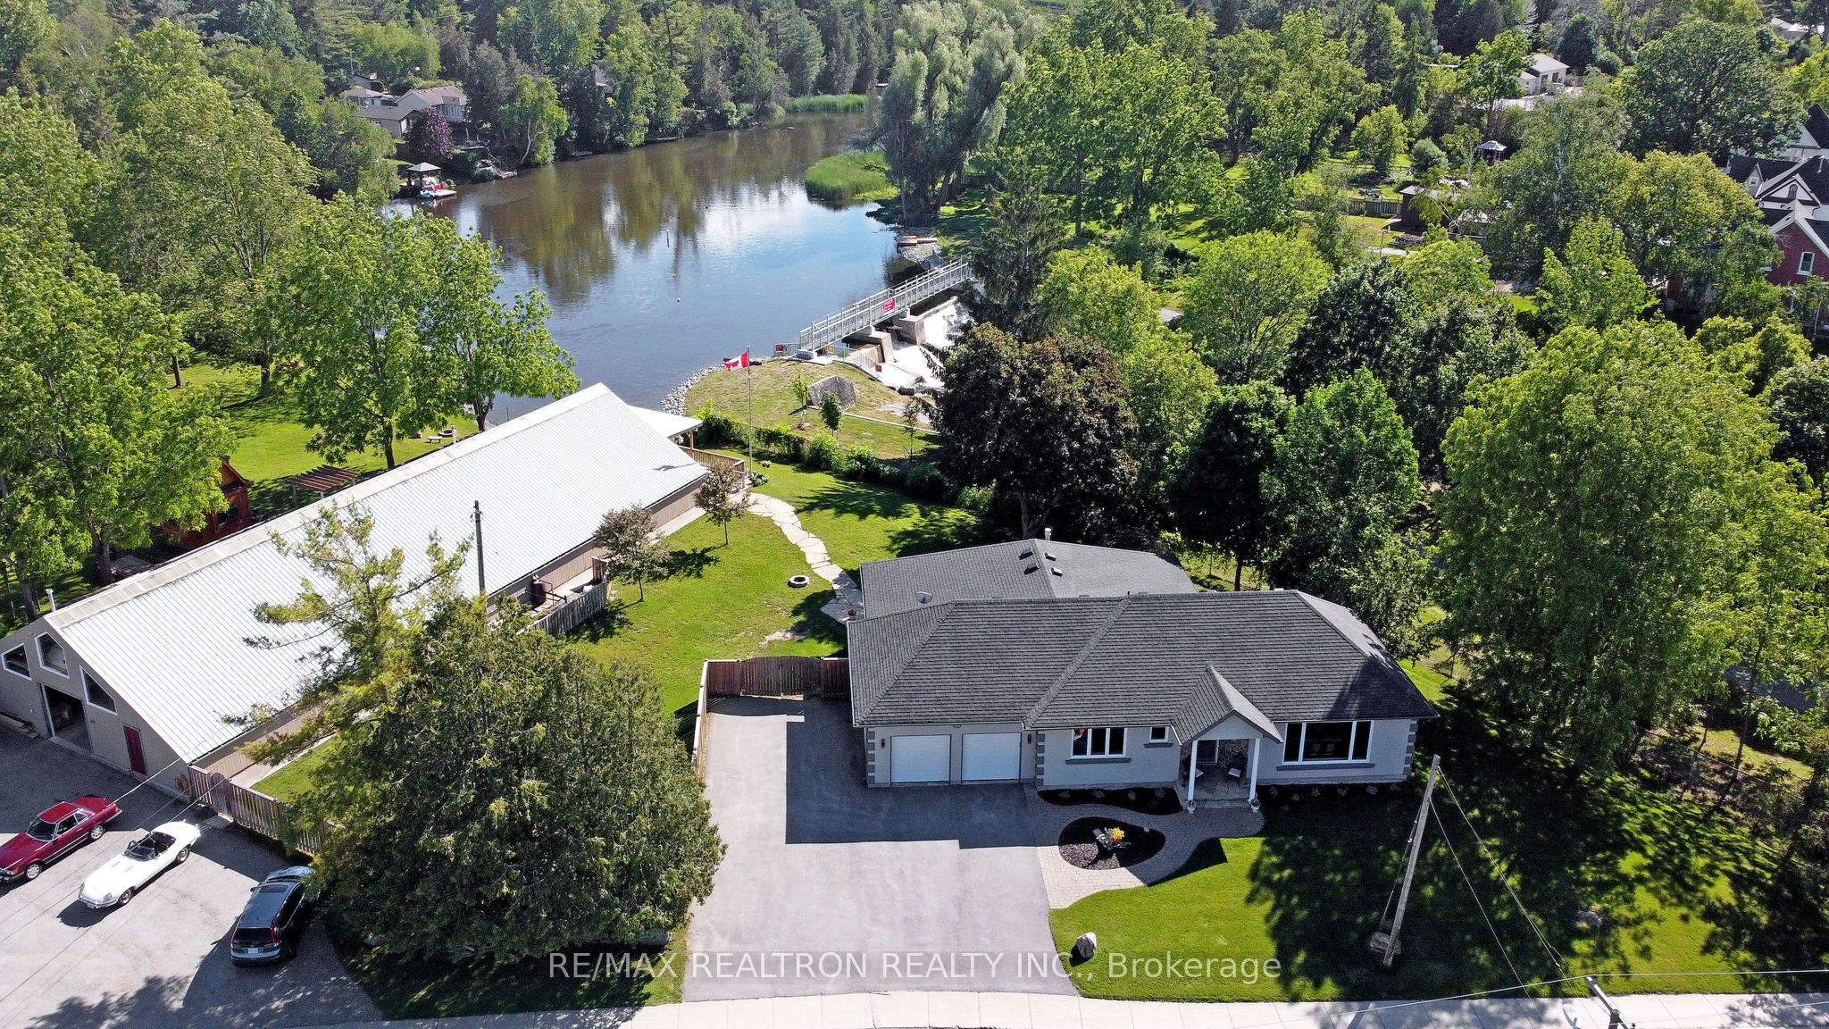
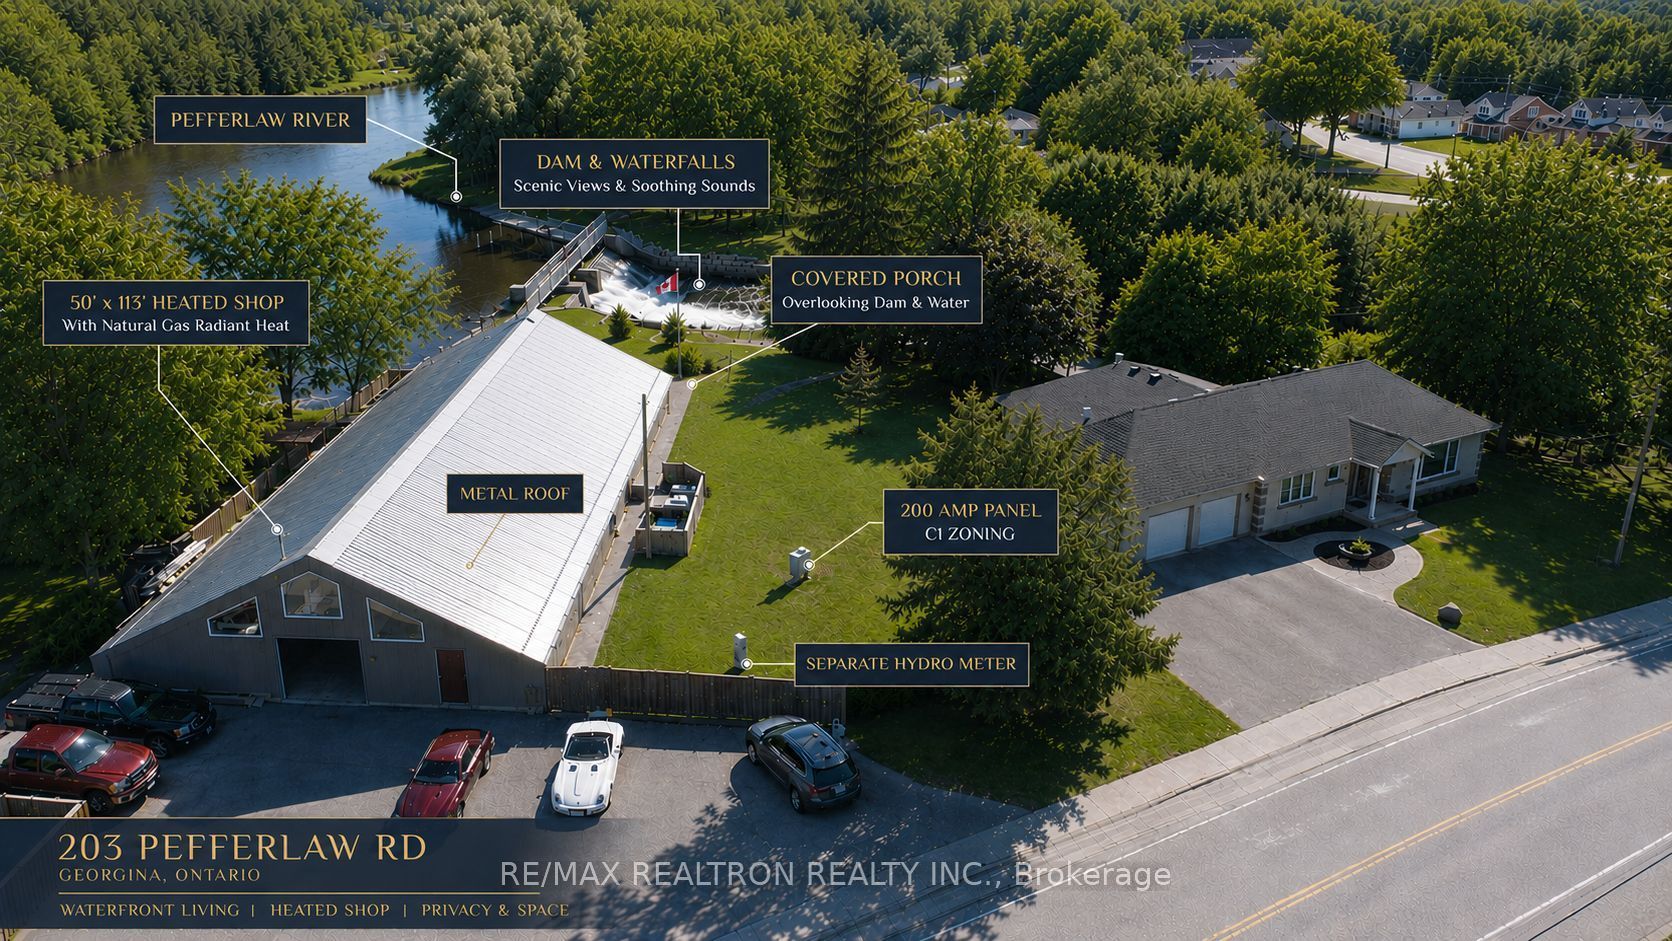
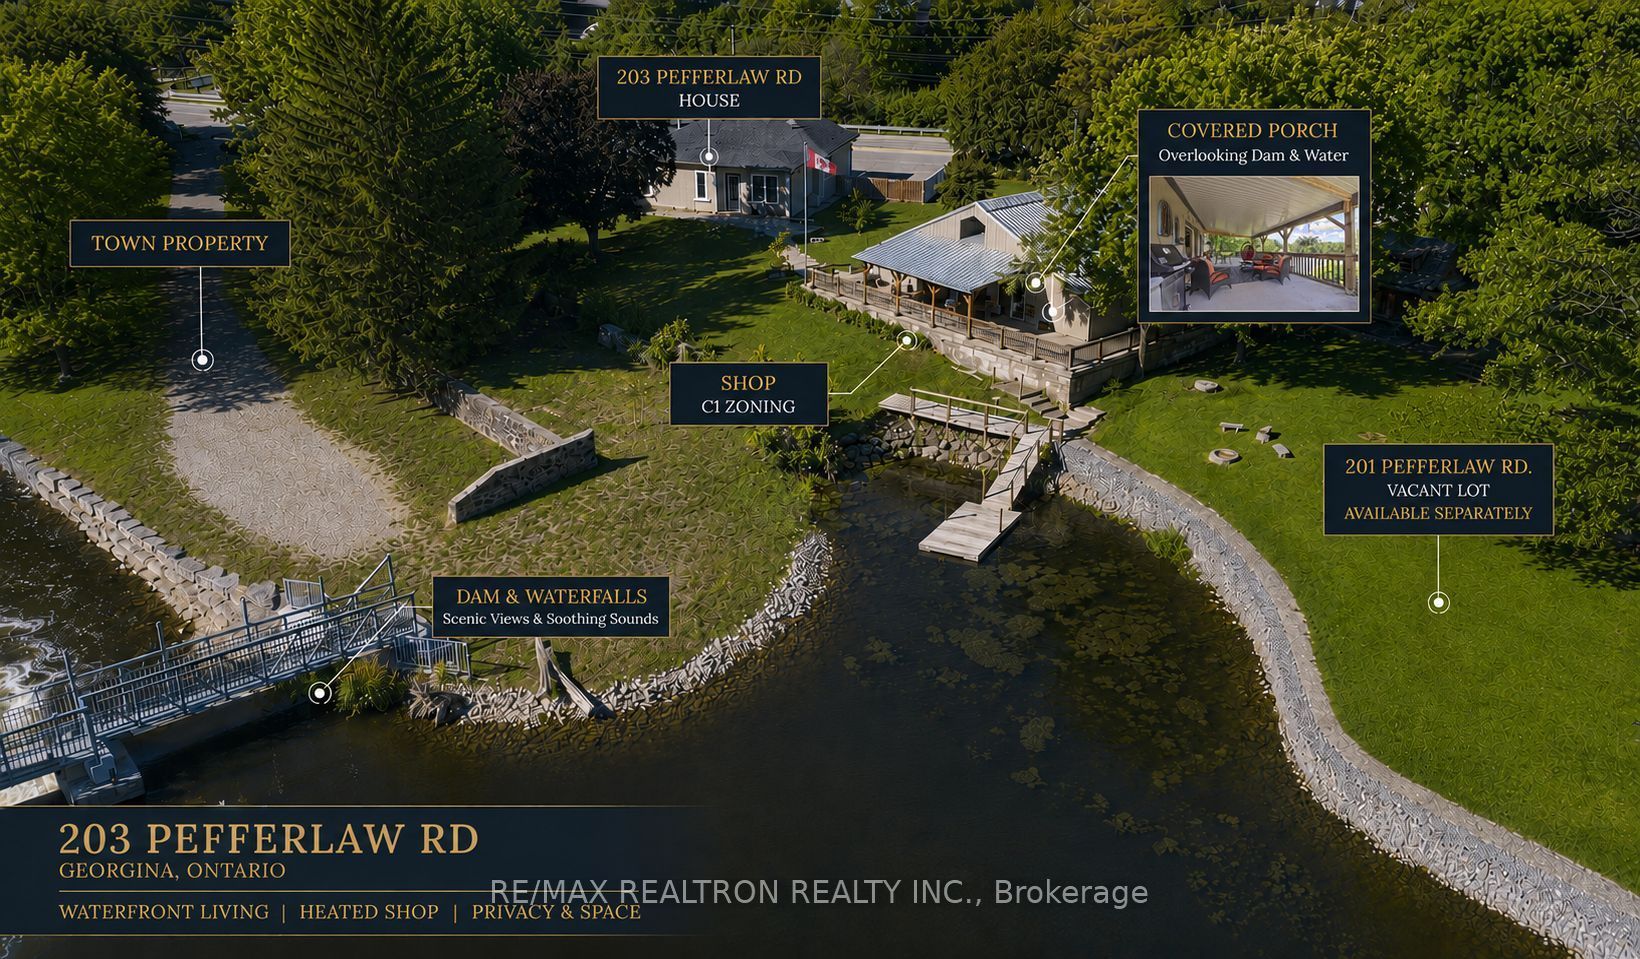
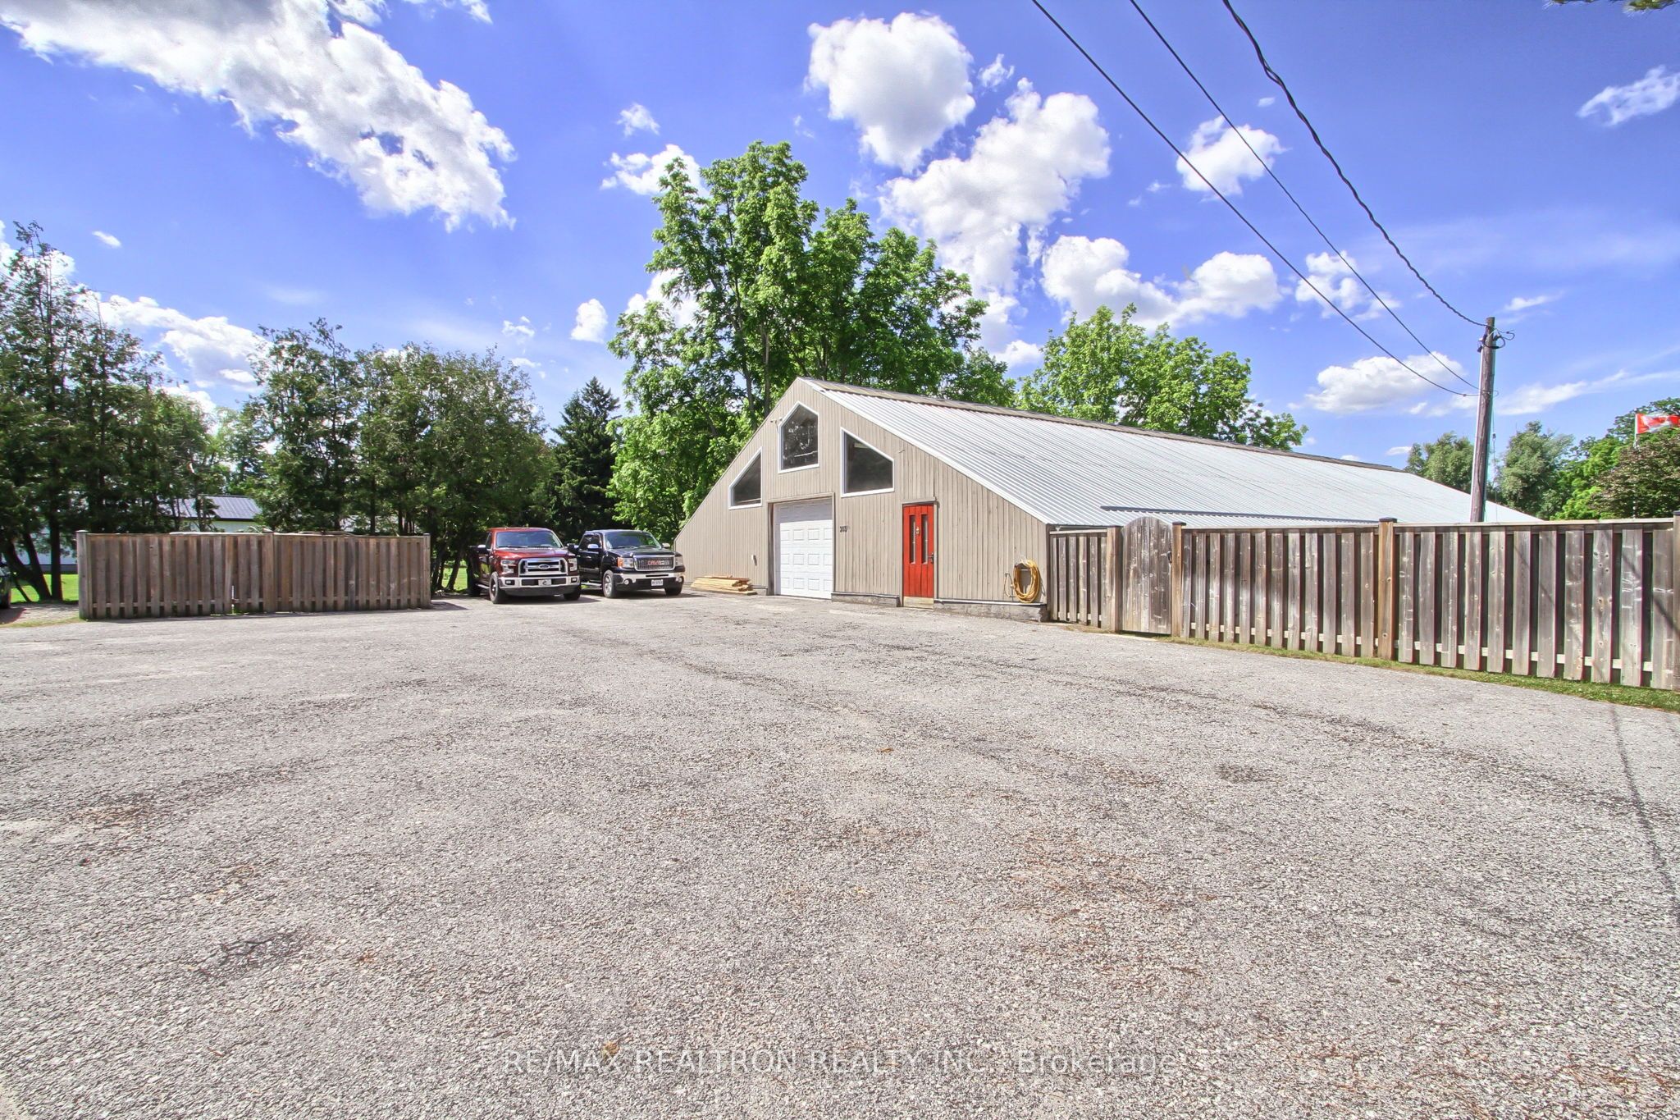
$7,984Rare Opportunity! Beautifully renovated bungalow paired with an impressive approx. 5,650 sq. ft. C1-zoned commercial shop-a unique offering for business owners, contractors, tradespeople, collectors, hobbyists and entrepreneurs alike. The shop features soaring ceilings, natural gas radiant heat, 200-amp hydro service, office space, storage rooms, lounge, kitchen/bar area, and a covered porch overlooking the Pefferlaw River and picturesque waterfalls. The home has its own 100-amp hydro service, with separate hydro meters for the house and shop.Operate your business from home, store valuable equipment indoors, showcase your vehicle collection, restore classic cars or motorcycles, create the ultimate woodworking or hobby shop, or enjoy secure storage for boats, RVs, trailers and recreational equipment. Rare C1 zoning provides exceptional flexibility that is increasingly difficult to find.The beautifully renovated bungalow offers comfortable living just steps from your workspace, creating the perfect work-life balance. After a productive day, relax on the covered porch overlooking the Pefferlaw River and enjoy the peaceful sounds of the nearby waterfalls.Looking for even more potential? The adjoining 0.595-acre building lot, located beside the shop, is also available for purchase separately, offering the opportunity to build a custom home while continuing to enjoy the existing residence during construction.Properties combining a beautifully renovated home, an approximately 5,650 sq. ft. commercial-grade shop, separate hydro services, and rare C1 zoning, with the opportunity to purchase an adjoining building lot, seldom come to market. Book your private tour today and discover the possibilities.
| 2 months ago | Listing first seen on site | |
| 2 months ago | Listing updated with changes from the MLS® |

Listing information is provided by Participants of the Toronto Real Estate Board. VOW information is provided exclusively for personal, non-commercial use, and may not be used for any purpose other than to identify prospective properties consumers may be interested in purchasing. Information is deemed reliable but not guaranteed. Copyright 2026, Toronto Real Estate Board
Last checked 2026-08-31 09:46 AM UTC