Save
Ask
Tour
Hide
Share
$3,190,000
64 Days On Site

259 Ruggles Avenue
Richmond Hill, ON L4C 1Y8

For Sale|Single Family Residence|Active
5
Beds
7
Total Baths
County:
York
259 Ruggles Avenue259 Ruggles Avenue259 Ruggles Avenue259 Ruggles Avenue
Save
Ask
Tour
Hide
Share

Mortgage Calculator

Monthly Payment (Est.)

$14,554
Calculator powered by Showcase IDX, a Constellation1 Company. Copyright ©2026 Information is deemed reliable but not guaranteed.

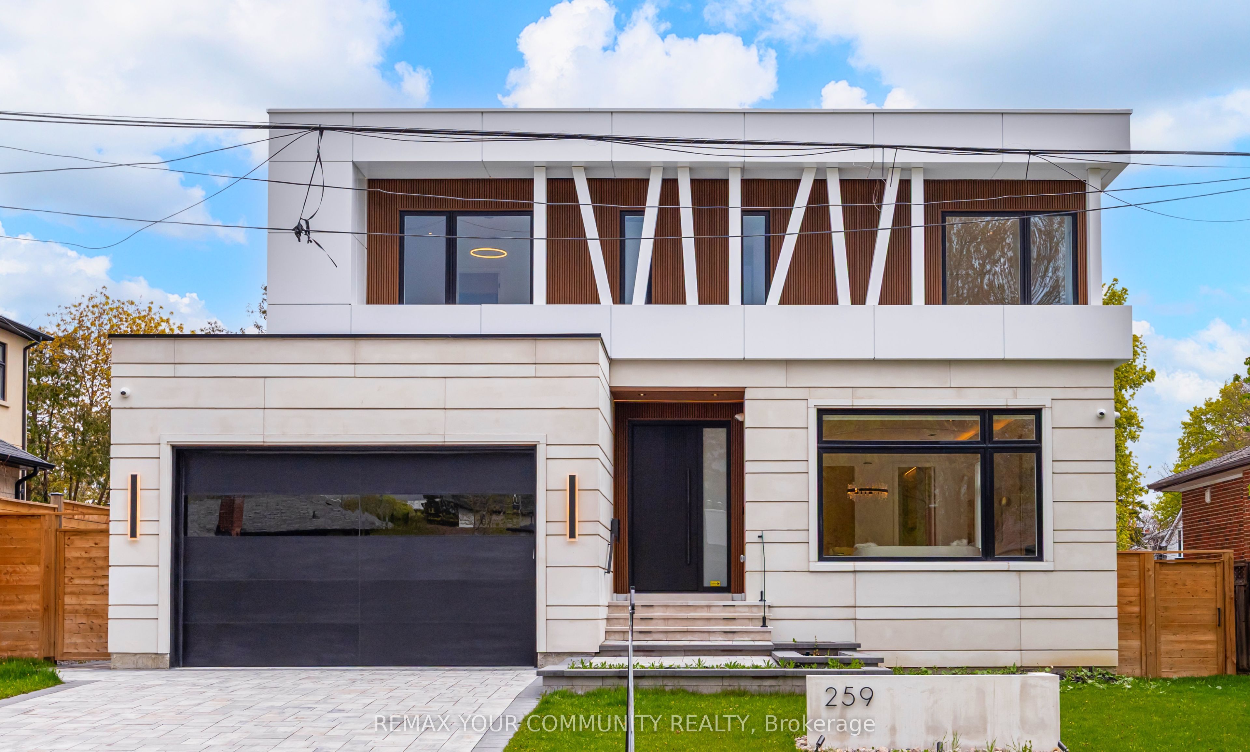
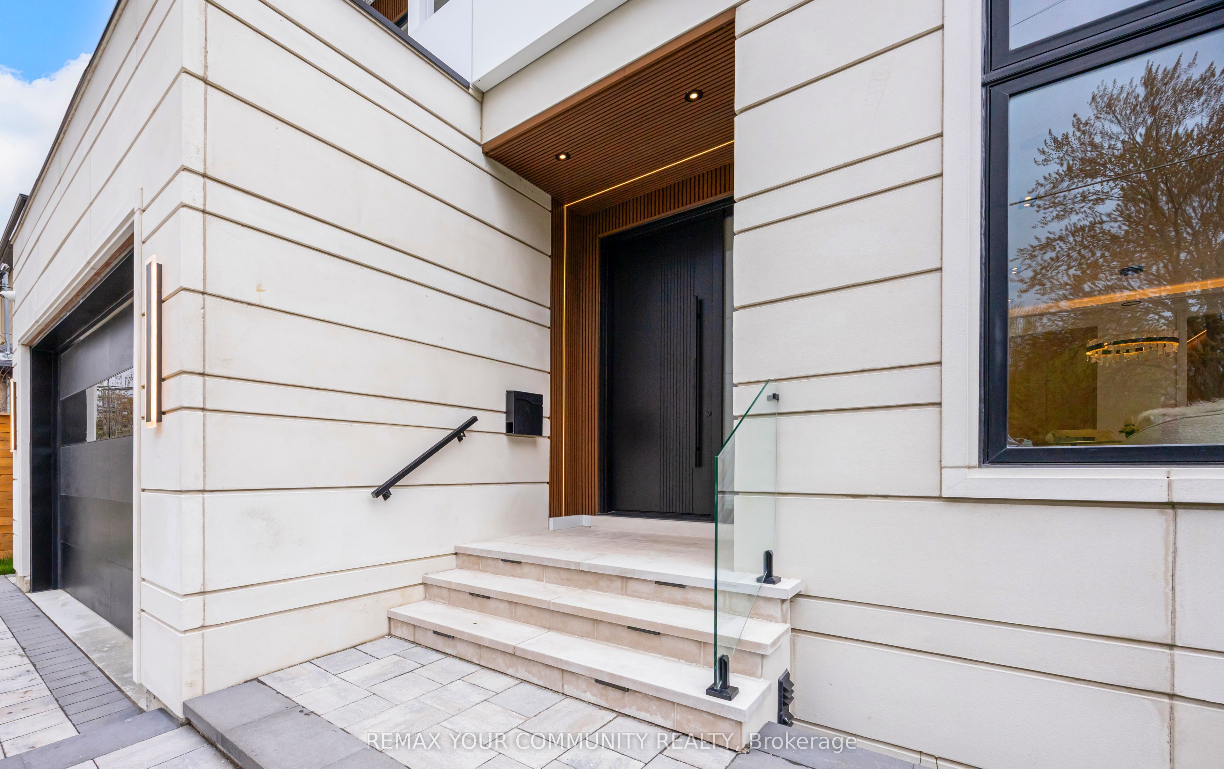
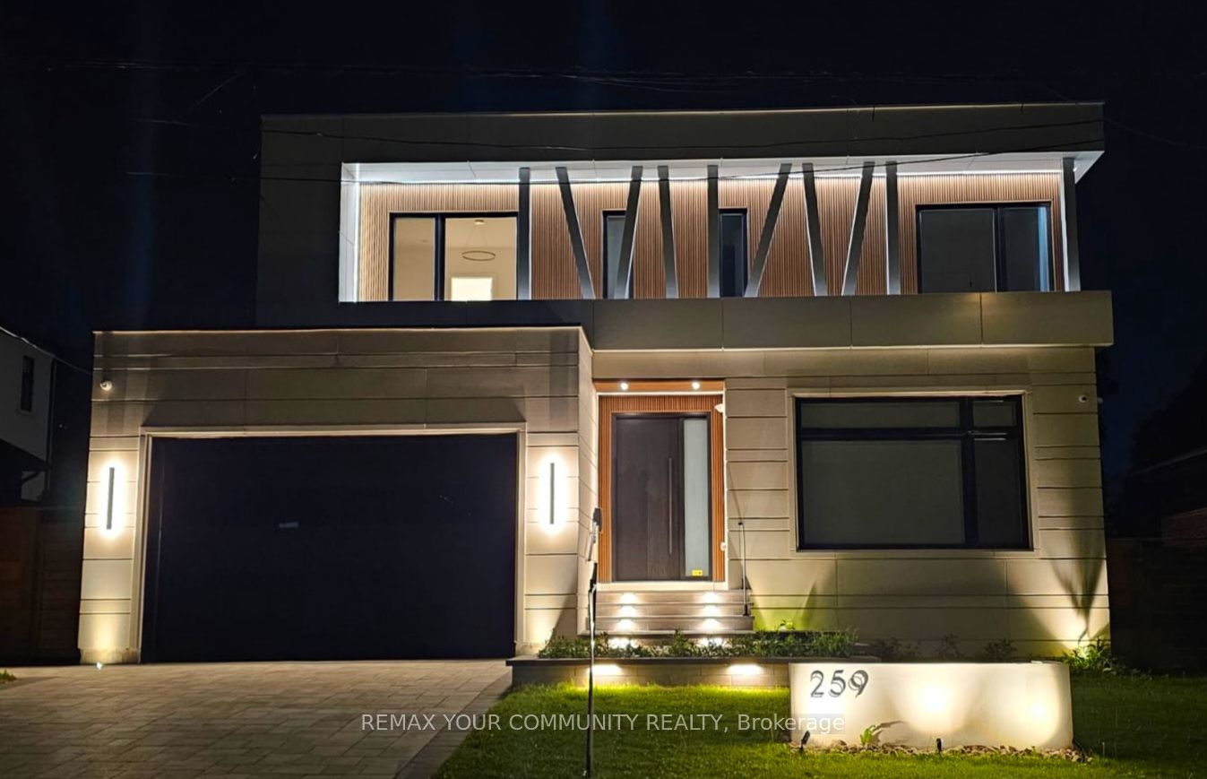
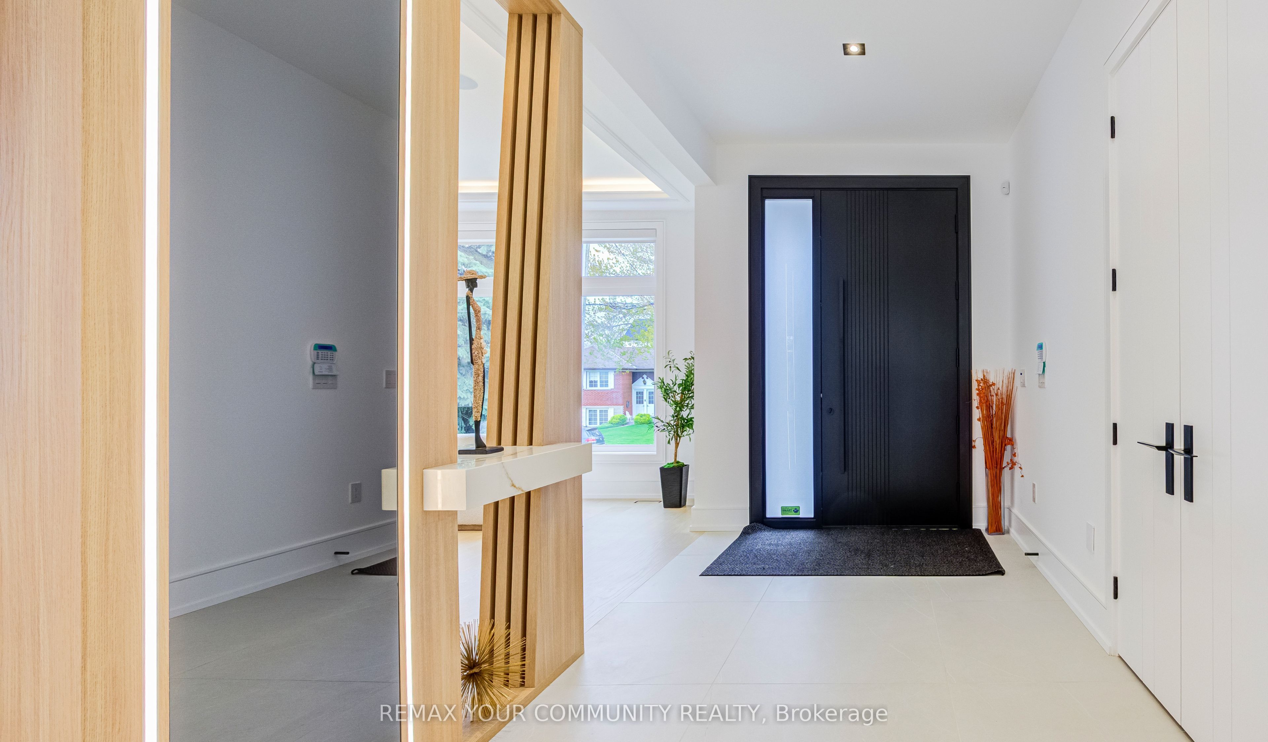
Experience the pinnacle of luxury living with the peace of mind of a full TARION Warranty. Built by award-winning builder ARX CUSTOM DESIGN HOMES, this extraordinary custom residence offers over 5,000 sq. ft. of impeccably crafted living space on a premium 60 x 118 ft. lot. Designed to impress, this architectural masterpiece features 4+1 bedrooms, 7 spa-inspired bathrooms, a bright open-concept layout, private elevator, sauna, heated floors in the basement and primary ensuite, and a stunning water-vapor fireplace in the primary retreat. The designer kitchen, built-in dock sound system, and elegant LED linear lighting throughout complete this exceptional residence, perfectly blending modern sophistication, luxury, and everyday comfort. A rare offering that must be experienced in person to truly appreciate its beauty, craftsmanship, and unparalleled lifestyle. Don't Miss It!

Save
Ask
Tour
Hide
Share
Listing Snapshot
Price 
$3,190,000
Days On Site 
64 Days
Bedrooms 
5
Inside Area (SqFt) 
N/A
Total Baths 
7
Full Baths 
N/A
Partial Baths 
N/A
Lot Size 
N/A
Year Built 
N/A
MLS® Number 
N13497566
Status 
Active
Property Tax 
$2,800
Maintenance Fees 
N/A
Sq Ft Source 
N/A
Friends & Family
Recent Activity
2 months agoPrice changed to $3,190,000
2 months agoListing updated with changes from the MLS®
2 months agoListing first seen on site
General Features
Attached Garage 
Yes
Cross Street 
Yonge/Harding
Direction Faces 
East
Foundation 
Slab
Garage 
Yes
Number Of Stories 
2
Parking 
Garage Door OpenerPrivateAttached
Parking Spaces 
4
Property Sub Type 
Single Family Residence
Security 
Security SystemSmoke Detector(s)Carbon Monoxide Detector(s)
Style 
2-Storey
Utilities 
Cable Available
Water Source 
Public
Interior Features
Appliances 
OvenRange
Basement 
Sump PumpFinished
Cooling 
Central Air
Fireplace 
Yes
Fireplace Features 
Gas
Heating 
Natural GasForced Air
Interior 
Central VacuumElevatorSaunaStorage
Bedroom 2 
Dimensions - 3.5 x 3.8Level - SecondFeatures - Walk-In Closet(s)
Bedroom 3 
Dimensions - 4.5 x 3.75Level - Second
Bedroom 4 
Dimensions - 3.65 x 3.08Level - SecondFeatures - Walk-In Closet(s)
Breakfast 
Dimensions - 3.0 x 3.2Level - Main
Dining Room 
Dimensions - 5.3 x 4.8Level - MainFeatures - Pantry
Family Room 
Dimensions - 4.8 x 5.85Level - Main
Great Room 
Dimensions - 7.85 x 9.75Level - BasementFeatures - Sauna
Kitchen 
Dimensions - 4.1 x 4.65Level - MainFeatures - Open Floorplan, Built-in Features
Living Room 
Dimensions - 4.8 x 4.9Level - Main
Master Bedroom 
Dimensions - 5.5 x 6.2Level - SecondFeatures - Walk-In Closet(s)
Save
Ask
Tour
Hide
Share
Exterior Features
Construction Details 
Stucco
Exterior 
Lighting
Fencing 
Fenced
Lot Features 
LevelLandscapedPaved
Other Structures 
Storage
Patio And Porch 
DeckPatioPorch
Pool Features 
None
Roof 
AsphaltRolled/Hot Mop
Listing courtesy of REMAX YOUR COMMUNITY REALTY

Listing information is provided by Participants of the Toronto Real Estate Board. VOW information is provided exclusively for personal, non-commercial use, and may not be used for any purpose other than to identify prospective properties consumers may be interested in purchasing. Information is deemed reliable but not guaranteed. Copyright 2026, Toronto Real Estate Board
Last checked 2026-08-31 08:49 AM UTC

Neighborhood & Commute
Source: Walkscore
Disclosure: Community information and market data powered by Constellation Data Labs. Information is deemed reliable but not guaranteed.
Save
Ask
Tour
Hide
Share