
Save
Ask
Tour
Hide
$5,750,000
53 Days On Site
15600 Eleventh Concession RoadKing, ON L0G 1T0
For Sale|Single Family Residence|Active
6
Beds
6
Total Baths
County:
York
Save
Ask
Tour
Hide
Mortgage Calculator
Monthly Payment (Est.)
$26,234Calculator powered by Showcase IDX, a Constellation1 Company. Copyright ©2026 Information is deemed reliable but not guaranteed.
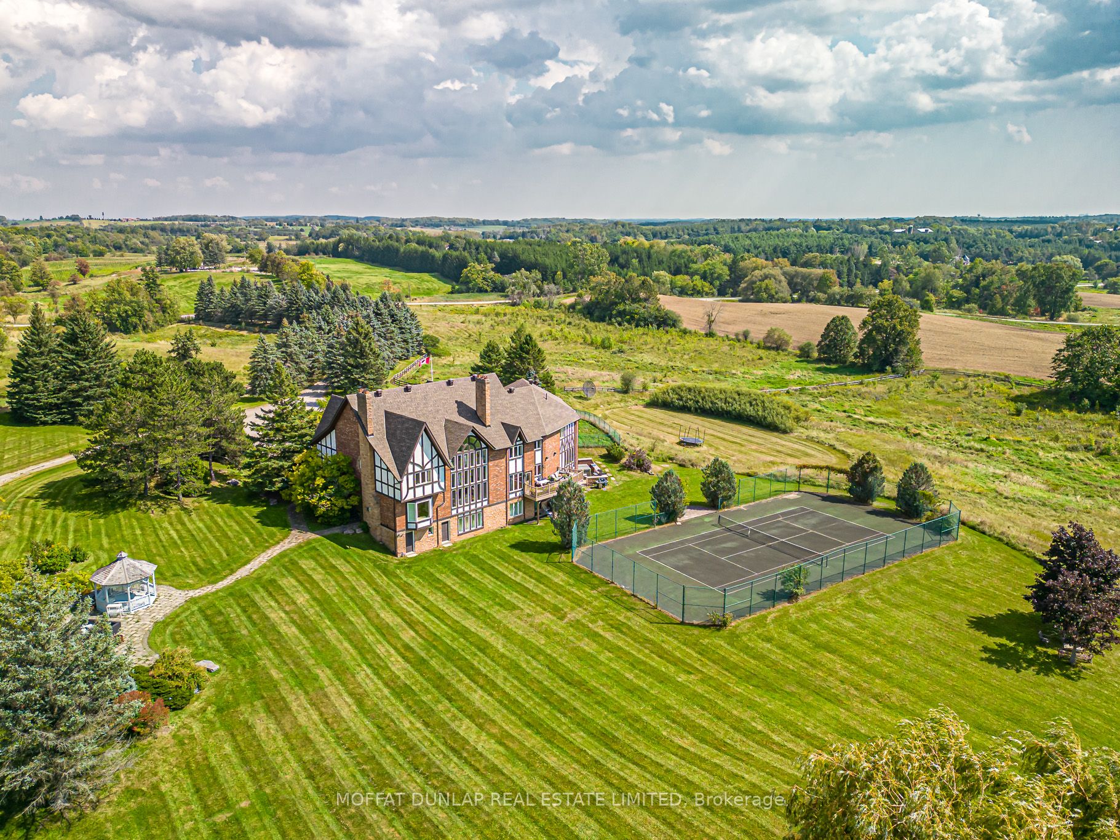
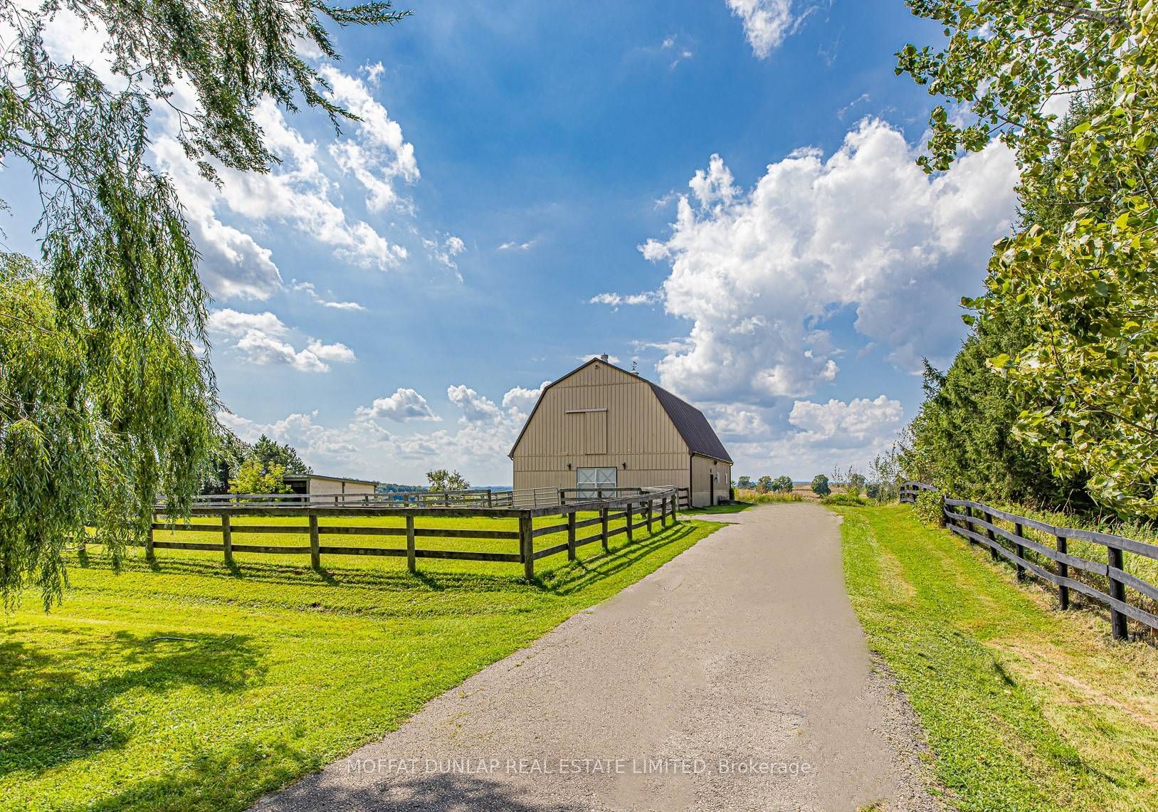
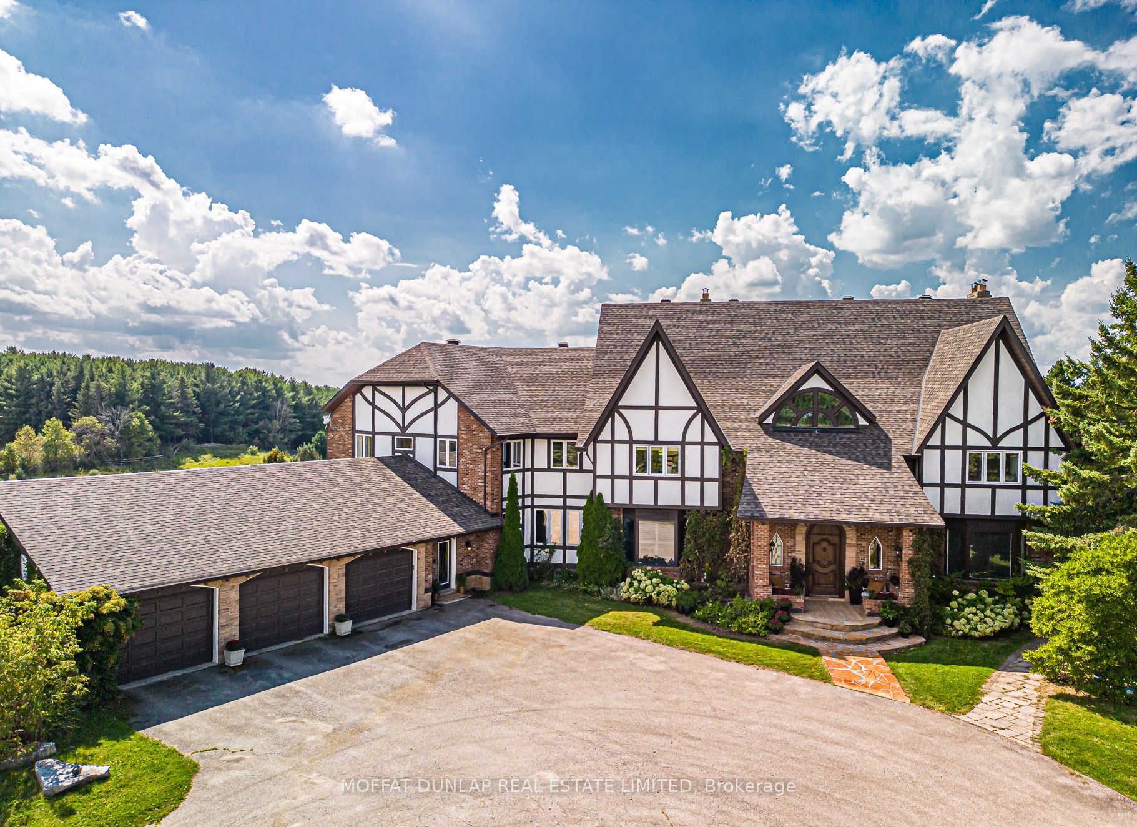
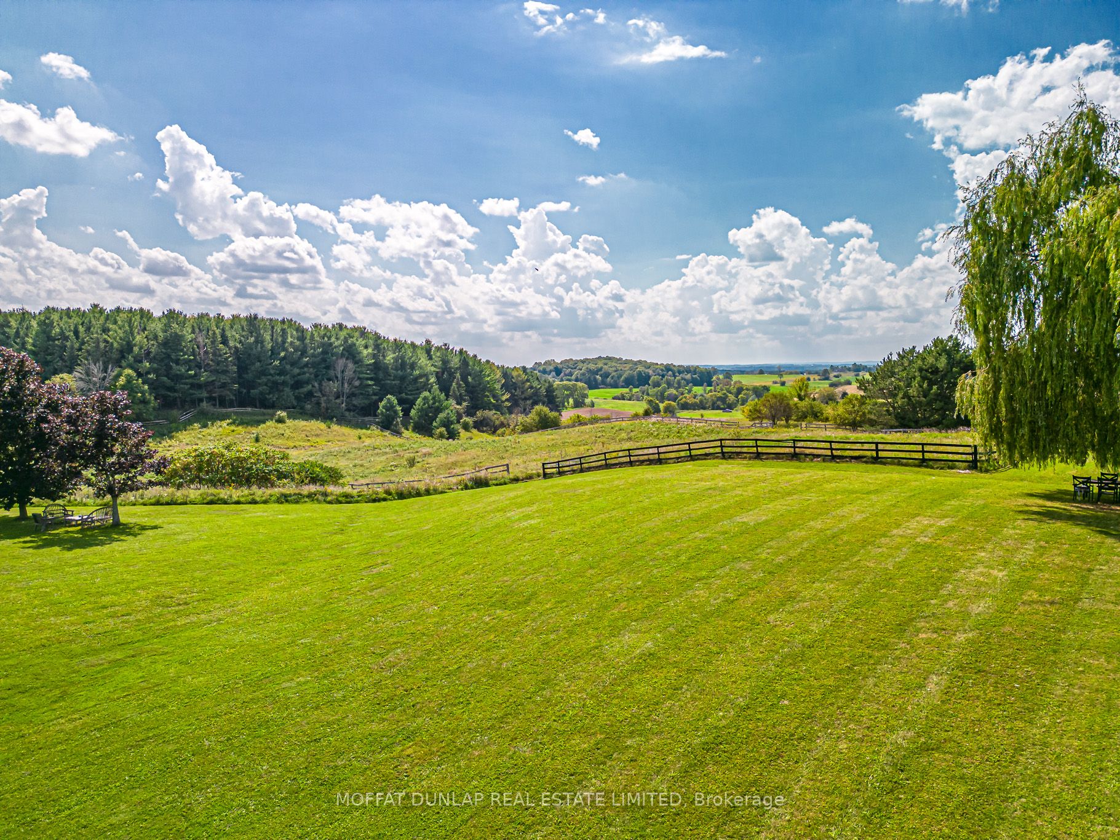
Imagine owing a peaceful country home set down a long winding drive with total privacy? This is it. A grand Tudor-style home with 2-storey living room. Long sunset views and a fully self-contained living suite with 2nd kitchen in the walk-out lower level. See yourself cooking in the huge eat-in kitchen with fireplace and hosting large dinners in the dining room. A wonderful bright family home. Admire the views from the 2nd storey deck. Have some animals in the large barn or convert it to a games pavilion! Prime King location on a paved road minutes to Nobleton. Over 34 acres with winding trails, pond, views and tranquility. Previously owned by one of Ontario's top builders. Don't miss this one!
Save
Ask
Tour
Hide
Listing Snapshot
Price
$5,750,000
Days On Site
53 Days
Bedrooms
6
Inside Area (SqFt)
N/A
Total Baths
6
Full Baths
N/A
Partial Baths
N/A
Lot Size
34 Acres
Year Built
N/A
MLS® Number
N13539190
Status
Active
Property Tax
$1
Maintenance Fees
N/A
Sq Ft Source
N/A
Friends & Family
Recent Activity
| 2 months ago | Listing first seen on site | |
| 2 months ago | Listing updated with changes from the MLS® |
General Features
Attached Garage
Yes
Cross Street
11th Concession N of 17th Sdrd
Direction Faces
West
Foundation
Block
Garage
Yes
Number Of Stories
2
Parking
Garage Door OpenerCircular DrivewayAttached
Parking Spaces
18
Property Sub Type
Single Family Residence
Sewer
Septic Tank
Style
2-Storey
Water Source
WellPrivate
Zoning
ORMFP, ORMNCL
Interior Features
Basement
Walk-Out Access
Cooling
Central Air
Fireplace
Yes
Fireplace Features
GasWood BurningPropane
Fireplaces
4
Heating
PropaneForced Air
Bedroom 2
Dimensions - 4.31 x 4.24Level - SecondFeatures - Walk-In Closet(s)
Bedroom 3
Dimensions - 4.31 x 4.24Level - SecondFeatures - Walk-In Closet(s)
Bedroom 4
Dimensions - 4.21 x 4.62Level - Second
Bedroom 5
Dimensions - 5.87 x 3.73Level - Lower
Dining Room
Dimensions - 5.3 x 4.24Level - Main
Family Room
Dimensions - 7.24 x 4.11Level - Main
Kitchen
Dimensions - 7.63 x 6.4Level - LowerFeatures - Kitchen Island
Living Room
Dimensions - 7.11 x 5.94Level - MainFeatures - Cathedral Ceiling(s)
Master Bedroom
Dimensions - 10.5 x 4.62Level - Second
Office
Dimensions - 4.24 x 2.74Level - Main
Recreation
Dimensions - 7.36 x 6.4Level - Lower
Save
Ask
Tour
Hide
Exterior Features
Construction Details
Wood SidingBrick
Lot Features
Rolling SlopeCleared
Other Structures
Barn(s)
Patio And Porch
DeckPorch
Pool Features
None
Roof
Shingle
View
ValleyPond
Waterview
ValleyPond
Listing courtesy of MOFFAT DUNLAP REAL ESTATE LIMITED

Listing information is provided by Participants of the Toronto Real Estate Board. VOW information is provided exclusively for personal, non-commercial use, and may not be used for any purpose other than to identify prospective properties consumers may be interested in purchasing. Information is deemed reliable but not guaranteed. Copyright 2026, Toronto Real Estate Board
Last checked 2026-08-31 11:52 AM UTC
Listing information is provided by Participants of the Toronto Real Estate Board. VOW information is provided exclusively for personal, non-commercial use, and may not be used for any purpose other than to identify prospective properties consumers may be interested in purchasing. Information is deemed reliable but not guaranteed. Copyright 2026, Toronto Real Estate Board
Last checked 2026-08-31 11:52 AM UTC
Neighborhood & Commute
Source: Walkscore
Disclosure: Community information and market data powered by Constellation Data Labs. Information is deemed reliable but not guaranteed.
Save
Ask
Tour
Hide