
56 Machell AvenueAurora, ON L4G 2R7
Mortgage Calculator
Monthly Payment (Est.)
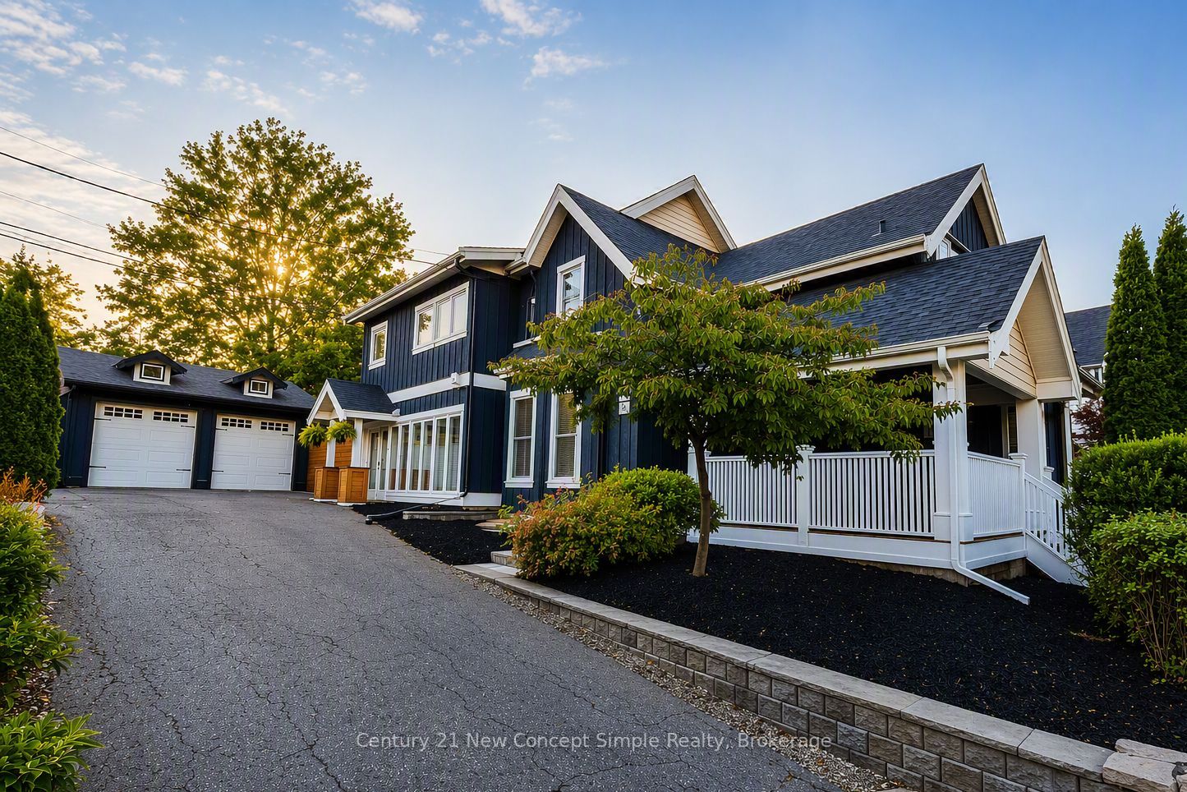
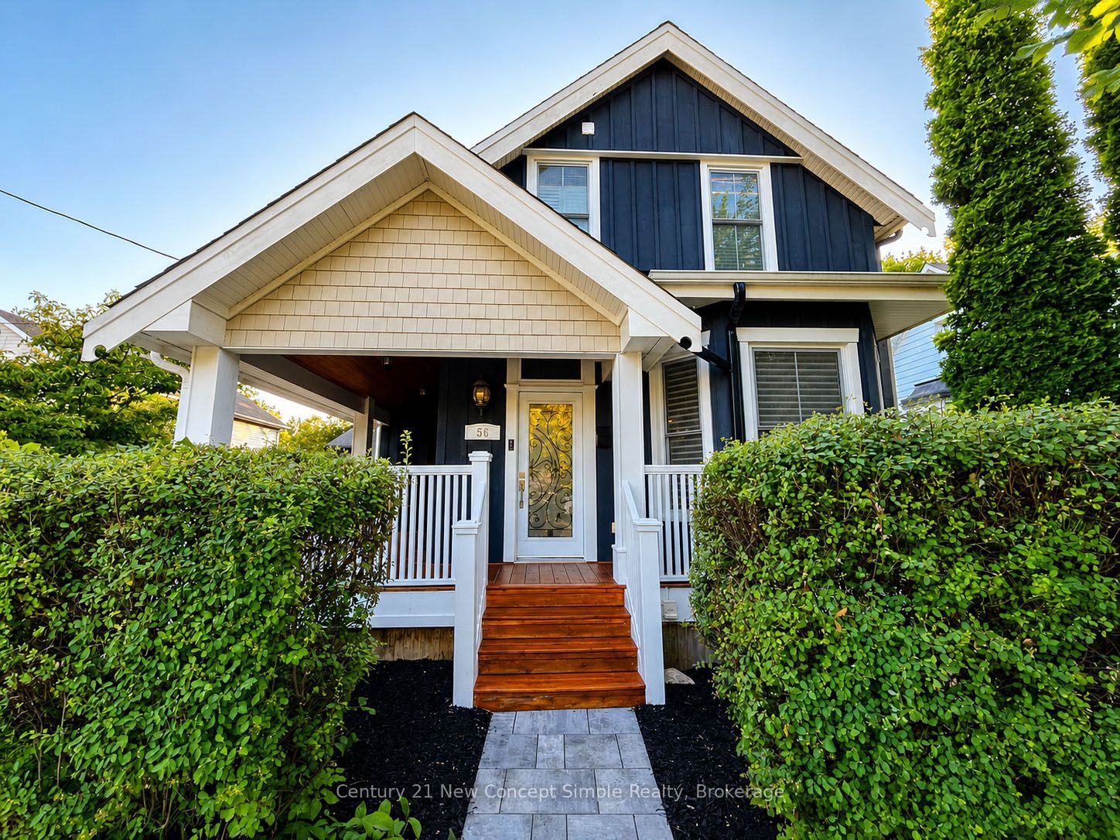
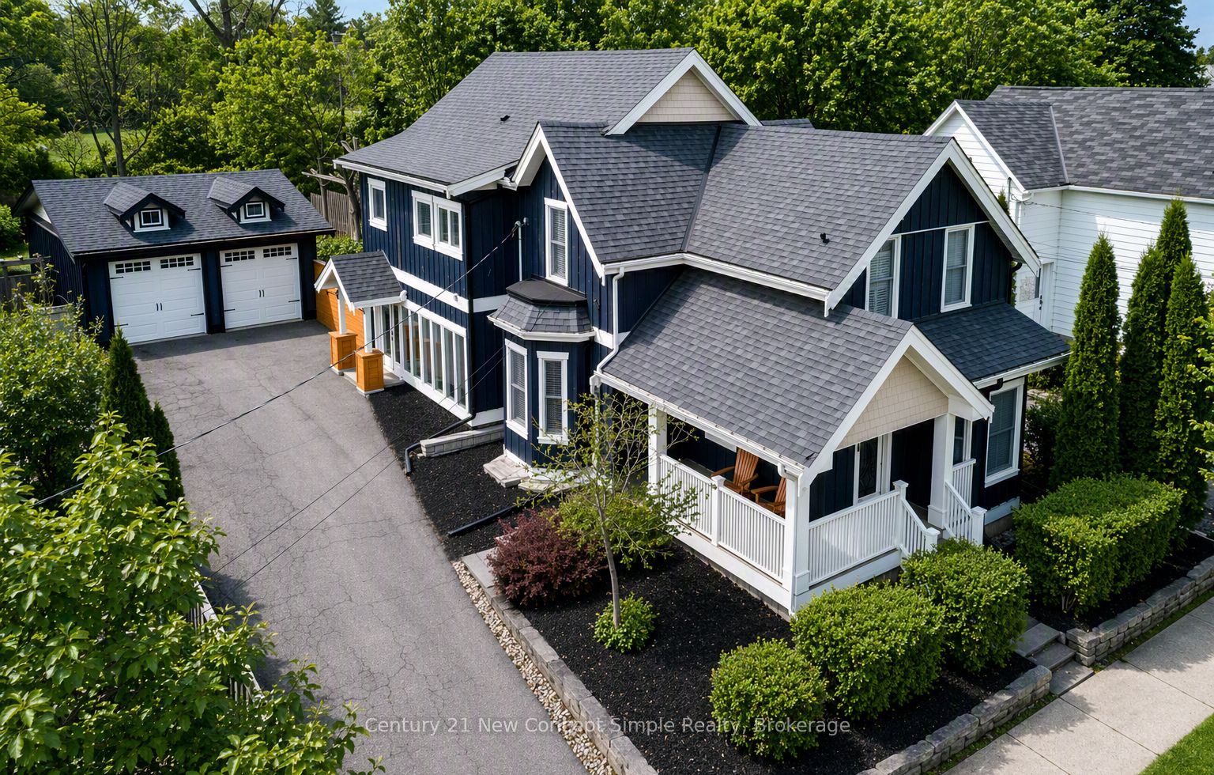
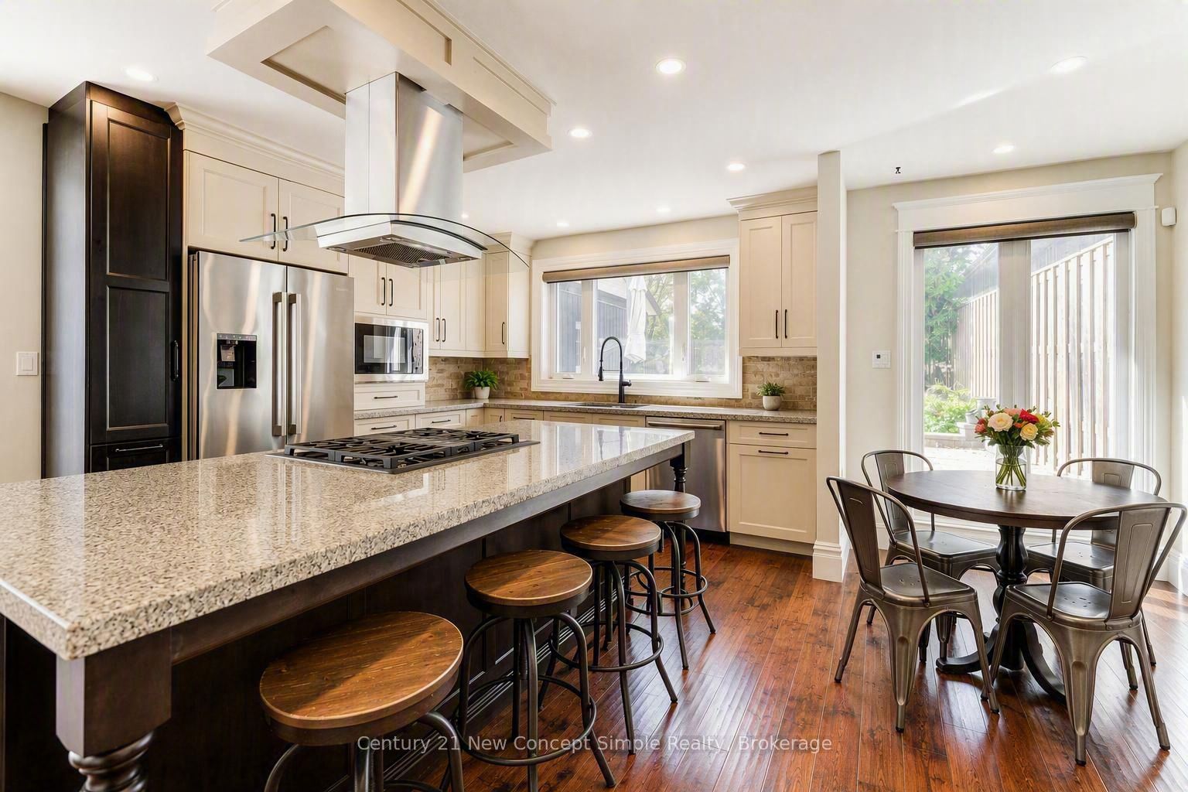
$8,436Nestled on one of Aurora Village's most coveted cul-de-sacs, this beautifully renovated 4-bedroom home offers a rare blend of historic charm, modern comfort, and an exceptional lifestyle setting. Set on a stunning 53' x 200' lot backing directly onto Fleury Park and a tranquil stream, enjoy the privacy of no rear neighbours, towering mature trees, and an expansive garden oasis centred around a spectacular patio of nearly 1,000 sq. ft., creating the perfect space for outdoor entertaining, family gatherings, or quiet evenings surrounded by nature. Originally built in the 1880s and thoughtfully updated throughout, the home offers approximately 2,438 sq. ft. of bright, welcoming living space, featuring hardwood floors, spacious principal rooms, a gourmet kitchen, and a luxurious primary retreat with vaulted ceilings and a spa-inspired ensuite. Unlike many character homes, the property is not heritage designated, allowing owners the freedom to enjoy its timeless appeal without added restrictions. Extensive recent improvements include full interior and exterior repainting, basement waterproofing, new sump pump, upgraded 1" municipal copper water service, high-efficiency pot lights throughout, refreshed stone walkways, and a whole-home water softening system. The detached garage, generous lot depth, and existing infrastructure offer outstanding flexibility for future expansion should your needs evolve. Located just steps from downtown Aurora, top-rated schools including Aurora High School, St. Andrew's College, St. Anne's School, and Aurora Heights Public School, this is a rare opportunity to enjoy country-like privacy and village charm while backing onto Fleury Park undergoing a transformative multi-million-dollar revitalization featuring new tennis and pickleball courts, sports facilities, playgrounds, and splash pad. A truly special property where character, nature,and community come together.
| 5 days ago | Price changed to $1,849,000 | |
| 5 days ago | Listing updated with changes from the MLS® | |
| 2 months ago | Listing first seen on site |

Listing information is provided by Participants of the Toronto Real Estate Board. VOW information is provided exclusively for personal, non-commercial use, and may not be used for any purpose other than to identify prospective properties consumers may be interested in purchasing. Information is deemed reliable but not guaranteed. Copyright 2026, Toronto Real Estate Board
Last checked 2026-08-31 09:46 AM UTC