Save
Ask
Tour
Hide
Share
$4,999,000
45 Days On Site

2 Beau Court
Aurora, ON L4G 0H4

For Sale|Single Family Residence|Active
7
Beds
7
Total Baths
County:
York
2 Beau Court2 Beau Court2 Beau Court2 Beau Court
Save
Ask
Tour
Hide
Share

Mortgage Calculator

Monthly Payment (Est.)

$22,807
Calculator powered by Showcase IDX, a Constellation1 Company. Copyright ©2026 Information is deemed reliable but not guaranteed.

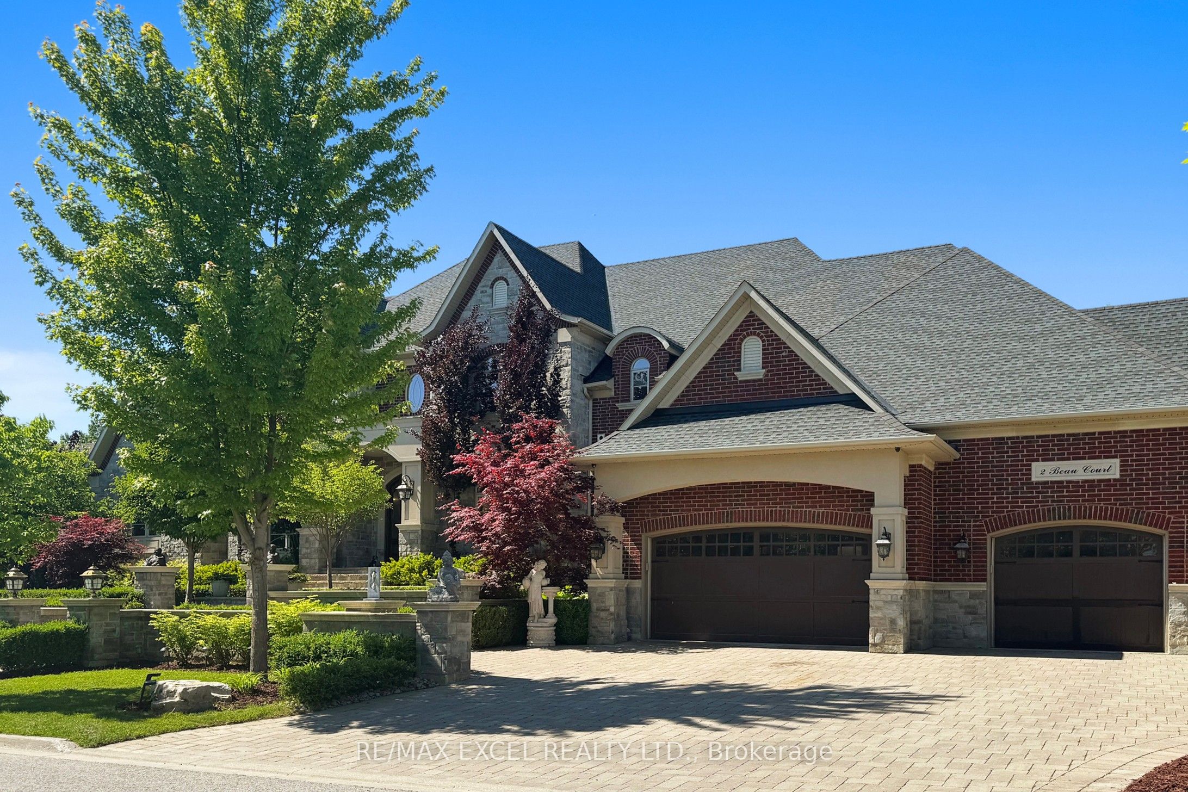
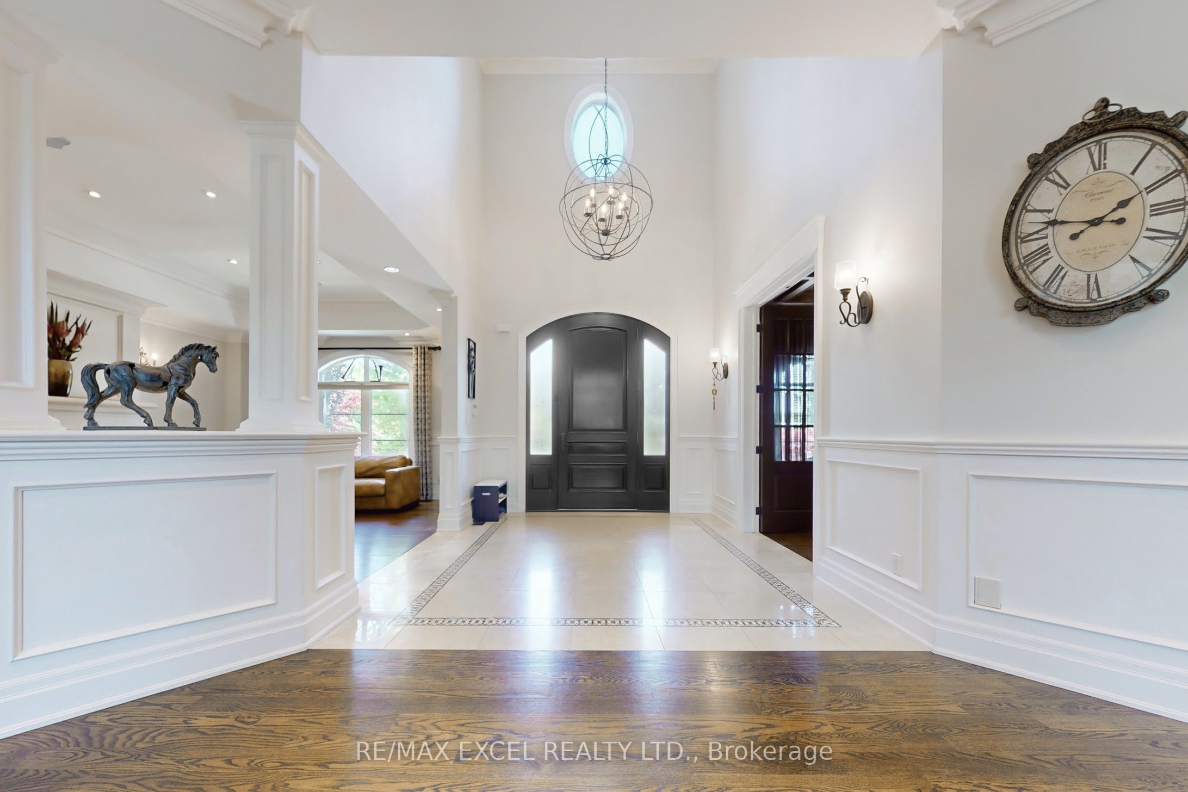
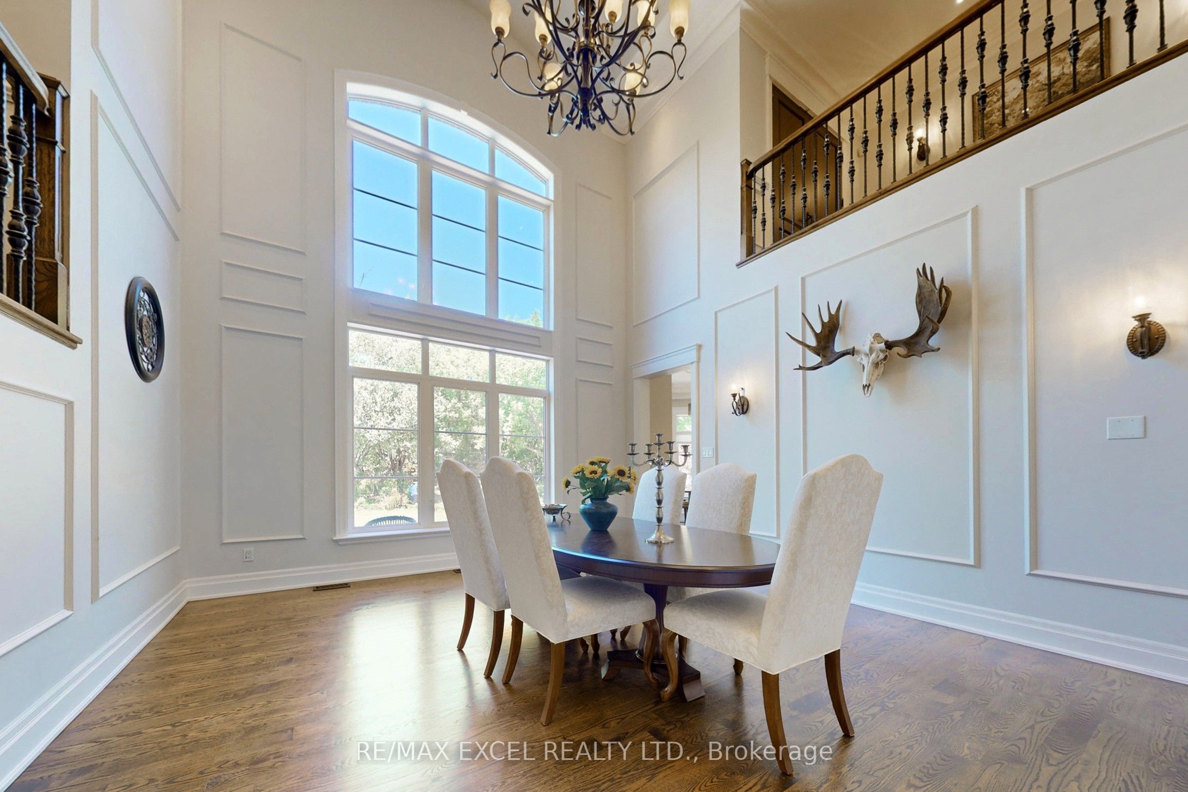
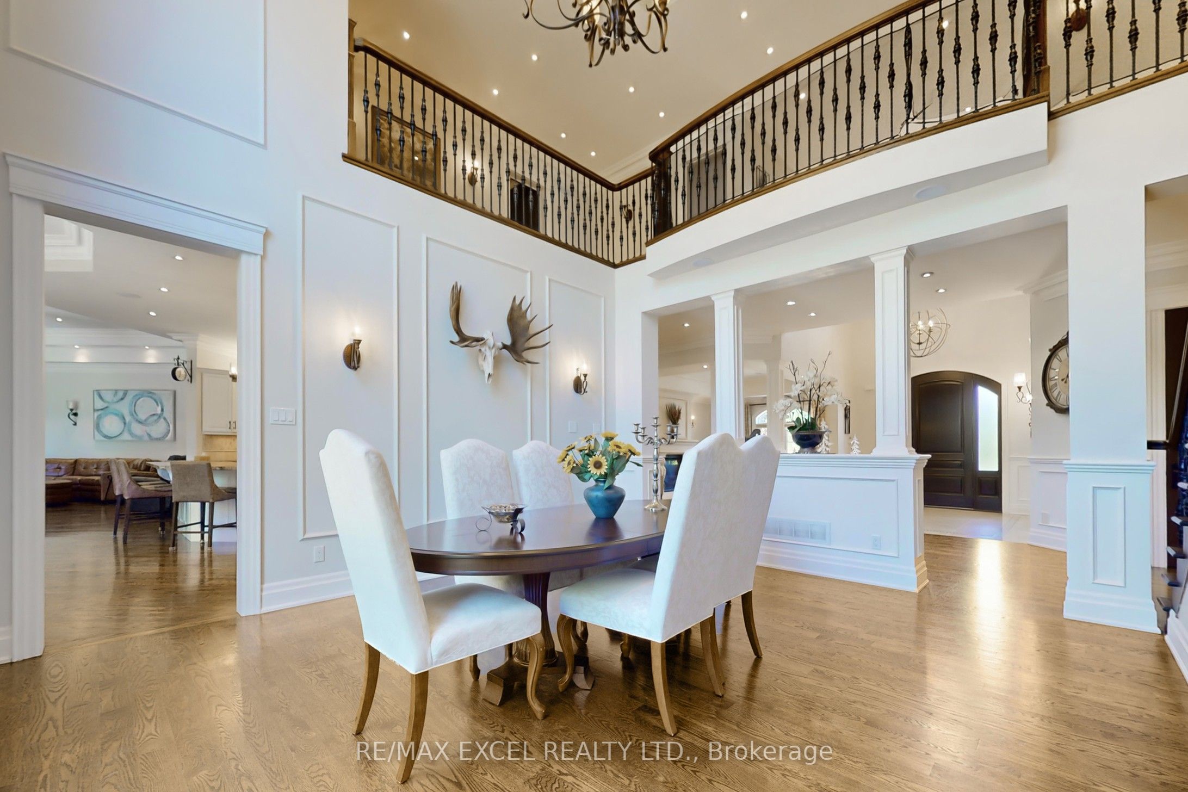
Stunning Custom Executive Home Built on 1 Acre Lot w/ 146 Ft Frontage In Prestigious Aurora Estates, 7,151 sq on Main Floor including 21' Grand Foyer & Dining Rm, Gas Fireplace, 12" Ceiling Family Rm, Gourmet Kitchen w/ Miele SS Appliances with Granite Countertops & Wine Fridge, 11" Ceiling Breakfast Area, Main Floor Master Bedroom w/Impressive Sitting Room w/Wet Bar, Featuring 7 Pc Ensuite, Multi-Closets incl. Enormous Closet & Extra Washer/Dryer, 2,976 sf on Second Floor including Rare Find 2nd Floor Home Theatre, 2nd Laundry Room, 4,070 sf Finished Heated Floor Walk-Up Basement including 9' Ceiling, 2nd Kitchen & Breakfast Area, 2nd Fireplace, Open Concept Rec Room and Billiard room, 3 Additional Bedrooms, 8-Car parking spaces inside 51' x 38' x 14' Heated Floor Garage with 300 sf Finished Mezzanine w/ Powder Room and Window, Interlocking Stone Driveway Accommodating 14 more vehicles, All Bedrooms W/Ensuites, Breathtaking and Spectacular Front & Back Professional Landscaping. Must See to Appreciate. Survey and Floor Plan including Garage Available.

Save
Ask
Tour
Hide
Share
Listing Snapshot
Price 
$4,999,000
Days On Site 
45 Days
Bedrooms 
7
Inside Area (SqFt) 
N/A
Total Baths 
7
Full Baths 
N/A
Partial Baths 
N/A
Lot Size 
N/A
Year Built 
N/A
MLS® Number 
N13570108
Status 
Active
Property Tax 
$23,317.06
Maintenance Fees 
N/A
Sq Ft Source 
N/A
Friends & Family
Recent Activity
2 months agoListing first seen on site
2 months agoListing updated with changes from the MLS®
General Features
Attached Garage 
Yes
Cross Street 
Bathurst St And Bloomington Rd
Direction Faces 
North
Garage 
Yes
Number Of Stories 
2
Parking 
Garage Door OpenerPrivateAttached
Parking Spaces 
22
Property Sub Type 
Single Family Residence
Security 
Security System
Style 
2-Storey
Water Source 
Public
Zoning 
Res
Interior Features
Appliances 
OvenRange
Basement 
ApartmentFinishedFull
Cooling 
Central Air
Fireplace 
Yes
Fireplace Features 
Family RoomLiving Room
Fireplaces 
3
Heating 
Natural GasForced Air
Interior 
Central VacuumIn-Law FloorplanStorage
Save
Ask
Tour
Hide
Share
Exterior Features
Construction Details 
StoneBrick
Exterior 
Lighting
Lot Features 
Irregular LotLevelLandscapedPaved
Other Structures 
GazeboWorkshop
Patio And Porch 
DeckPatioPorch
Pool Features 
None
Roof 
Asphalt
Community Features
MLS Area 
Aurora
Listing courtesy of RE/MAX EXCEL REALTY LTD.

Listing information is provided by Participants of the Toronto Real Estate Board. VOW information is provided exclusively for personal, non-commercial use, and may not be used for any purpose other than to identify prospective properties consumers may be interested in purchasing. Information is deemed reliable but not guaranteed. Copyright 2026, Toronto Real Estate Board
Last checked 2026-08-31 08:29 AM UTC

Neighborhood & Commute
Source: Walkscore
Disclosure: Community information and market data powered by Constellation Data Labs. Information is deemed reliable but not guaranteed.
Save
Ask
Tour
Hide
Share