Save
Ask
Tour
Hide
Share
$1,995,000
44 Days On Site

104 Hedge Road
Georgina, ON L0E 1R0

For Sale|Single Family Residence|Active
4
Beds
3
Total Baths
County:
York
104 Hedge Road104 Hedge Road104 Hedge Road104 Hedge Road
Save
Ask
Tour
Hide
Share

Mortgage Calculator

Monthly Payment (Est.)

$9,102
Calculator powered by Showcase IDX, a Constellation1 Company. Copyright ©2026 Information is deemed reliable but not guaranteed.

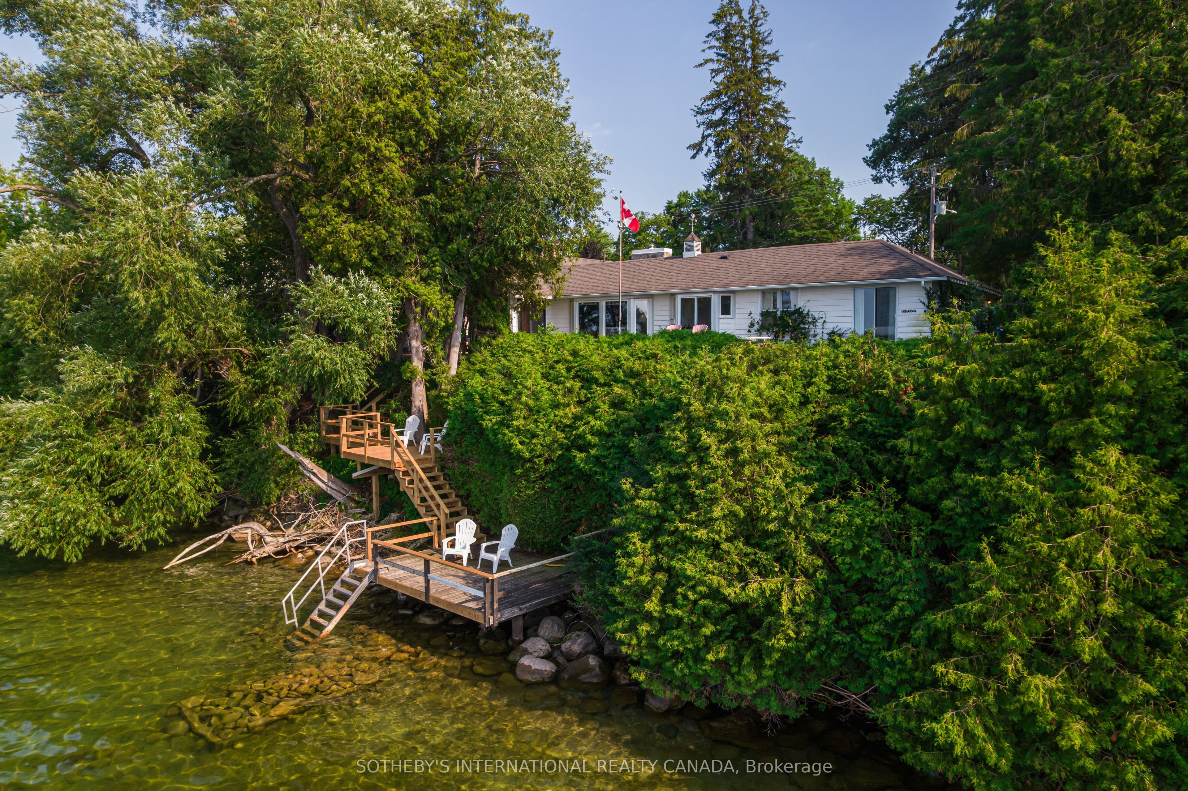
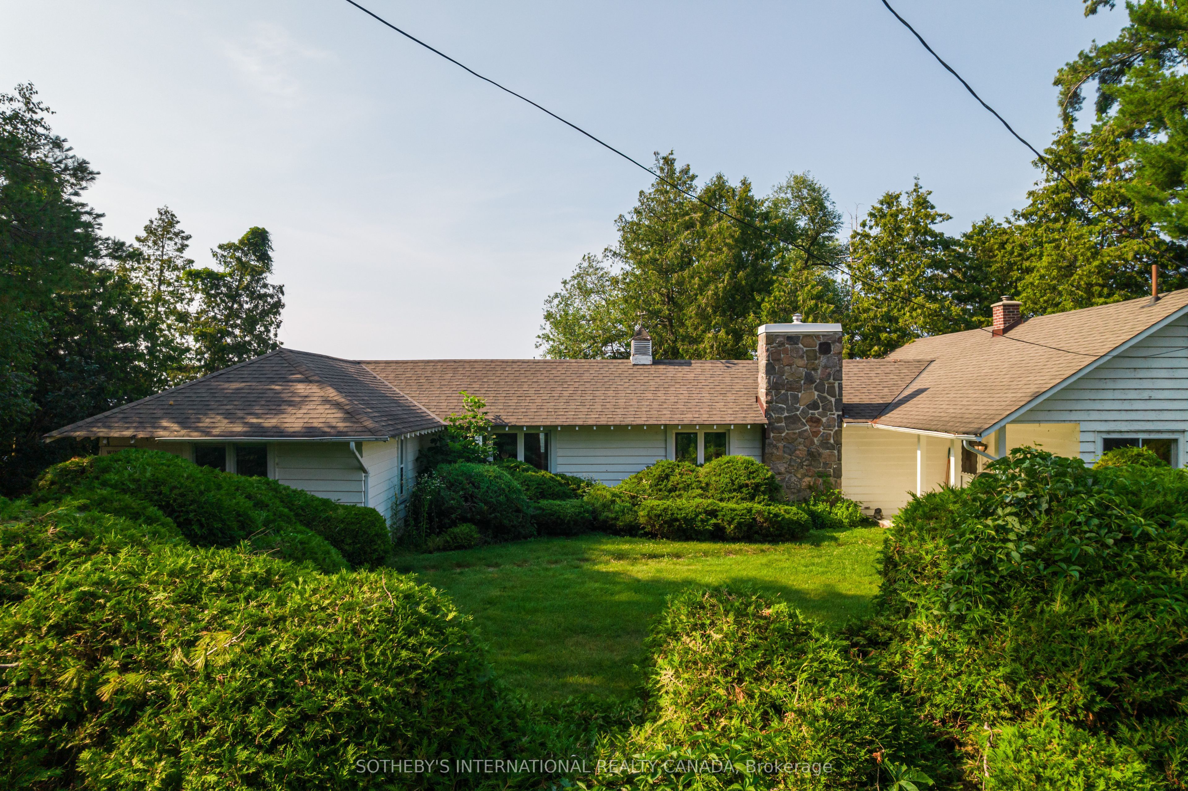
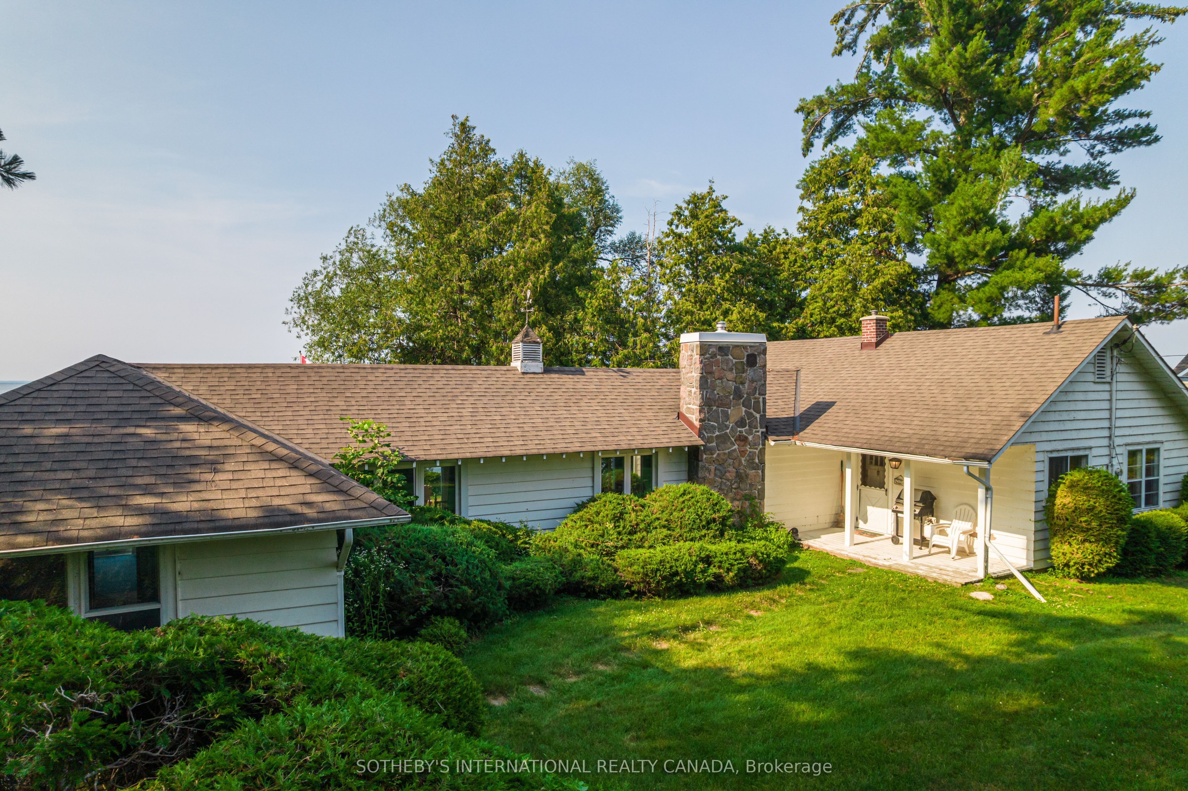
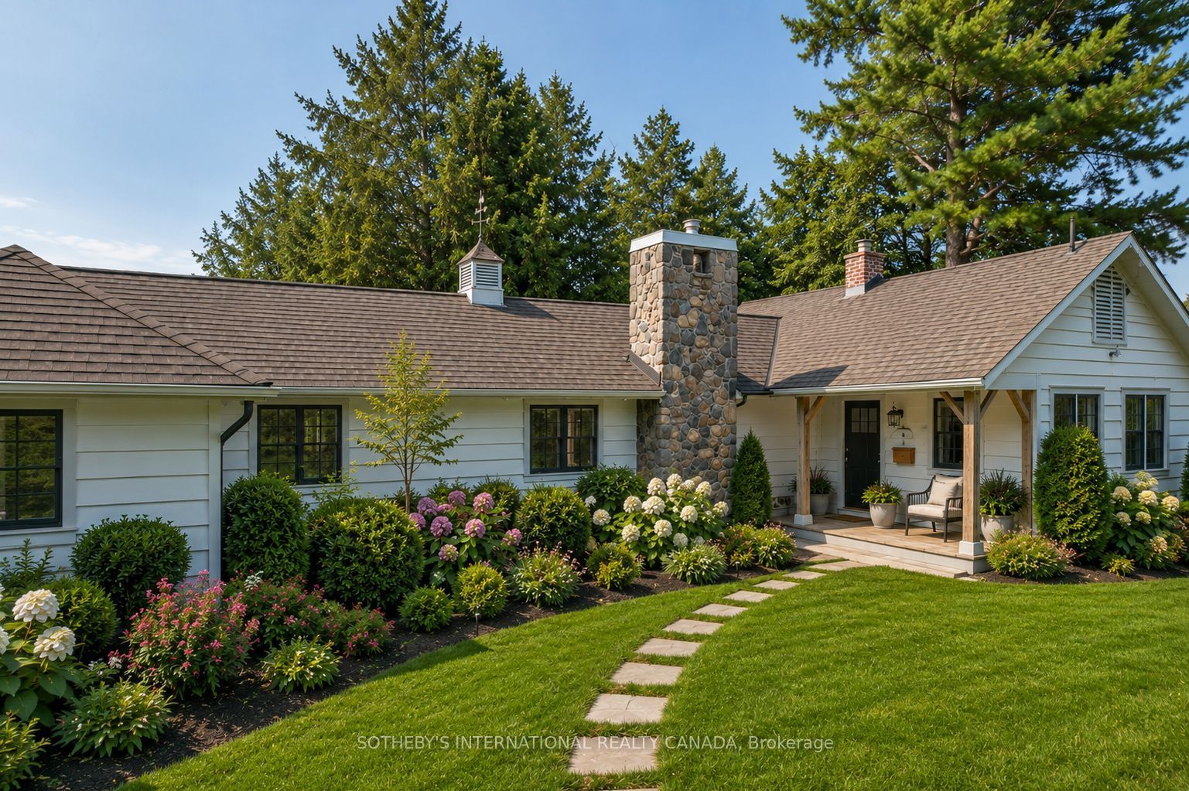
Winter Wind Cottage sits on an extra-wide waterfront lot on Hedge Road, one of Jacksons Point's most sought-after streets. Private and green, the property offers flat, usable table land that opens the door to sitting areas, family gatherings, and room for kids to play. A newly built stairway winds down through the hedges to two tiers of dockside deck at the water's edge, where the rock shelf gives way to sand - the kind of entry that makes a lake worth owning. Inside, the cottage unfolds around that same water. The kitchen, lit by a skylight beneath a cathedral ceiling, opens directly into a dining room walled in glass toward Lake Simcoe, with the great room set right alongside - beamed ceilings, a floor-to-ceiling fireplace, and windows that turn the lake into a permanent backdrop. Four bedrooms and three bathrooms give the layout real breathing room, and because the cottage runs wide rather than deep, that water view follows you through nearly every room. Live in it while you plan what comes next, or start reimagining now - this lot supports either path, and gives you the luxury of time to decide. This is Jacksons Point, a village that has held onto its identity as Toronto's original cottage country: a short walk to the Briars, an easy stroll for ice cream in the village, and a community with roots that go back generations. Lake Simcoe anchors it all - a four-season lake for boating and swimming through summer, skating and ice fishing once it freezes. Winter Wind Cottage is a chance to own a piece of it. NOTE: Some AI-generated photos, not real.

Save
Ask
Tour
Hide
Share
Listing Snapshot
Price 
$1,995,000
Days On Site 
44 Days
Bedrooms 
4
Inside Area (SqFt) 
N/A
Total Baths 
3
Full Baths 
N/A
Partial Baths 
N/A
Lot Size 
N/A
Year Built 
N/A
MLS® Number 
N13576996
Status 
Active
Property Tax 
$8,692
Maintenance Fees 
N/A
Sq Ft Source 
N/A
Friends & Family
Recent Activity
a month agoListing first seen on site
a month agoListing updated with changes from the MLS®
General Features
Cross Street 
Lake Dr. East and Hedge Rd
Direction Faces 
North
Disclosures 
Right Of Way
Parking 
Private
Parking Spaces 
4
Property Sub Type 
Single Family Residence
Sewer 
Septic Tank
Style 
Bungalow
Utilities 
Cable Available
Water Source 
WellPrivate
Interior Features
Basement 
Sump PumpCrawl Space
Fireplace 
Yes
Fireplace Features 
Wood BurningFamily Room
Fireplaces 
1
Heating 
OilBaseboard
Bathroom 
Dimensions - 0.0 x 0.0Level - Main
Bedroom 2 
Dimensions - 3.96 x 3.45Level - Main
Bedroom 3 
Dimensions - 3.86 x 2.69Level - Main
Bedroom 4 
Dimensions - 4.41 x 3.07Level - MainFeatures - Walk-In Closet(s)
Dining Room 
Dimensions - 7.64 x 2.99Level - MainFeatures - Cathedral Ceiling(s)
Foyer 
Dimensions - 3.12 x 1.98Level - Main
Great Room 
Dimensions - 7.64 x 5.79Level - MainFeatures - Beamed Ceilings
Kitchen 
Dimensions - 6.04 x 3.37Level - Main
Master Bedroom 
Dimensions - 5.91 x 3.45Level - Main
Save
Ask
Tour
Hide
Share
Exterior Features
Construction Details 
Wood Siding
Exterior 
Lighting
Frontage 
Waterfront
Lot Features 
Irregular LotOn Golf CourseWaterfrontCleared
Pool Features 
None
Roof 
Asphalt
View 
WaterLakeSkylineTrees/Woods
Waterfront 
Yes
Waterfront Features 
Lake PrivilegesLake
Waterview 
WaterLakeSkylineTrees/Woods
Listing courtesy of SOTHEBY'S INTERNATIONAL REALTY CANADA

Listing information is provided by Participants of the Toronto Real Estate Board. VOW information is provided exclusively for personal, non-commercial use, and may not be used for any purpose other than to identify prospective properties consumers may be interested in purchasing. Information is deemed reliable but not guaranteed. Copyright 2026, Toronto Real Estate Board
Last checked 2026-08-31 11:47 AM UTC

Neighborhood & Commute
Source: Walkscore
Disclosure: Community information and market data powered by Constellation Data Labs. Information is deemed reliable but not guaranteed.
Save
Ask
Tour
Hide
Share