Save
Ask
Tour
Hide
Share
$1,699,999
38 Days On Site

173 Lake Drive E
Georgina, ON L4P 3E9

For Sale|Single Family Residence|Active
3
Beds
3
Total Baths
County:
York
173 Lake Drive E173 Lake Drive E173 Lake Drive E173 Lake Drive E
Save
Ask
Tour
Hide
Share

Mortgage Calculator

Monthly Payment (Est.)

$7,756
Calculator powered by Showcase IDX, a Constellation1 Company. Copyright ©2026 Information is deemed reliable but not guaranteed.

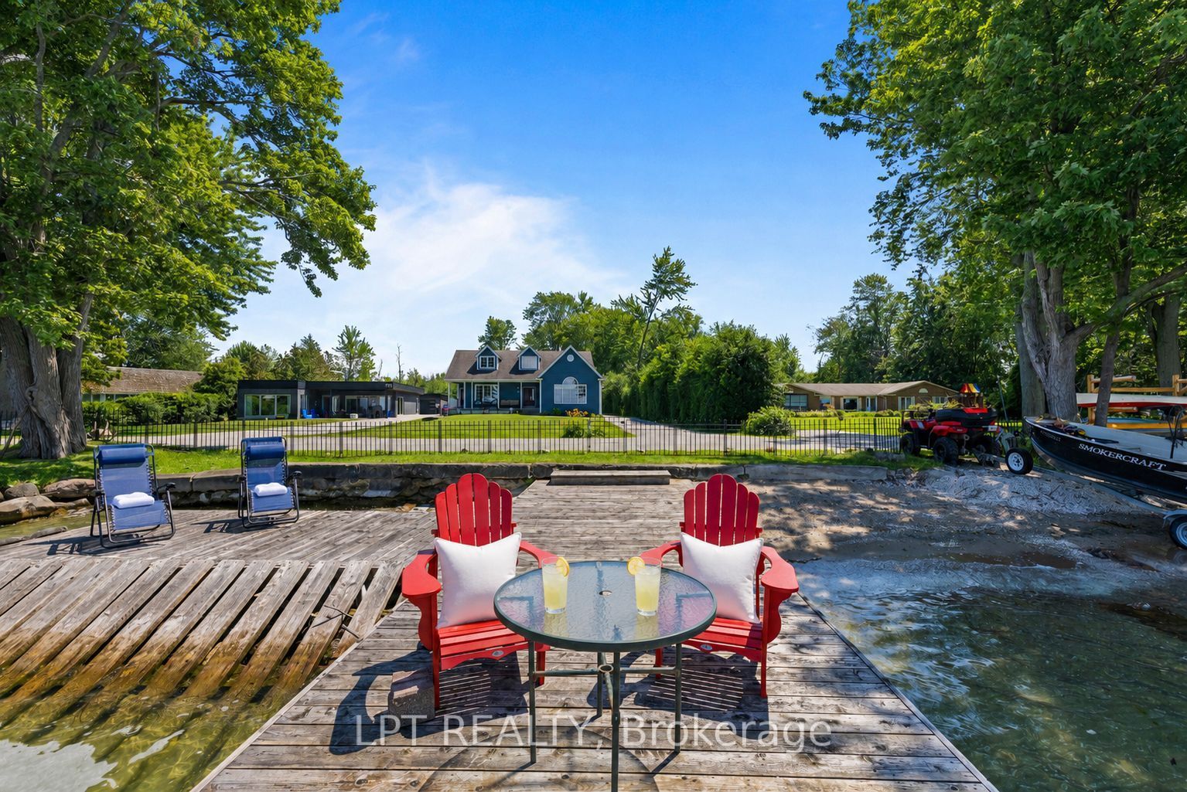
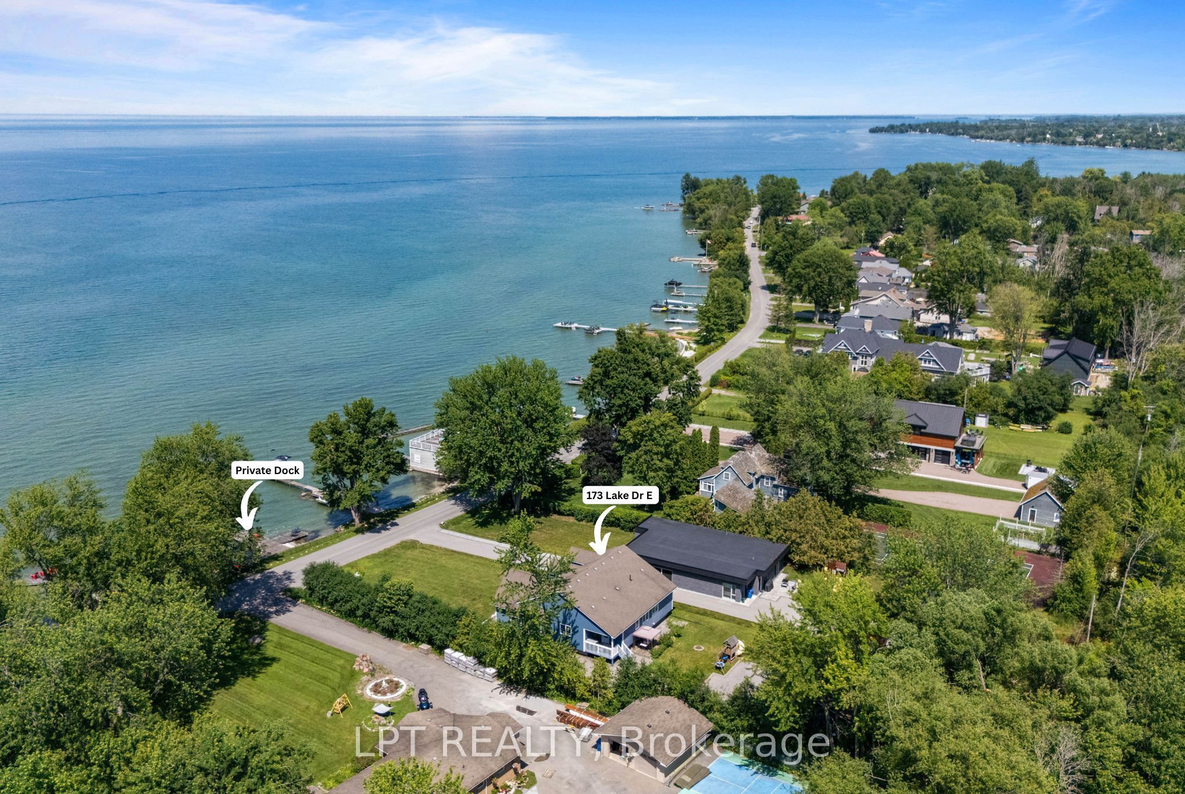
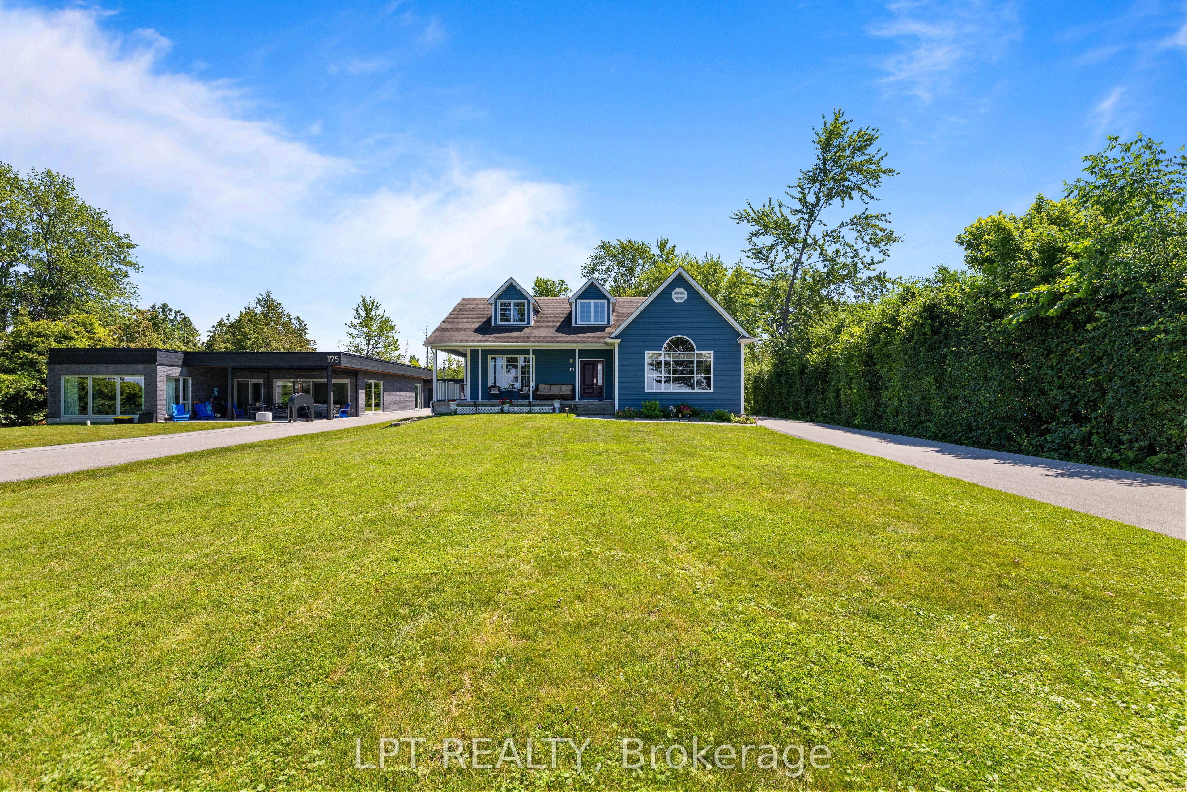
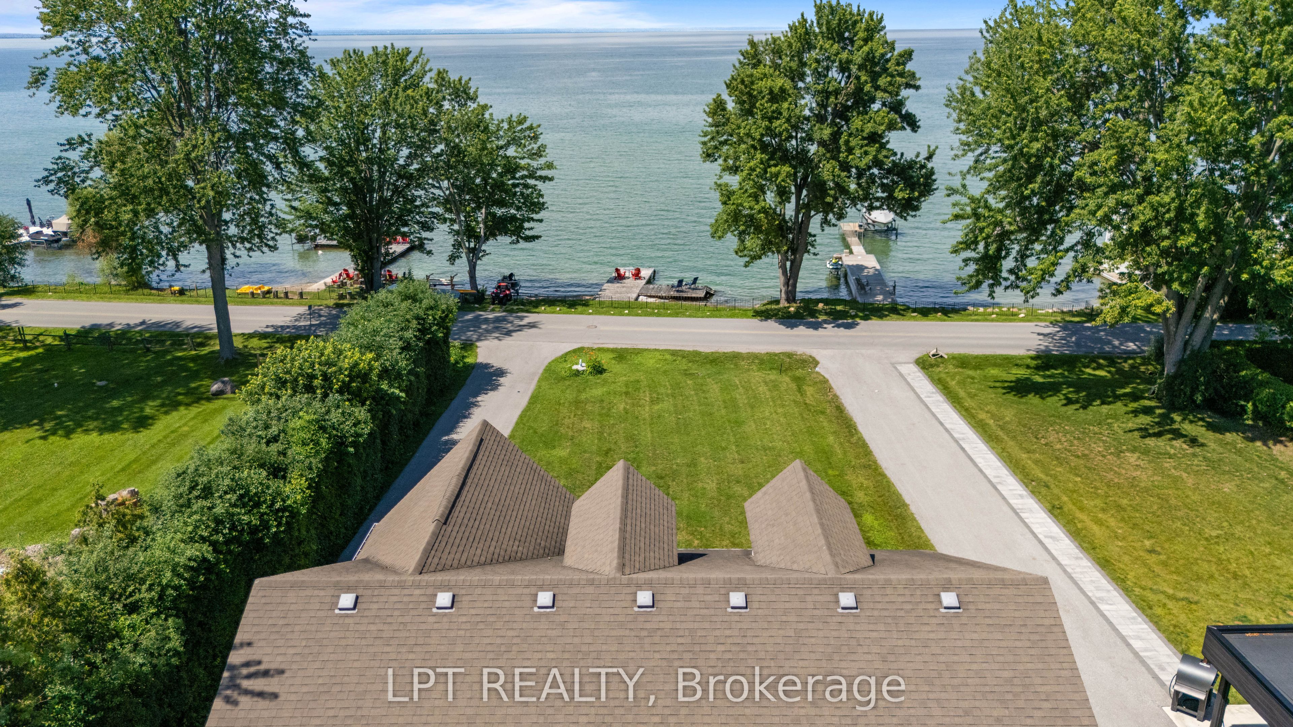
Million Dollar View From This Waterfront Property In One Of The Most Desirable Areas Of Georgina At Lake Simcoe. Move Right Into This Beautiful, Bright And Spacious Open Concept Bungalow With High Cathedral Ceilings And Unobstructed Views Of The Lake And Beach. This Single-Level Home Features Three Generous Bedrooms, A Welcoming Living Room, Separate Warming Family Room With Floor To Ceiling Gas Fireplace And Open-Concept Kitchen/Dining Rooms Perfect For Entertaining And Family Gatherings. Enjoy A Private Beach, Permanent Swimming Dock, Expansive Lot With Room To Play And Garden, And A Three-Car Garage For Cars And Toys. Pet-Friendly And Ideally Situated For Lakeside Living, Walks, Boating, Fishing And Sunsets. Don't Miss This Rare Opportunity For Turnkey Waterfront Living.

Save
Ask
Tour
Hide
Share
Listing Snapshot
Price 
$1,699,999
Days On Site 
38 Days
Bedrooms 
3
Inside Area (SqFt) 
N/A
Total Baths 
3
Full Baths 
N/A
Partial Baths 
N/A
Lot Size 
0.4362 Acres
Year Built 
N/A
MLS® Number 
N13596782
Status 
Active
Property Tax 
$10,026.98
Maintenance Fees 
N/A
Sq Ft Source 
N/A
Friends & Family
Recent Activity
a month agoListing first seen on site
a month agoListing updated with changes from the MLS®
General Features
Cross Street 
Lake Dr E & Civic Centre Rd
Direction Faces 
South
Disclosures 
Unknown
Garage 
Yes
Parking 
PrivateDetached
Parking Spaces 
13
Property Sub Type 
Single Family Residence
Security 
Smoke Detector(s)Carbon Monoxide Detector(s)
Style 
Bungalow-Raised
Utilities 
Cable Available
Water Source 
Public
Zoning 
RA1
Interior Features
Basement 
Sump PumpCrawl Space
Cooling 
Central Air
Fireplace 
Yes
Fireplace Features 
Family Room
Heating 
Natural GasForced Air
Interior 
Storage
Bathroom 
Dimensions - 4.45 x 2.13Level - Main
Bedroom 2 
Dimensions - 3.44 x 3.23Level - Main
Bedroom 3 
Dimensions - 3.44 x 2.83Level - Main
Dining Room 
Dimensions - 5.33 x 3.26Level - MainFeatures - Cathedral Ceiling(s), Open Floorplan
Family Room 
Dimensions - 5.57 x 4.05Level - MainFeatures - Cathedral Ceiling(s)
Foyer 
Dimensions - 4.05 x 2.44Level - MainFeatures - Open Floorplan
Kitchen 
Dimensions - 6.1 x 4.35Level - MainFeatures - Kitchen Island, Eat-in Kitchen
Living Room 
Dimensions - 4.5 x 4.09Level - Main
Master Bedroom 
Dimensions - 4.36 x 4.36Level - MainFeatures - Walk-In Closet(s)
Save
Ask
Tour
Hide
Share
Exterior Features
Construction Details 
Vinyl Siding
Exterior 
DockLighting
Frontage 
Waterfront
Lot Features 
GreenbeltOn Golf CourseLevelClearedWaterfrontPaved
Patio And Porch 
DeckPorch
Pool Features 
None
Roof 
Asphalt
View 
WaterBeachLakeMarinaPanoramic
Waterfront 
Yes
Waterfront Features 
Lake PrivilegesLakeWaterfront AccessBeach Front
Waterview 
WaterBeachLakeMarinaPanoramic
Listing courtesy of LPT REALTY

Listing information is provided by Participants of the Toronto Real Estate Board. VOW information is provided exclusively for personal, non-commercial use, and may not be used for any purpose other than to identify prospective properties consumers may be interested in purchasing. Information is deemed reliable but not guaranteed. Copyright 2026, Toronto Real Estate Board
Last checked 2026-08-31 09:41 AM UTC

Neighborhood & Commute
Source: Walkscore
Disclosure: Community information and market data powered by Constellation Data Labs. Information is deemed reliable but not guaranteed.
Save
Ask
Tour
Hide
Share