Save
Ask
Tour
Hide
Share
$1,999,999
34 Days On Site

45 Pineneedle Drive
Aurora, ON L4G 4Y6

For Sale|Single Family Residence|Active
7
Beds
6
Total Baths
County:
York
45 Pineneedle Drive45 Pineneedle Drive45 Pineneedle Drive45 Pineneedle Drive
Save
Ask
Tour
Hide
Share

Mortgage Calculator

Monthly Payment (Est.)

$9,125
Calculator powered by Showcase IDX, a Constellation1 Company. Copyright ©2026 Information is deemed reliable but not guaranteed.

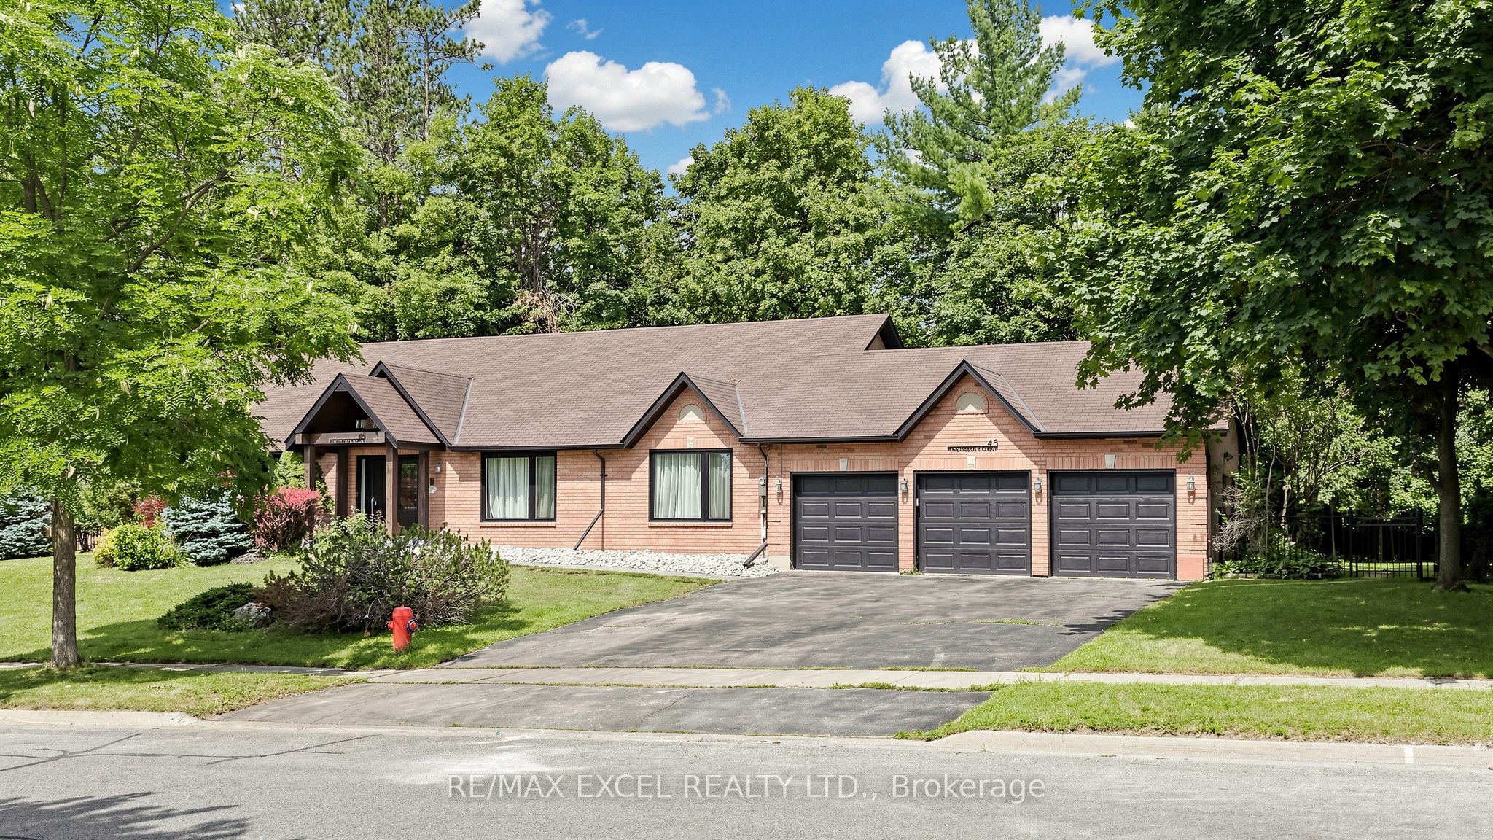
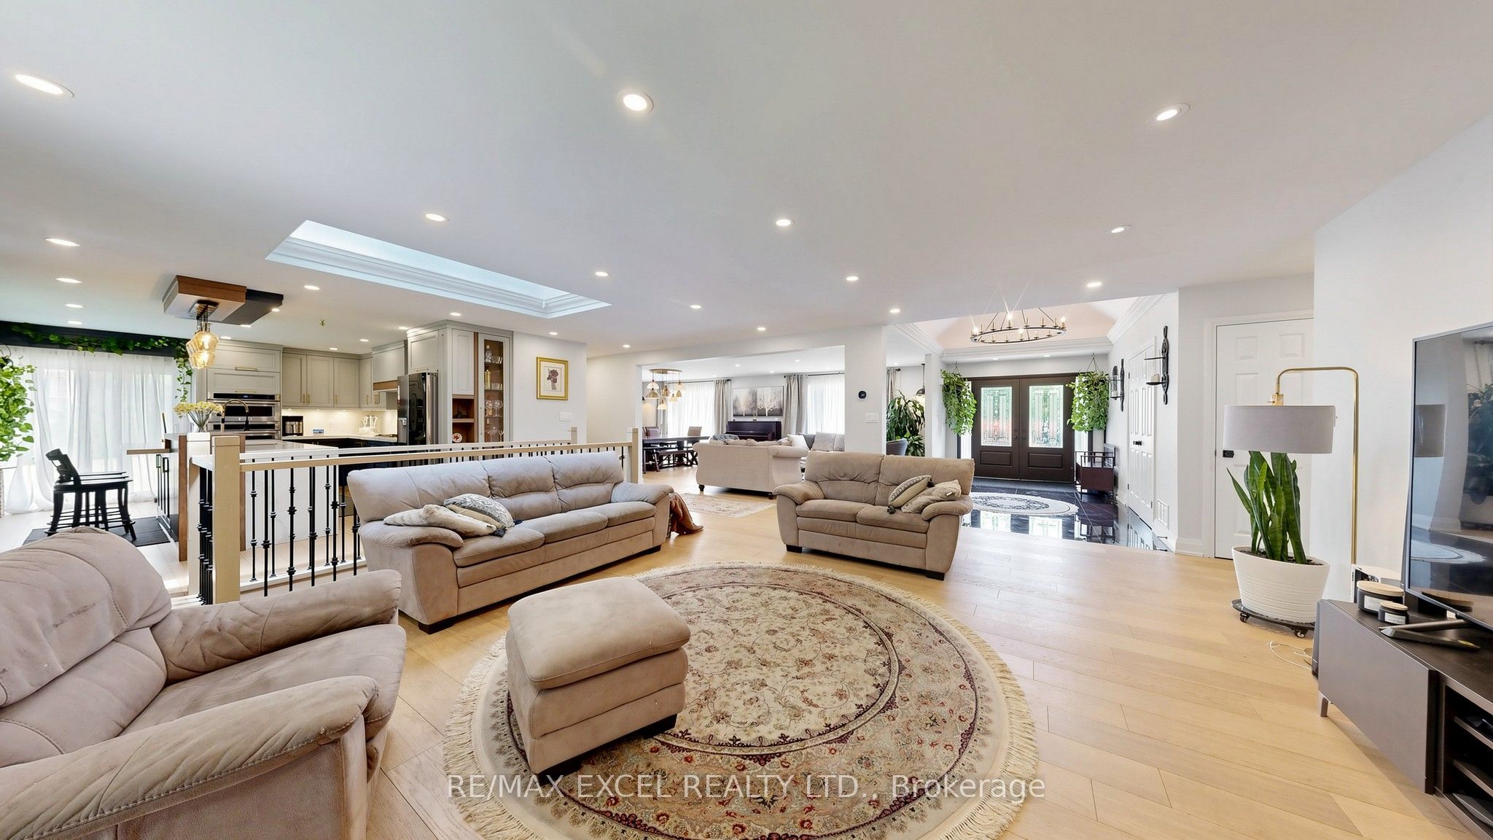
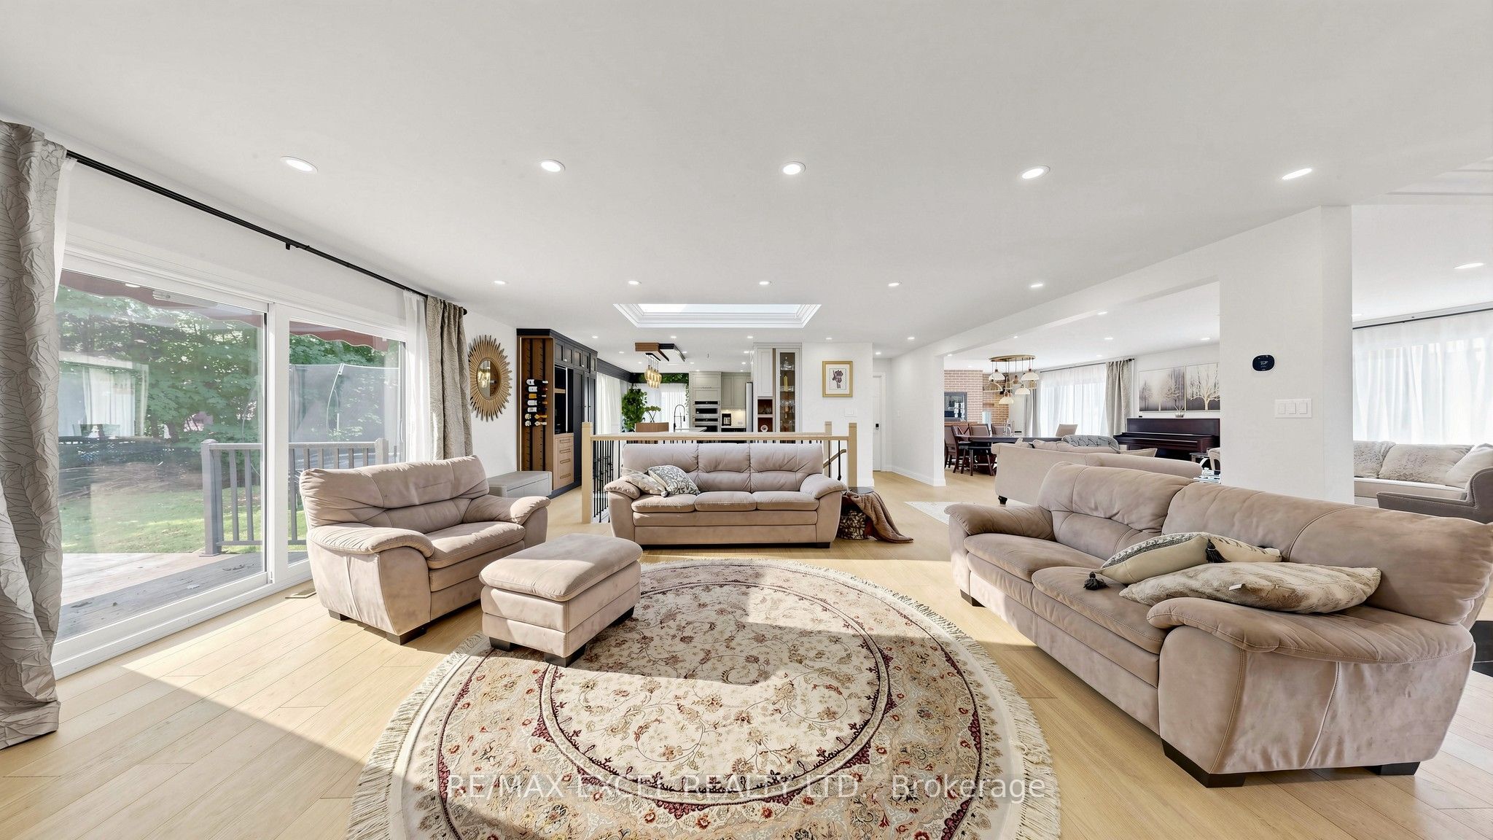
Discover luxury bungalow living on a breathtaking -acre lot in the prestigious Hills of St. Andrew. Surrounded by mature trees and multi-million dollar estates, this professionally renovated home offers over 5,000 sq. ft. of bright, open-concept living space. Enjoy a chef-inspired layout, a spacious 3-car garage, two walk-outs to the spectacular backyard, and a massive recreation room with a rough-in for a future wet bar. The fully finished lower level features two separate apartments (1-bedroom and 2-bedroom) with a private entrance-perfect for multi-generational living or exceptional rental income. Basement apartments comes with seperate laundries. The expansive backyard offers endless possibilities, with plenty of room for a custom pool, basketball court, or your own private outdoor retreat. Ideally located directly across from a park, tennis courts, and scenic walking trails, this is a rare opportunity to own an exceptional home in one of Aurora's most coveted communities. ONLY 1 BASEMENT UNIT ABLE TO SHOW FIRST SHOWING.

Save
Ask
Tour
Hide
Share
Listing Snapshot
Price 
$1,999,999
Days On Site 
34 Days
Bedrooms 
7
Inside Area (SqFt) 
N/A
Total Baths 
6
Full Baths 
N/A
Partial Baths 
N/A
Lot Size 
N/A
Year Built 
N/A
MLS® Number 
N13608426
Status 
Active
Property Tax 
$10,775.84
Maintenance Fees 
N/A
Sq Ft Source 
N/A
Friends & Family
Recent Activity
a month agoListing first seen on site
a month agoListing updated with changes from the MLS®
General Features
Attached Garage 
Yes
Cross Street 
Bathurst & Orchard Heights
Direction Faces 
East
Foundation 
Other
Garage 
Yes
Parking 
PrivateAttached
Parking Spaces 
9
Property Sub Type 
Single Family Residence
Style 
Bungalow
Water Source 
Public
Interior Features
Basement 
Apartment
Cooling 
Central Air
Fireplace 
Yes
Heating 
Natural GasForced Air
Interior 
Other
Bedroom 
Dimensions - 0.0 x 0.0Level - Basement
Bedroom 2 
Dimensions - 0.0 x 0.0Level - Main
Bedroom 3 
Dimensions - 0.0 x 0.0Level - Main
Dining Room 
Dimensions - 0.0 x 0.0Level - Main
Family Room 
Dimensions - 0.0 x 0.0Level - Main
Foyer 
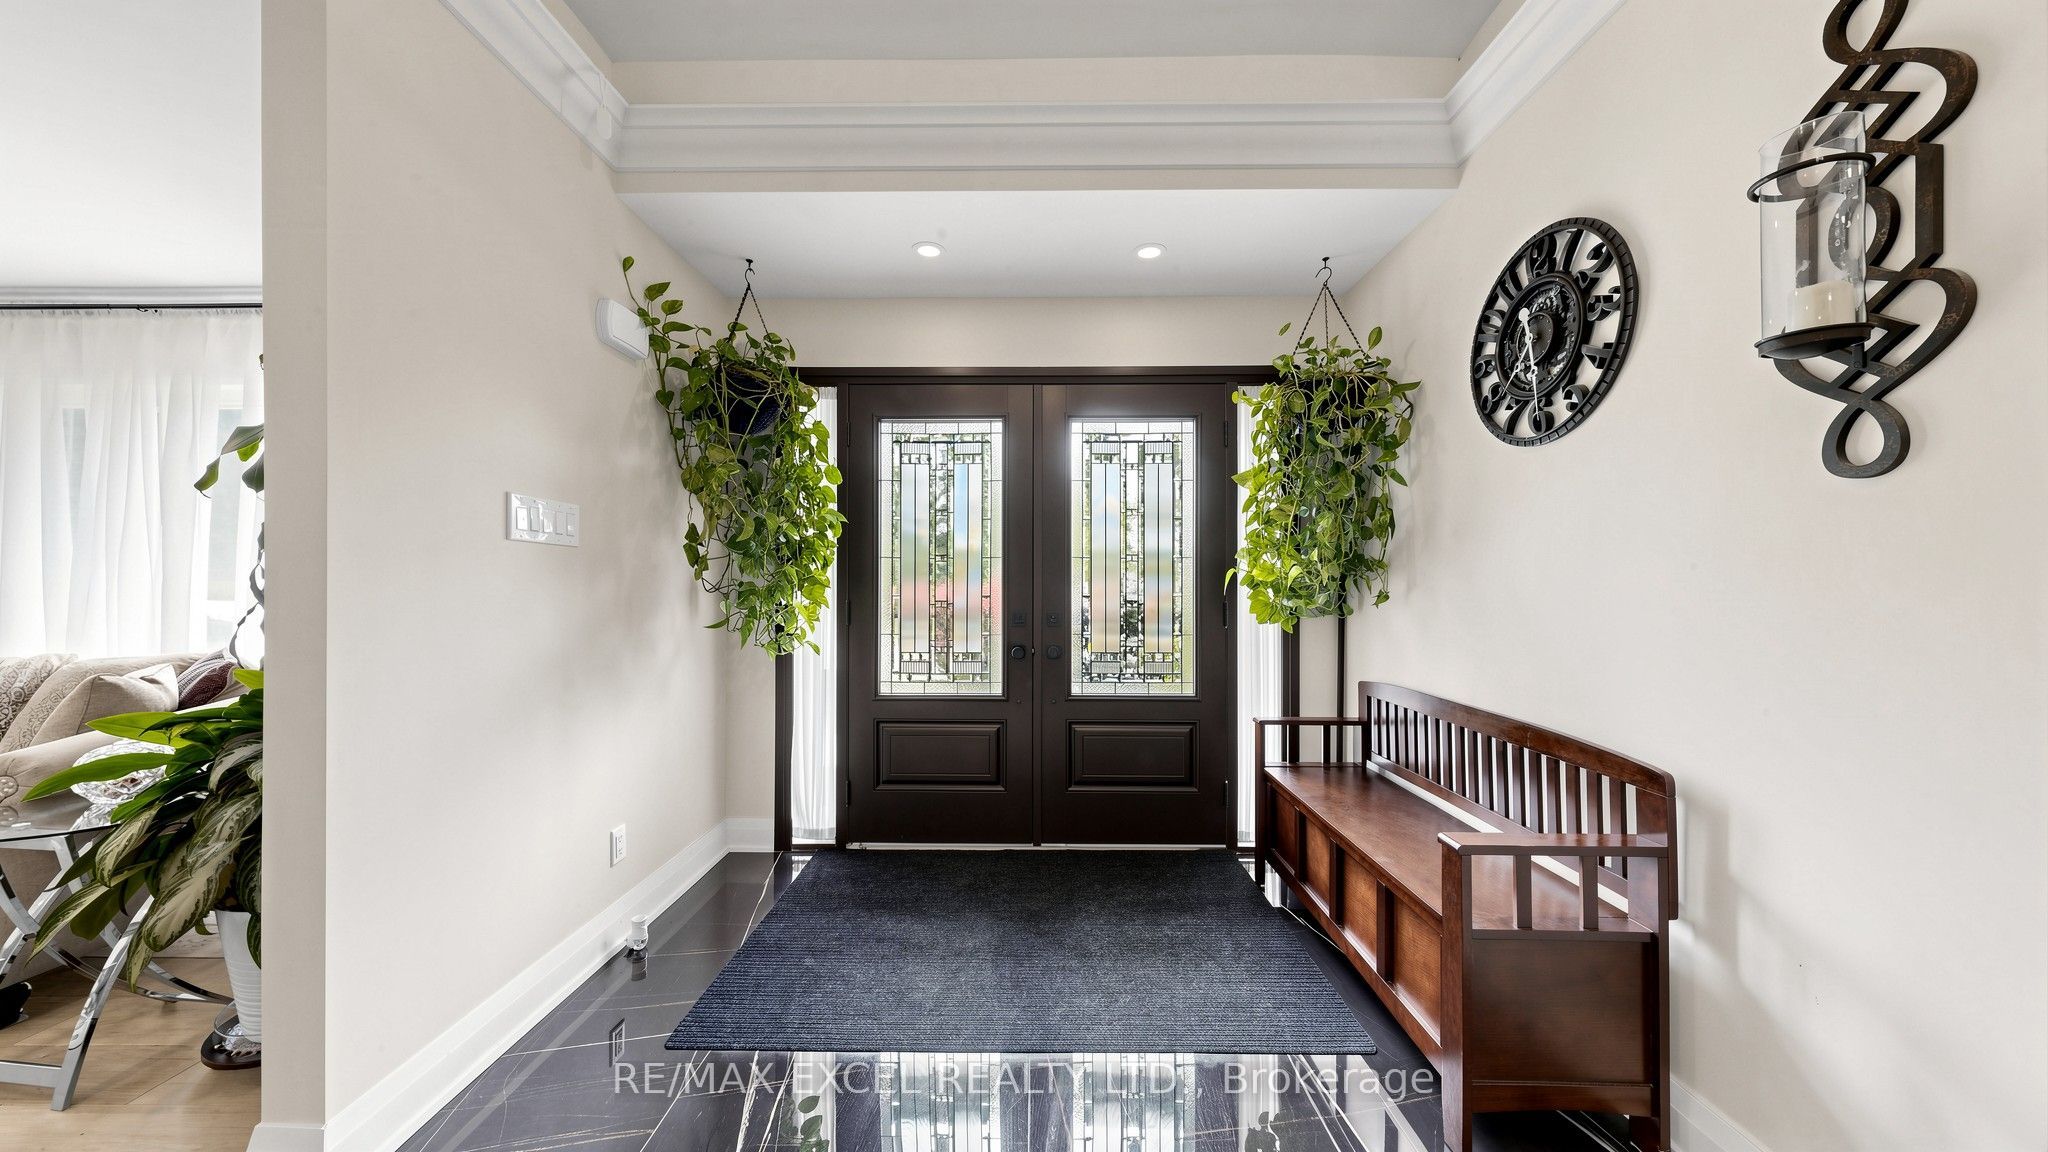
Dimensions - 4.27 x 3.05Level - MainFeatures - Cathedral Ceiling(s)
Game Room 
Dimensions - 0.0 x 0.0Level - Basement
Kitchen 
Dimensions - 0.0 x 0.0Level - MainFeatures - Kitchen Island
Living Room 
Dimensions - 0.0 x 0.0Level - Main
Master Bedroom 
Dimensions - 0.0 x 0.0Level - MainFeatures - Walk-In Closet(s)
Office 
Dimensions - 0.0 x 0.0Level - Main
Save
Ask
Tour
Hide
Share
Exterior Features
Pool Features 
None
Roof 
Other
Listing courtesy of RE/MAX EXCEL REALTY LTD.

Listing information is provided by Participants of the Toronto Real Estate Board. VOW information is provided exclusively for personal, non-commercial use, and may not be used for any purpose other than to identify prospective properties consumers may be interested in purchasing. Information is deemed reliable but not guaranteed. Copyright 2026, Toronto Real Estate Board
Last checked 2026-08-31 08:29 AM UTC

Neighborhood & Commute
Source: Walkscore
Disclosure: Community information and market data powered by Constellation Data Labs. Information is deemed reliable but not guaranteed.
Save
Ask
Tour
Hide
Share