
668 McGregor Farm TrailNewmarket, ON L3X 1C8
Mortgage Calculator
Monthly Payment (Est.)
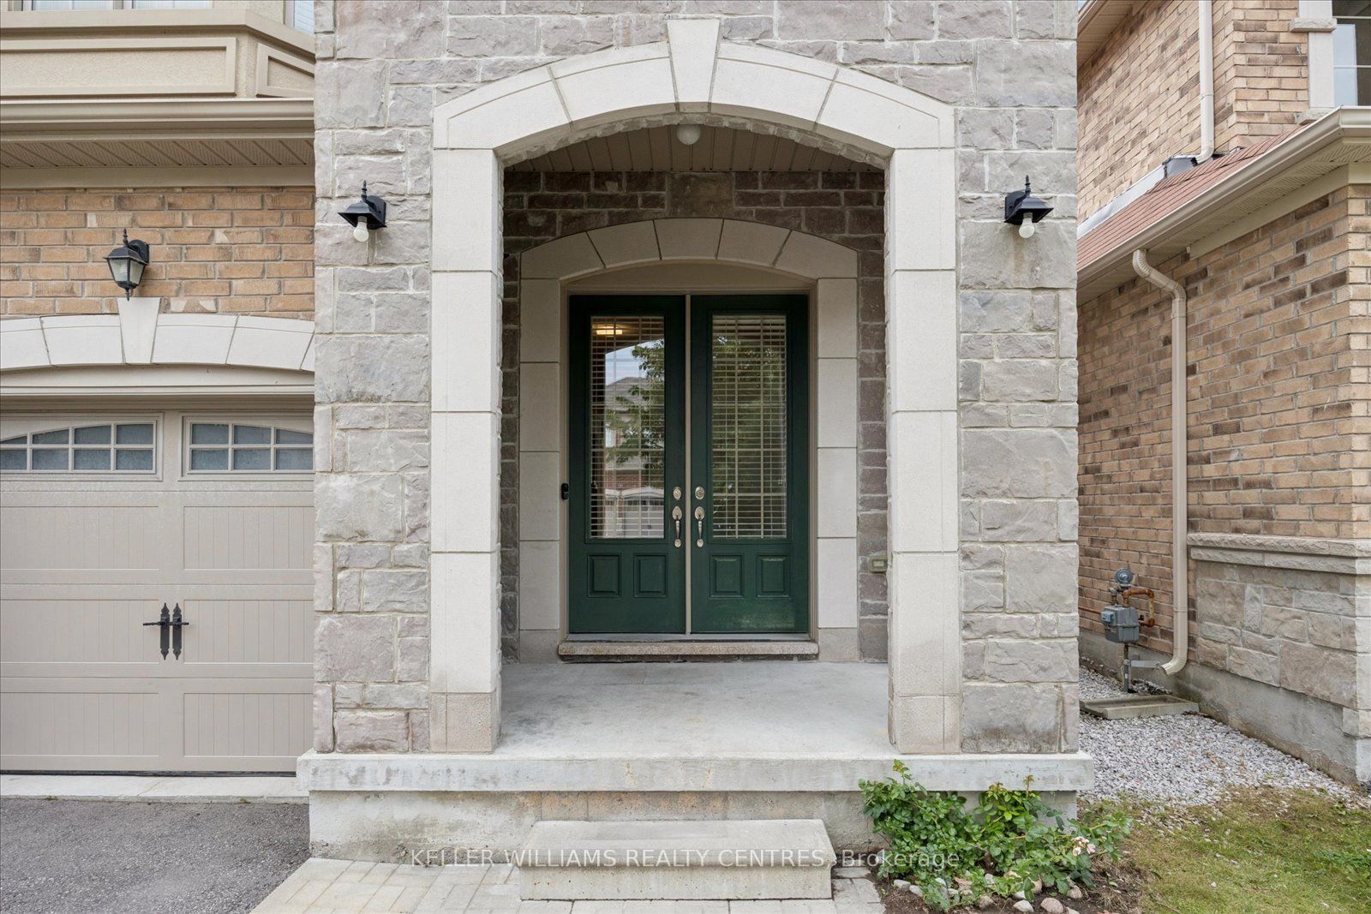
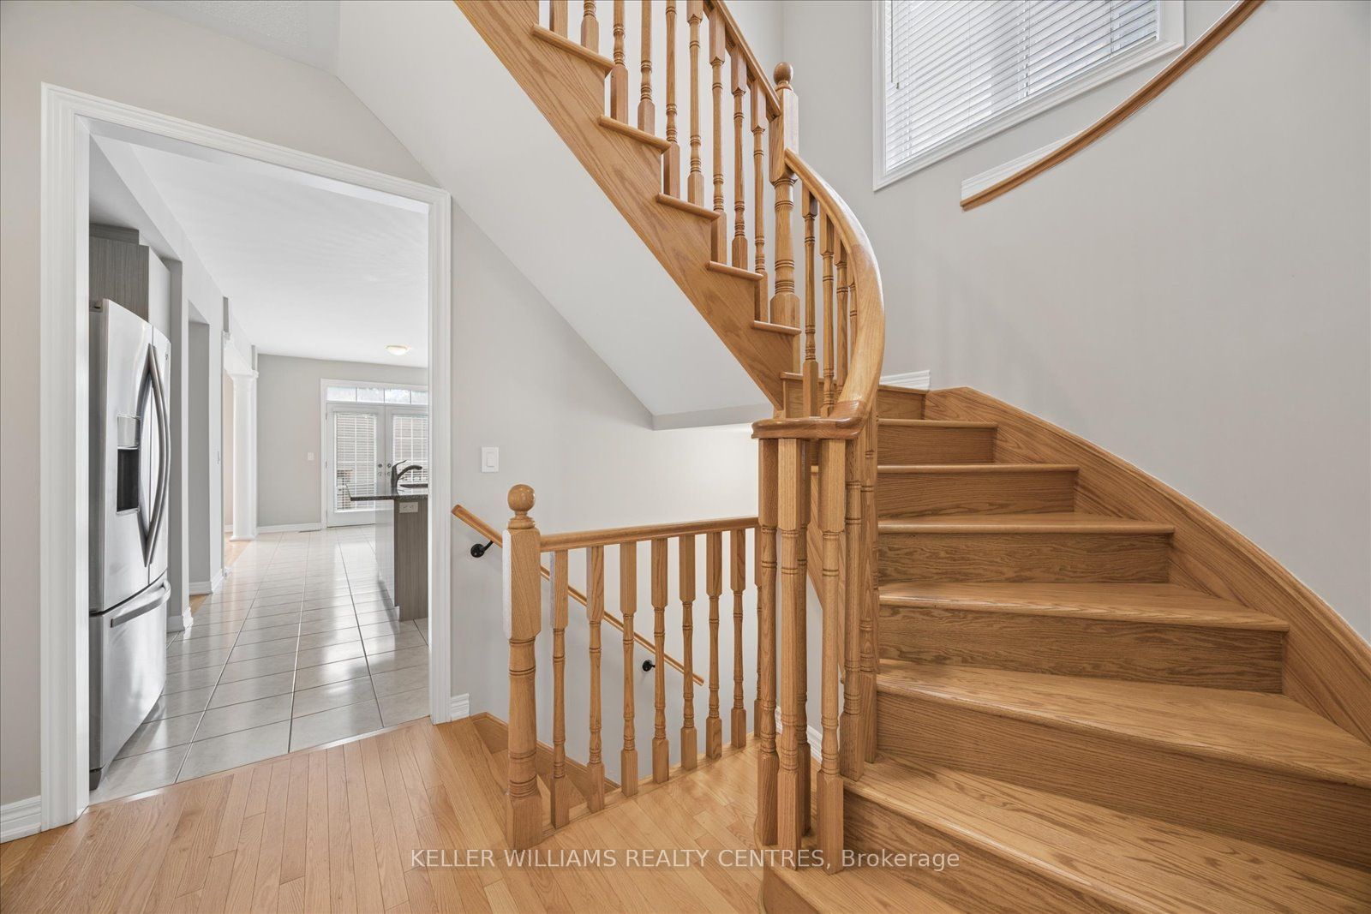
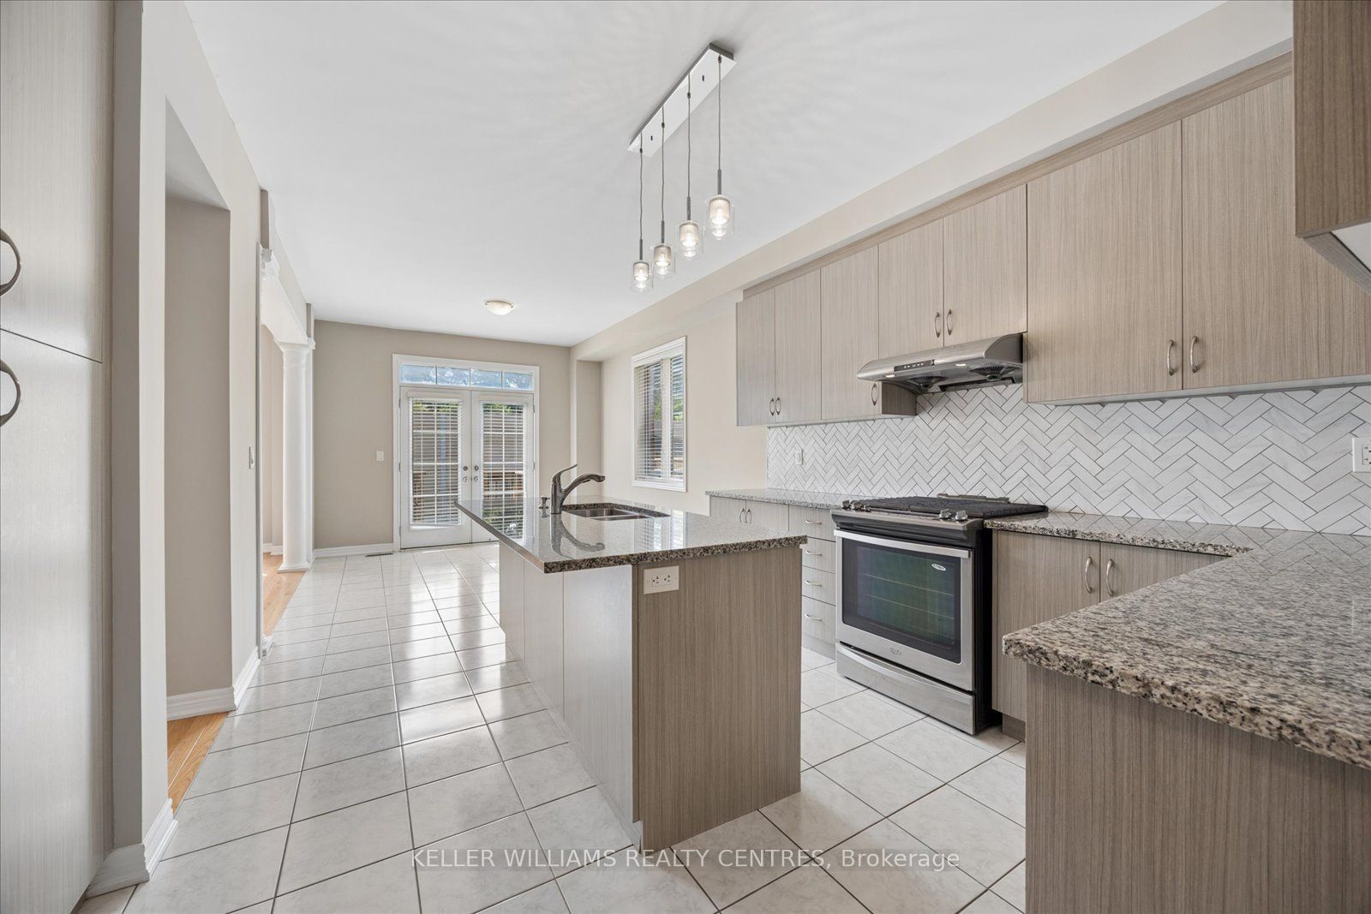
$6,333{{Offers Anytime!}} Welcome home! This stunning, 2,680 sqft, 4+3 Bedroom, 5-Bathroom, two-storey, energy star rated, detached home, sits peacefully in one of the most sought-after communities in all of Newmarket, Glenway Estates! The Strathmore, one of Mosaik Homes' largest models in their 2015 Vales of Glenway build, comes fully equipped with soaring main floor ceilings, gorgeous oak staircase & flooring, stone exterior facade, formal dining room, gas fireplace, finished in-law suite w/separate entrance, 2-car garage w/indoor access, and 2-car driveway. With open concept eat-in kitchen & family room, formal dining room, large windows w/energizing natural light, endless storage & many other essential updates throughout! This luxury community is surrounded by walking trails, playgrounds & top-rated schools. An incredible sense of community in neighbourhood. Perfect for any family, professionals, retirees, multi-generational families & outdoor enthusiasts. Steps to local schools, parks, trails, south lake hospital, go train station, & shopping. Mins to highway 404 & 400, Costco & more!
| a month ago | Listing first seen on site | |
| a month ago | Listing updated with changes from the MLS® |

Listing information is provided by Participants of the Toronto Real Estate Board. VOW information is provided exclusively for personal, non-commercial use, and may not be used for any purpose other than to identify prospective properties consumers may be interested in purchasing. Information is deemed reliable but not guaranteed. Copyright 2026, Toronto Real Estate Board
Last checked 2026-08-31 03:09 PM UTC