Save
Ask
Tour
Hide
Share
$8,988,000
7 Days On Site

28 Personna Boulevard
Markham, ON L6C 1E9

For Sale|Single Family Residence|Active
7
Beds
10
Total Baths
County:
York
28 Personna Boulevard28 Personna Boulevard28 Personna Boulevard28 Personna Boulevard
Save
Ask
Tour
Hide
Share

Mortgage Calculator

Monthly Payment (Est.)

$41,007
Calculator powered by Showcase IDX, a Constellation1 Company. Copyright ©2026 Information is deemed reliable but not guaranteed.

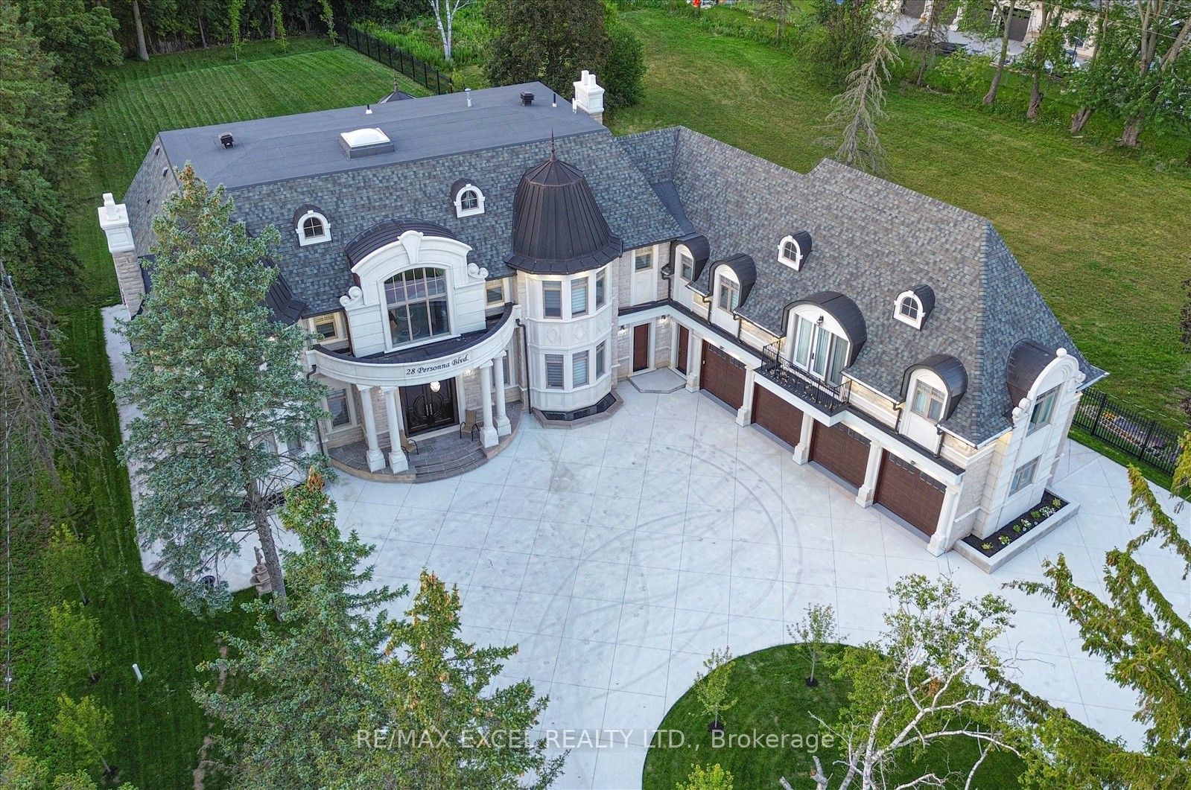
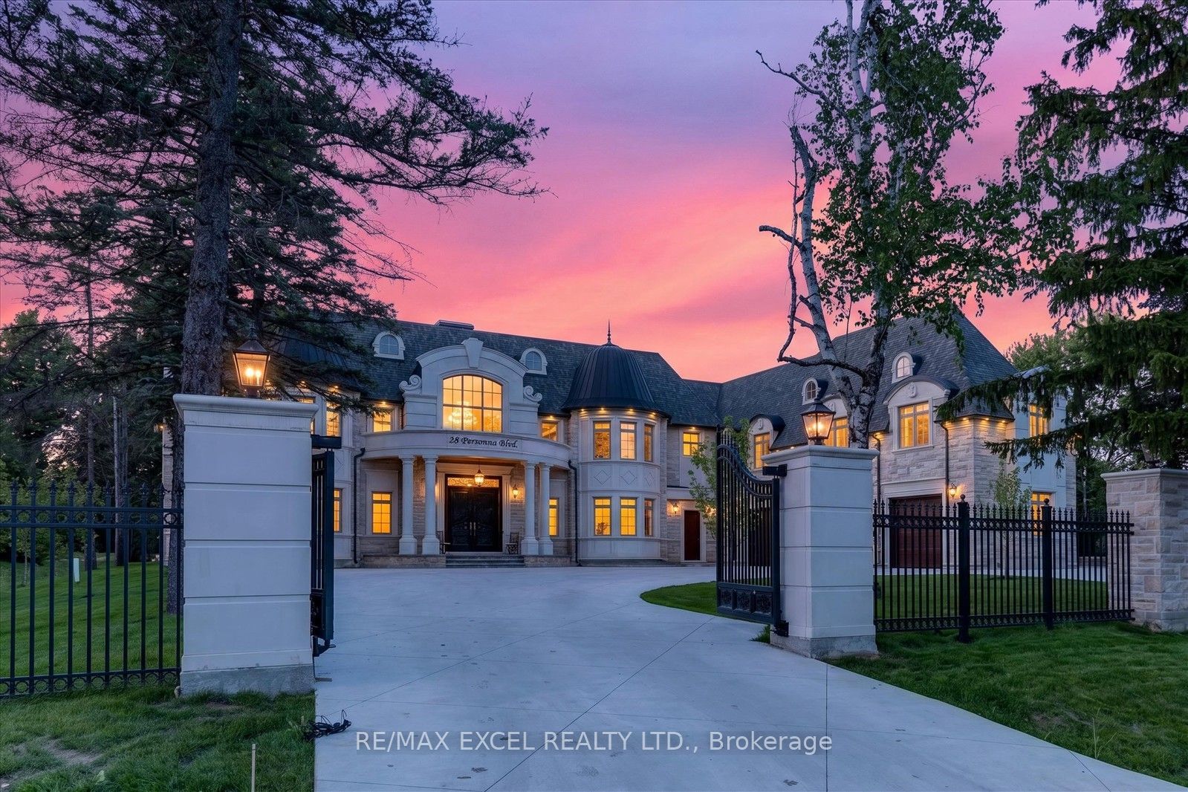
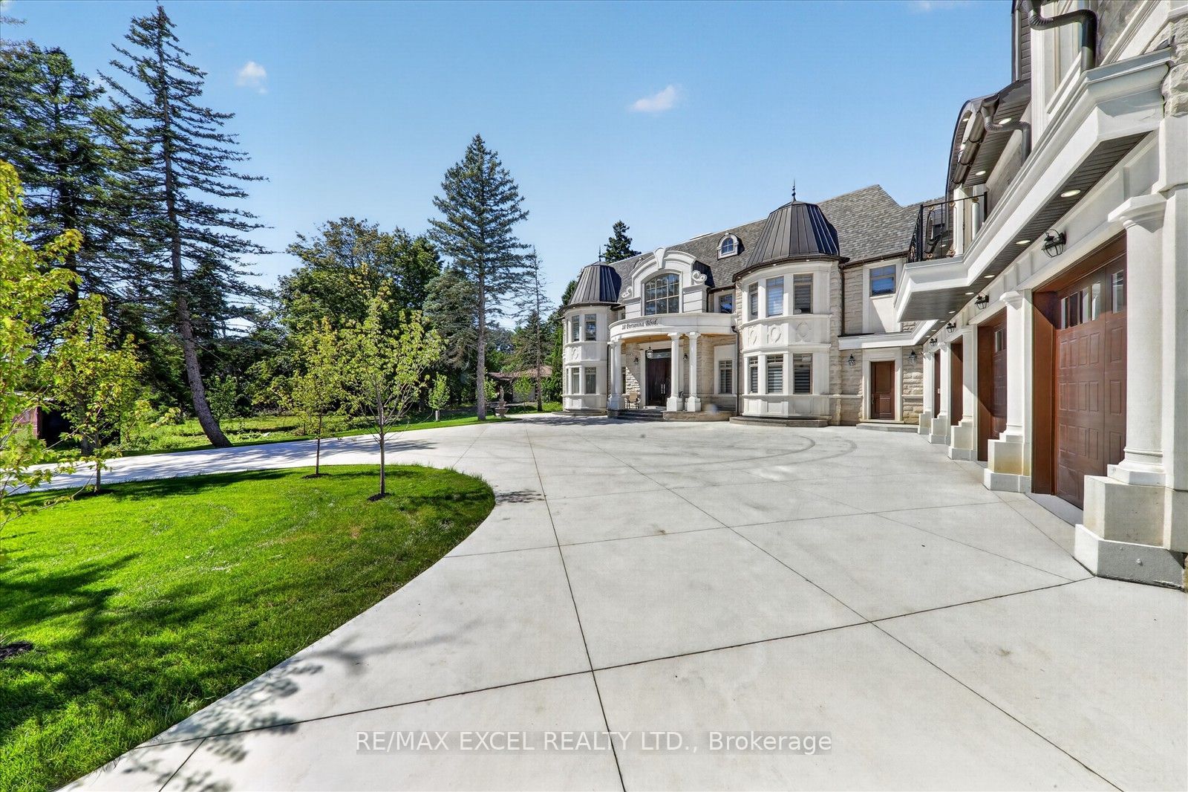
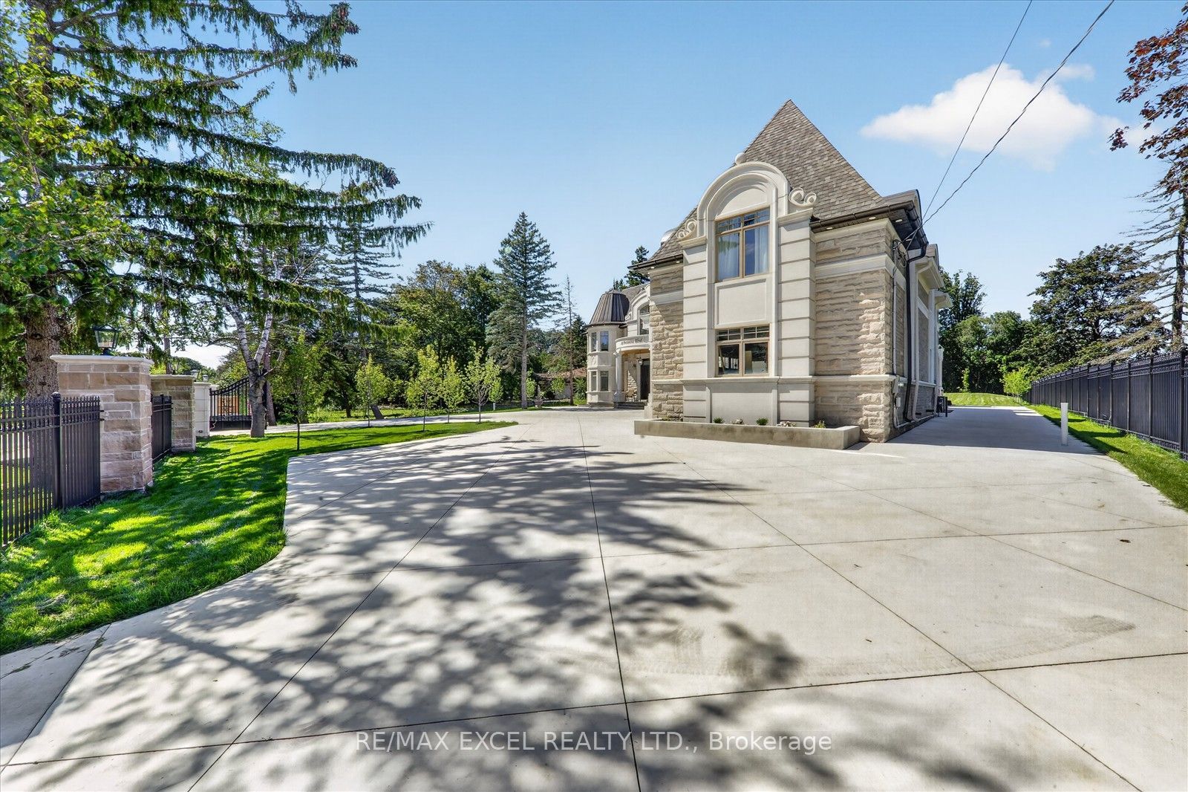
Brand-New Custom Built Elegant mansion in the blooming City of Markham, and Exceptional architecture and timeless design define this magnificent custom estate residence in the prestigious Cachet Estates of Markham. Situated on exclusive Cachet Country Club land, this palatial home offers over 12,000 sq. ft. of luxurious living space with unparalleled privacy, craftsmanship, and sophistication. A grand natural stone exterior, circular driveway, soaring 11-ft ceilings on the main floor, and an impressive 22-ft front foyer create a breathtaking first impression. The chef-inspired gourmet kitchen features top-of-the-line Thermador appliances, custom cabinetry, a large centre island, and a spacious breakfast area overlooking the beautifully landscaped backyard oasis. Designed for both elegant entertaining and comfortable family living, the home showcases a stunning family room with custom wall units and fireplace, a private main-floor office, all ensuite bedrooms, and exceptional finishes throughout. The upper level offers a luxurious primary retreat complete with fireplace, spa-inspired 7-piece ensuite, and custom-designed walk-in closets. The fully finished walk-up basement provides additional living space featuring a wine cellar, exercise room, home theatre, sauna, and private elevator access. Radiant heated bathroom floors add an extra level of comfort and luxury. Enjoy outdoor living in the professionally landscaped backyard oasis, complete with a built-in BBQ station and expansive terrace ideal for entertaining and al fresco dining. Perfectly located in Cachet Estates, close to prestigious schools, championship golf courses, fine dining, shopping, and major transportation routes. A rare opportunity to own a truly exceptional estate home in one of Markham's most sought-after communities. The City-approved permit for a swimming pool is already in place, presenting a rare opportunity to transform the backyard into a spectacular private resort-style oasis.

Save
Ask
Tour
Hide
Share
Listing Snapshot
Price 
$8,988,000
Days On Site 
7 Days
Bedrooms 
7
Inside Area (SqFt) 
N/A
Total Baths 
10
Full Baths 
N/A
Partial Baths 
N/A
Lot Size 
N/A
Year Built 
N/A
MLS® Number 
N13635668
Status 
Active
Property Tax 
$32,831.79
Maintenance Fees 
N/A
Sq Ft Source 
N/A
Friends & Family
Recent Activity
a week agoListing first seen on site
a week agoListing updated with changes from the MLS®
General Features
Attached Garage 
Yes
Cross Street 
Warden/Major Mackenzie
Direction Faces 
North
Garage 
Yes
Number Of Stories 
2
Parking 
Garage Door OpenerPrivateAttached
Parking Spaces 
24
Property Sub Type 
Single Family Residence
Security 
Security Gate
Sewer 
Septic Tank
Style 
2-Storey
Water Source 
Public
Interior Features
Appliances 
Oven
Basement 
Sump PumpFinished
Cooling 
Central Air
Fireplace 
Yes
Fireplace Features 
GasElectricLiving Room
Heating 
Natural GasForced Air
Interior 
Central VacuumElevatorIn-Law FloorplanSauna
Bedroom 
Dimensions - 4.27 x 4.01Level - BasementArea - 17Area Source - OtherArea Units - Square MetersFeatures - Walk-In Closet(s)Description - Bedroom
Bedroom 2 
Dimensions - 6.40 x 3.73Level - SecondArea - 23Area Source - OtherArea Units - Square MetersDescription - Bedroom 2
Bedroom 3 
Dimensions - 4.93 x 4.59Level - SecondArea - 22Area Source - OtherArea Units - Square MetersDescription - Bedroom 3
Bedroom 4 
Dimensions - 4.92 x 4.66Level - SecondArea - 22Area Source - OtherArea Units - Square MetersFeatures - Walk-In Closet(s)Description - Bedroom 4
Bedroom 5 
Dimensions - 6.42 x 4.64Level - SecondArea - 29Area Source - OtherArea Units - Square MetersFeatures - Walk-In Closet(s)Description - Bedroom 5
Breakfast 
Dimensions - 8.87 x 4.57Level - Main
Dining Room 
Dimensions - 6.40 x 4.88Level - MainArea - 31Area Source - OtherArea Units - Square MetersFeatures - Track LightingDescription - Dining Room
Exercise Room 
Dimensions - 4.88 x 4.62Level - Basement
Family Room 
Dimensions - 9.07 x 5.61Level - Second
Great Room 
Dimensions - 6.70 x 6.15Level - MainArea - 41Area Source - OtherArea Units - Square MetersDescription - Great Room
Kitchen 
Dimensions - 9.84 x 6.77Level - MainArea - 66Area Source - OtherArea Units - Square MetersDescription - Kitchen
Laundry 
Dimensions - 6.3 x 2.57Level - Second
Library 
Dimensions - 6.40 x 3.73Level - MainArea - 23Area Source - OtherArea Units - Square MetersDescription - Library
Living Room 
Dimensions - 6.40 x 4.61Level - MainArea - 29Area Source - OtherArea Units - Square MetersDescription - Living Room
Master Bedroom 
Dimensions - 6.10 x 5.24Level - SecondArea - 31Area Source - OtherArea Units - Square MetersDescription - Primary Bedroom
Mud Room 
Dimensions - 5.39 x 3.15Level - Main
Recreation 
Dimensions - 8.85 x 3.69Level - BasementArea - 32Area Source - OtherArea Units - Square MetersFeatures - Wet BarDescription - Recreation
Save
Ask
Tour
Hide
Share
Exterior Features
Construction Details 
Stone
Exterior 
Barbecue
Lot Features 
Irregular LotLandscapedPaved
Patio And Porch 
PatioPorch
Pool Features 
None
Community Features
MLS Area 
Markham
Listing courtesy of RE/MAX EXCEL REALTY LTD.

Listing information is provided by Participants of the Toronto Real Estate Board. VOW information is provided exclusively for personal, non-commercial use, and may not be used for any purpose other than to identify prospective properties consumers may be interested in purchasing. Information is deemed reliable but not guaranteed. Copyright 2026, Toronto Real Estate Board
Last checked 2026-08-12 12:24 PM UTC

Neighborhood & Commute
Source: Walkscore
Disclosure: Community information and market data powered by Constellation Data Labs. Information is deemed reliable but not guaranteed.
Save
Ask
Tour
Hide
Share