Save
Ask
Tour
Hide
Share
$1,599,000
25 Days On Site

376 Keith Avenue
Newmarket, ON L3X 1T5

For Sale|Single Family Residence|Active
5
Beds
5
Total Baths
County:
York
376 Keith Avenue376 Keith Avenue376 Keith Avenue376 Keith Avenue
Save
Ask
Tour
Hide
Share

Mortgage Calculator

Monthly Payment (Est.)

$7,295
Calculator powered by Showcase IDX, a Constellation1 Company. Copyright ©2026 Information is deemed reliable but not guaranteed.

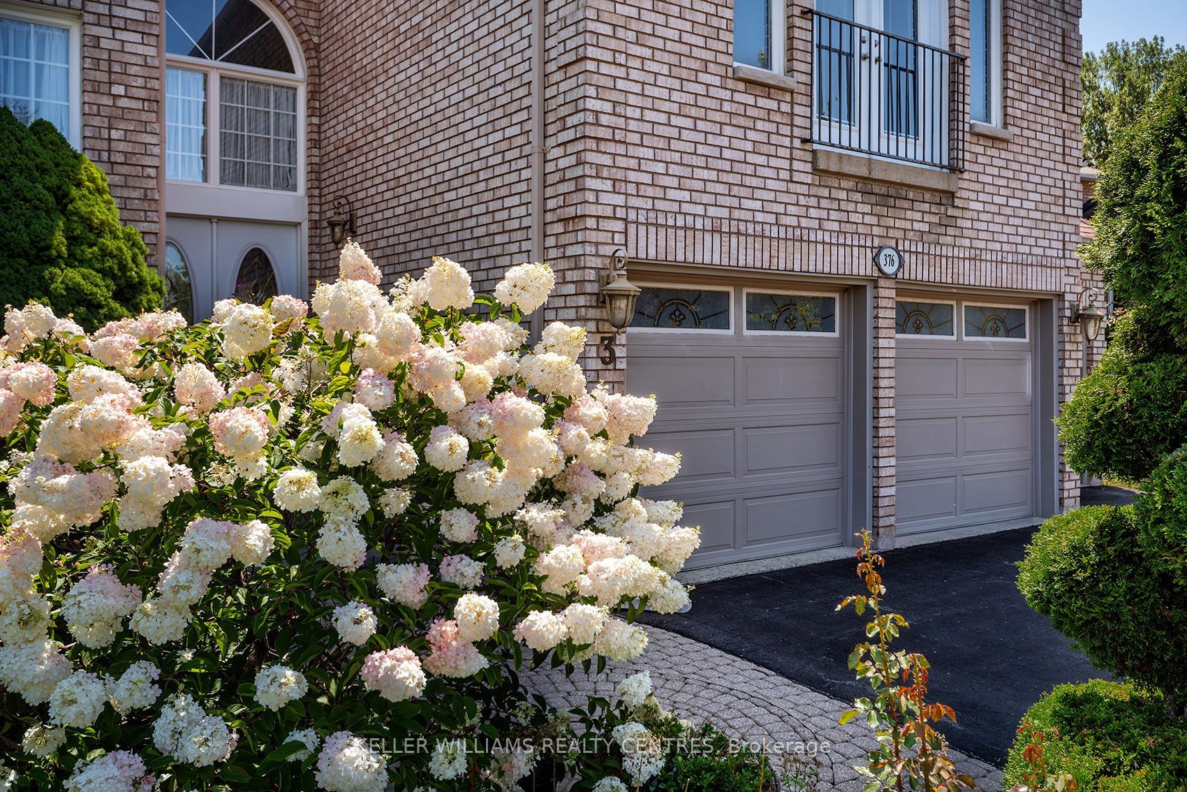
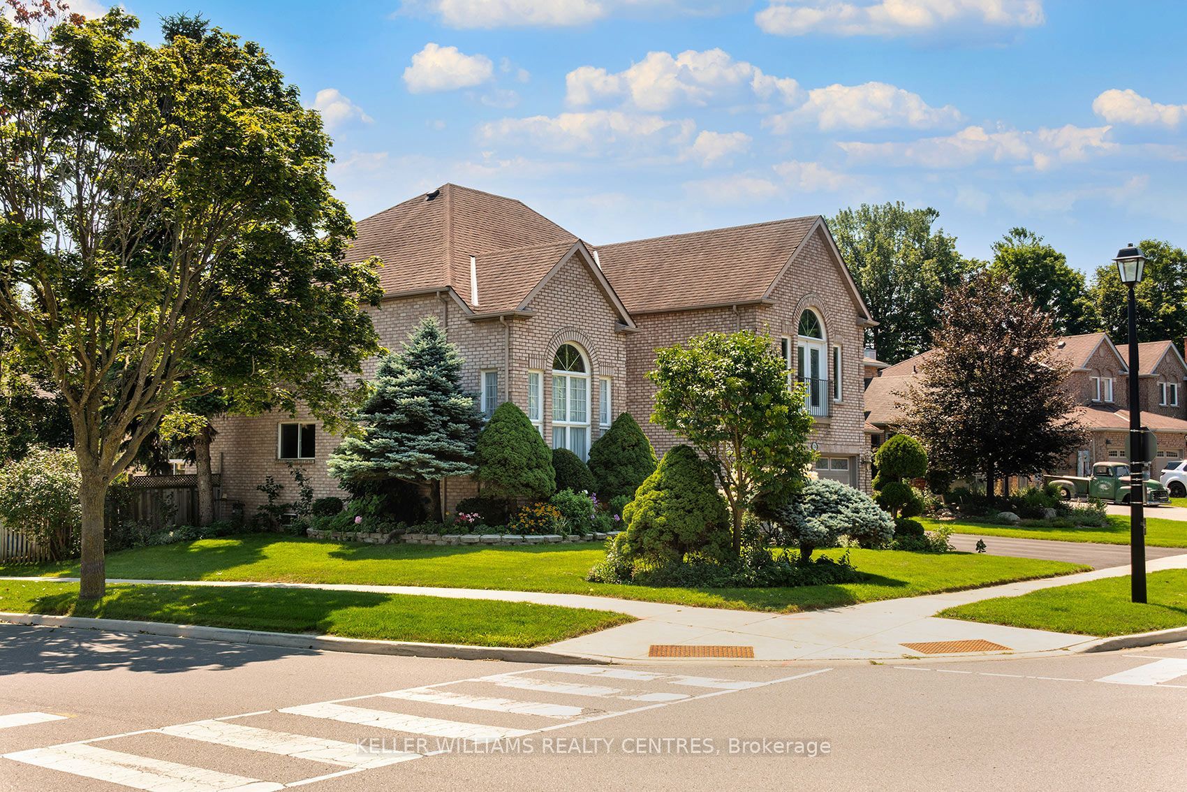
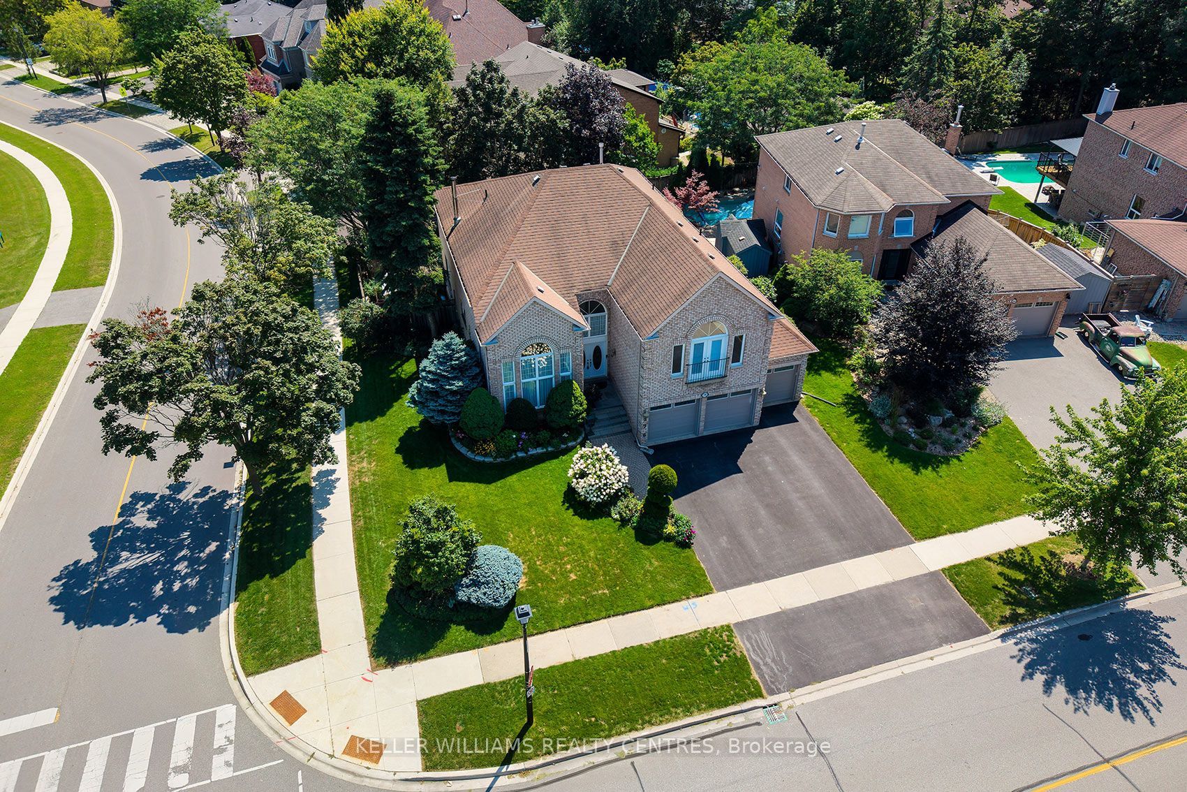
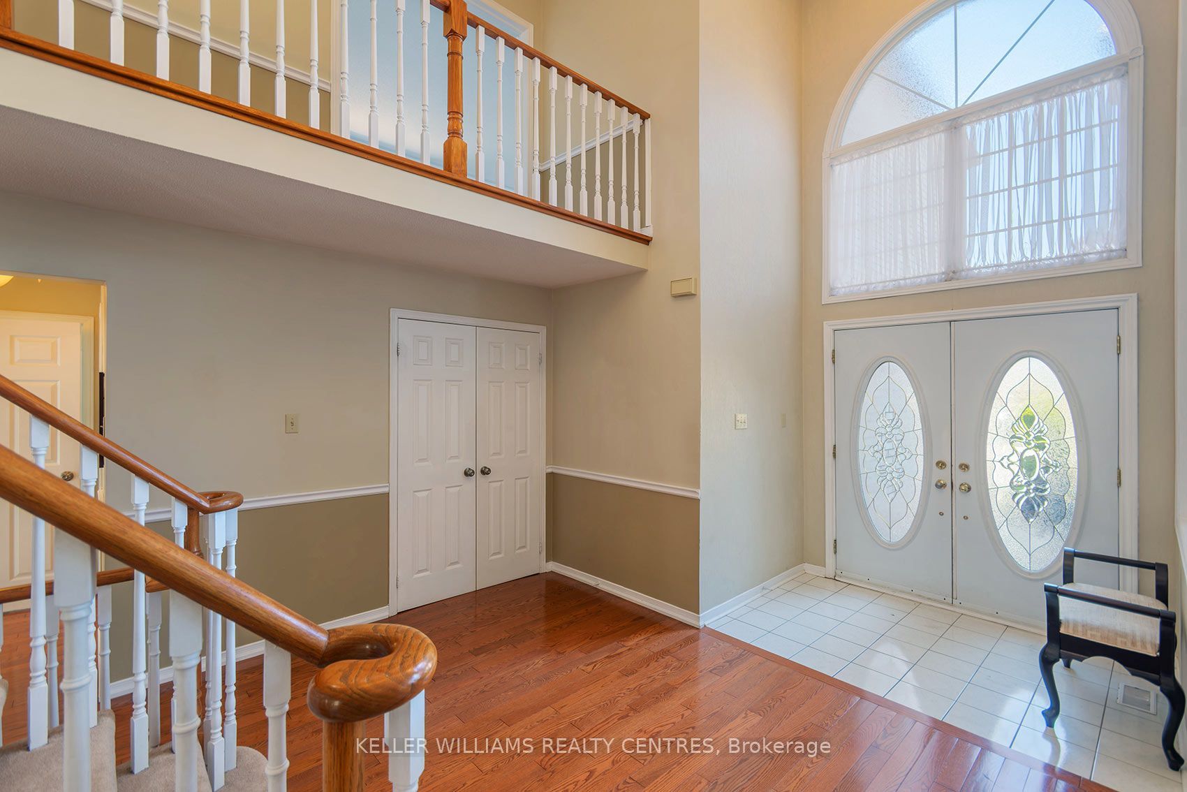
3,958 sq. ft. (MPAC), this spacious executive home features a rare 3-car garage, a beautiful in-ground pool, and an exceptional layout designed for family living. The second floor boasts three full bathrooms, including two ensuites, while the expansive primary retreat offers a sitting area and a charming Juliet balcony. Step inside to discover a grand central staircase, a dramatic front living room with soaring ceilings and a main-floor office. The finished basement adds valuable living space with an additional bedroom with 3-piece ensuite-ideal for guests, teens, or extended family. There is a cold cellar and ample storage. Perfectly situated directly across from Joe Persechini Park, you'll enjoy access to a playground, soccer field, pickleball courts, and tennis courts. Walking distance to Ray Twinney Recreation Centre and 3 elementary schools. Offered for sale for the first time in 33 years, this is a rare opportunity to purchase one of the larger homes in this sought-after neighbourhood. While the home presents an opportunity for updating, properties of this size and calibre in Glenway Estates seldom become available. Bring your vision and create your dream family home in one of Newmarket's most desirable communities.

Save
Ask
Tour
Hide
Share
Listing Snapshot
Price 
$1,599,000
Days On Site 
25 Days
Bedrooms 
5
Inside Area (SqFt) 
N/A
Total Baths 
5
Full Baths 
N/A
Partial Baths 
N/A
Lot Size 
N/A
Year Built 
N/A
MLS® Number 
N13644060
Status 
Active
Property Tax 
$9,190
Maintenance Fees 
N/A
Sq Ft Source 
N/A
Friends & Family
Recent Activity
4 weeks agoListing first seen on site
4 weeks agoListing updated with changes from the MLS®
General Features
Attached Garage 
Yes
Cross Street 
Eagle St and McCaffrey
Direction Faces 
East
Garage 
Yes
Number Of Stories 
2
Parking 
Garage Door OpenerPrivateAttached
Parking Spaces 
7
Property Sub Type 
Single Family Residence
Security 
Smoke Detector(s)Carbon Monoxide Detector(s)
Style 
2-Storey
Water Source 
Public
Interior Features
Basement 
Finished
Cooling 
Central Air
Fireplace 
Yes
Fireplaces 
1
Heating 
Natural GasForced Air
Interior 
Central Vacuum
Bedroom 2 
Dimensions - 4.61 x 4.18Level - SecondFeatures - Walk-In Closet(s)
Bedroom 3 
Dimensions - 4.41 x 3.34Level - Second
Bedroom 4 
Dimensions - 3.68 x 3.39Level - Second
Bedroom 5 
Dimensions - 4.97 x 4.01Level - Basement
Dining Room 
Dimensions - 4.62 x 3.96Level - Main
Family Room 
Dimensions - 6.0 x 3.39Level - Main
Foyer 
Dimensions - 8.71 x 3.71Level - Main
Game Room 
Dimensions - 7.09 x 4.85Level - Basement
Kitchen 
Dimensions - 7.79 x 3.94Level - MainFeatures - Granite Counters
Laundry 
Dimensions - 3.83 x 2.05Level - Main
Living Room 
Dimensions - 5.48 x 3.78Level - Main
Master Bedroom 
Dimensions - 5.45 x 4.23Level - SecondFeatures - Walk-In Closet(s)
Office 
Dimensions - 3.66 x 3.71Level - Main
Recreation 
Dimensions - 7.33 x 4.35Level - Basement
Sitting 
Dimensions - 5.47 x 3.74Level - Second
Save
Ask
Tour
Hide
Share
Exterior Features
Construction Details 
Brick
Fencing 
Fenced
Patio And Porch 
Deck
Pool Features 
In Ground
Roof 
Asphalt
View 
Park/GreenbeltGarden
Waterview 
Park/GreenbeltGarden
Listing courtesy of KELLER WILLIAMS REALTY CENTRES

Listing information is provided by Participants of the Toronto Real Estate Board. VOW information is provided exclusively for personal, non-commercial use, and may not be used for any purpose other than to identify prospective properties consumers may be interested in purchasing. Information is deemed reliable but not guaranteed. Copyright 2026, Toronto Real Estate Board
Last checked 2026-08-31 03:09 PM UTC

Neighborhood & Commute
Source: Walkscore
Disclosure: Community information and market data powered by Constellation Data Labs. Information is deemed reliable but not guaranteed.
Save
Ask
Tour
Hide
Share