
152 Sikura CircleAurora, ON L4G 3Z1
Mortgage Calculator
Monthly Payment (Est.)
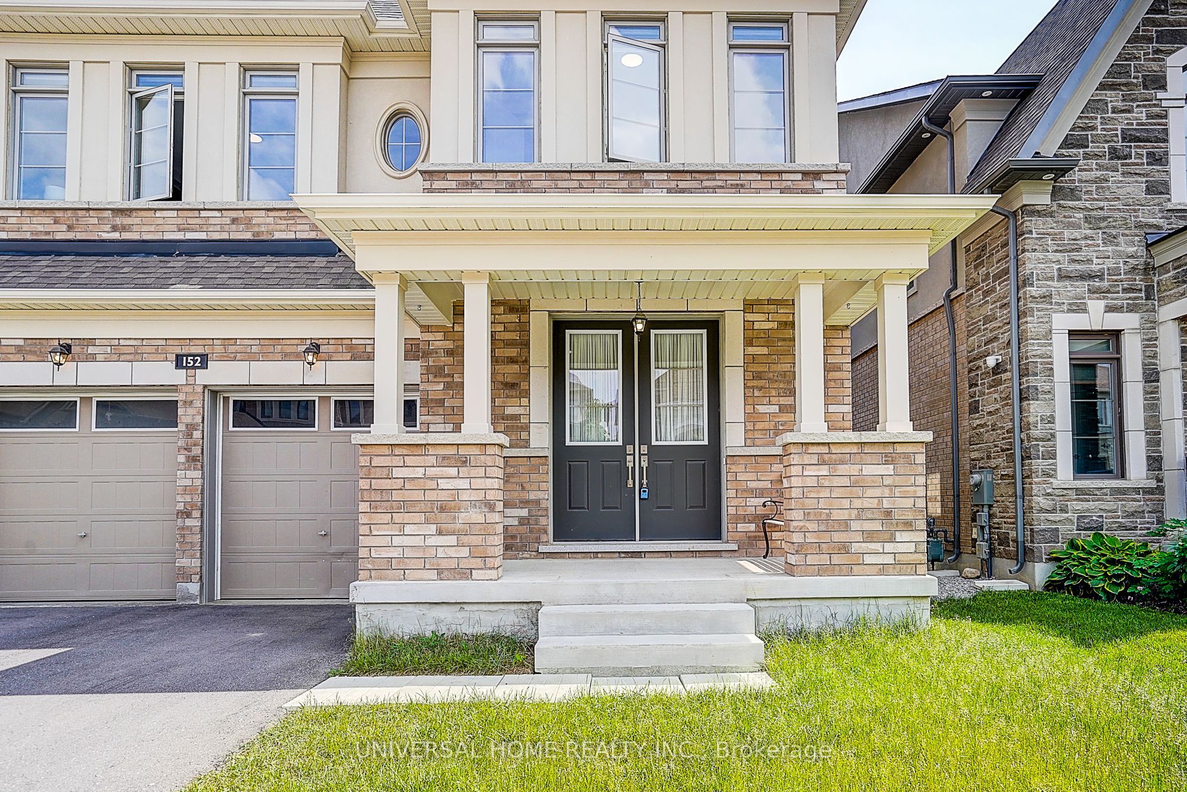
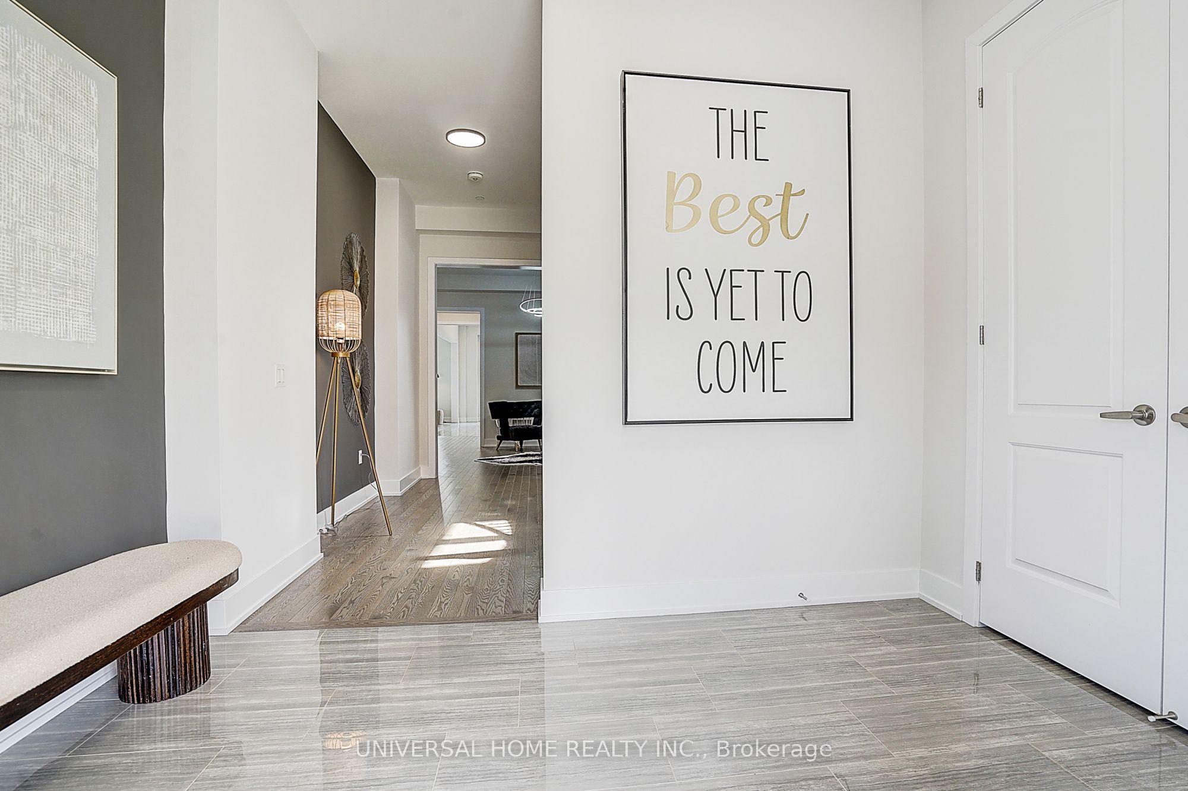
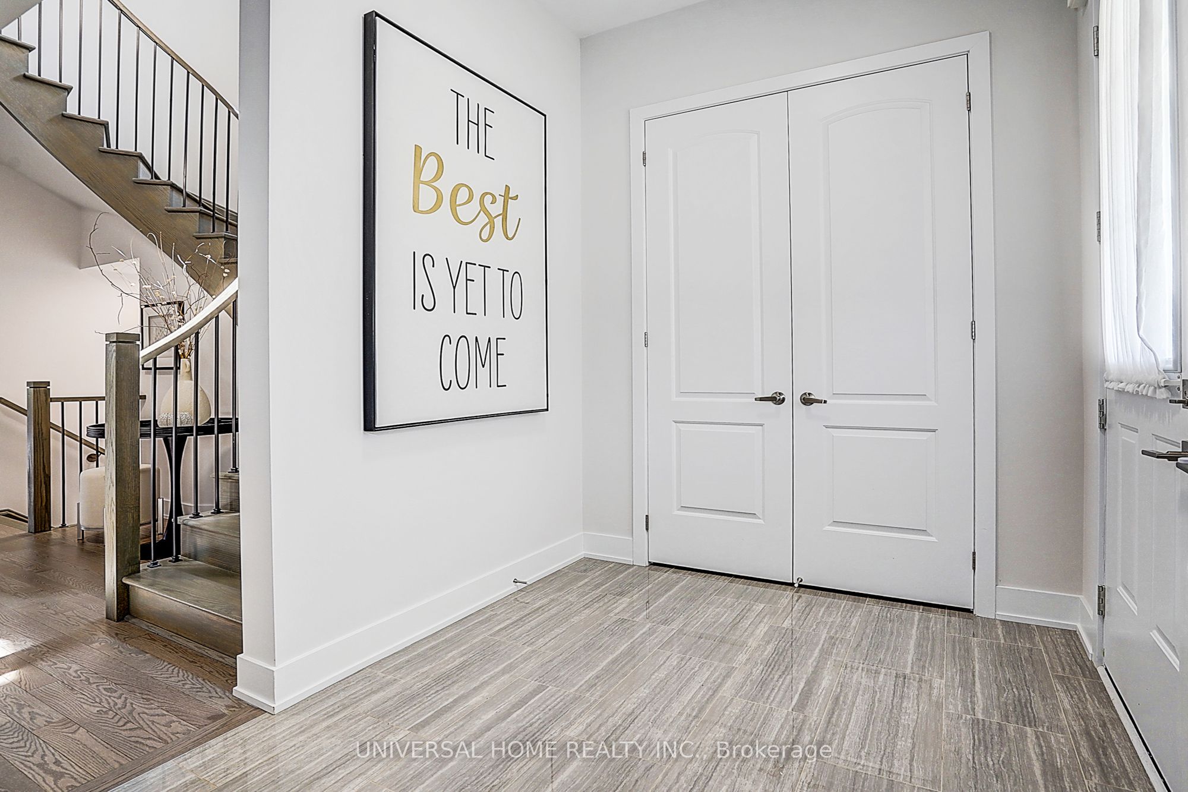
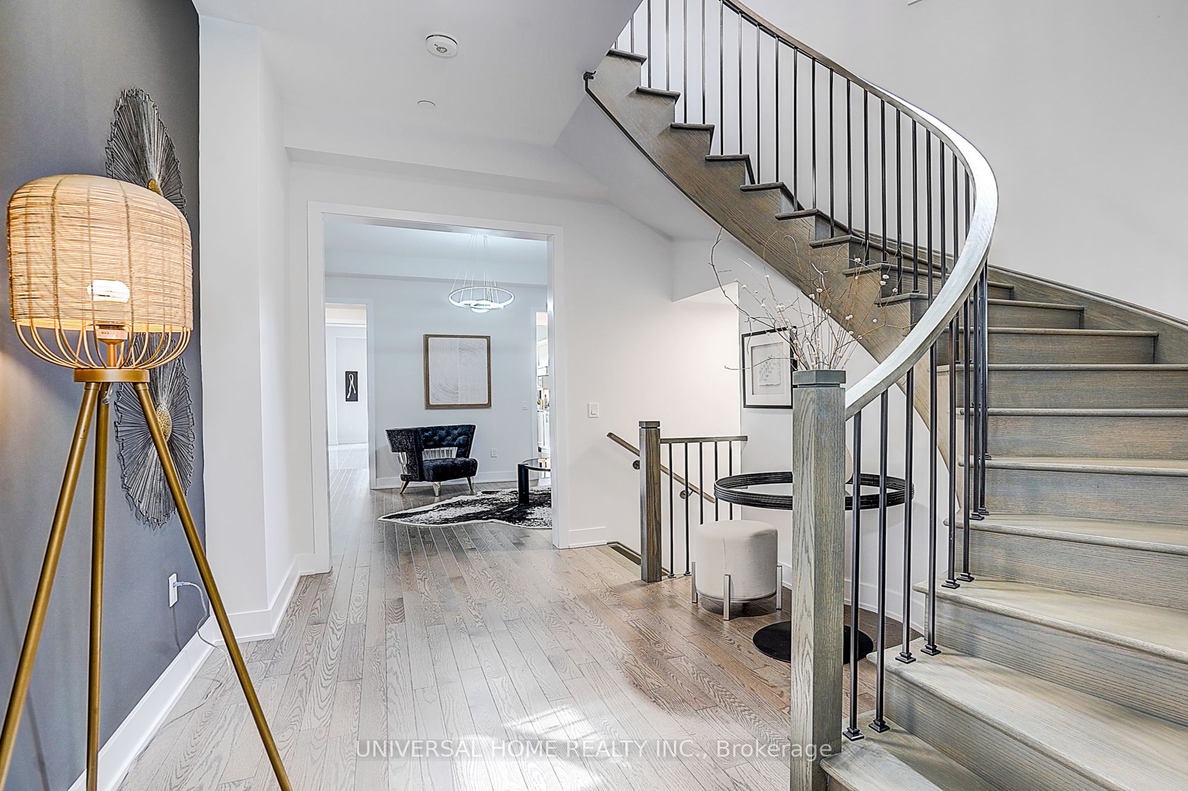
$8,477Welcome to 152 Sikura Circ, Aurora. Premium ravine lot backing onto tranquil greenery offering exceptional privacy and a private backyard oasis. This upgraded home offers 3,610 sq. ft. of refined living space with 10-ft ceilings on the main level, hardwood floors, and an open-concept layout. Gourmet kitchen features stainless steel appliances, custom cabinetry, large island, and walk-through butler's pantry. Family room with gas fireplace and serene ravine views. Main floor includes an ensuite bedroom and direct garage access. Upper level features 9-ft ceilings and 5 spacious bedrooms. Primary suite includes walk-in closets and a spa-like 5-piece ensuite. Bedrooms 2-5 are connected by two Jack & Jill bathrooms with double sinks and separated wet areas. Second-floor laundry adds convenience. Additional highlights include builder-upgraded whole-home fire extinguishing system and a walkout basement with strong rental income potential, subject to municipal approvals. Located close to Hwy 404, top schools, parks, and key amenities.Home inspection report available upon request.
| 3 weeks ago | Listing first seen on site | |
| 3 weeks ago | Listing updated with changes from the MLS® |

Listing information is provided by Participants of the Toronto Real Estate Board. VOW information is provided exclusively for personal, non-commercial use, and may not be used for any purpose other than to identify prospective properties consumers may be interested in purchasing. Information is deemed reliable but not guaranteed. Copyright 2026, Toronto Real Estate Board
Last checked 2026-08-31 11:52 AM UTC