Save
Ask
Tour
Hide
Share
$1,699,000
13 Days On Site

36 Trillium Drive
Aurora, ON L4G 6A7

For Sale|Single Family Residence|Active
5
Beds
5
Total Baths
County:
York
36 Trillium Drive36 Trillium Drive36 Trillium Drive36 Trillium Drive
Save
Ask
Tour
Hide
Share

Mortgage Calculator

Monthly Payment (Est.)

$7,752
Calculator powered by Showcase IDX, a Constellation1 Company. Copyright ©2026 Information is deemed reliable but not guaranteed.

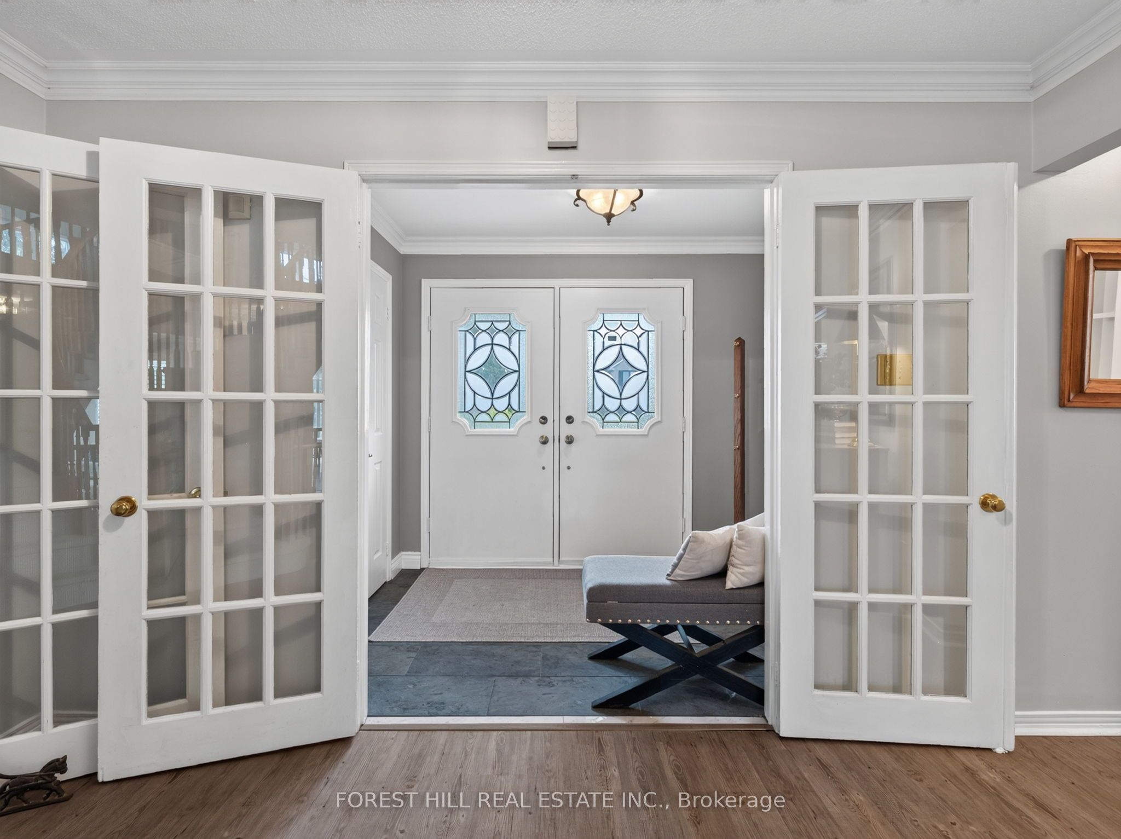
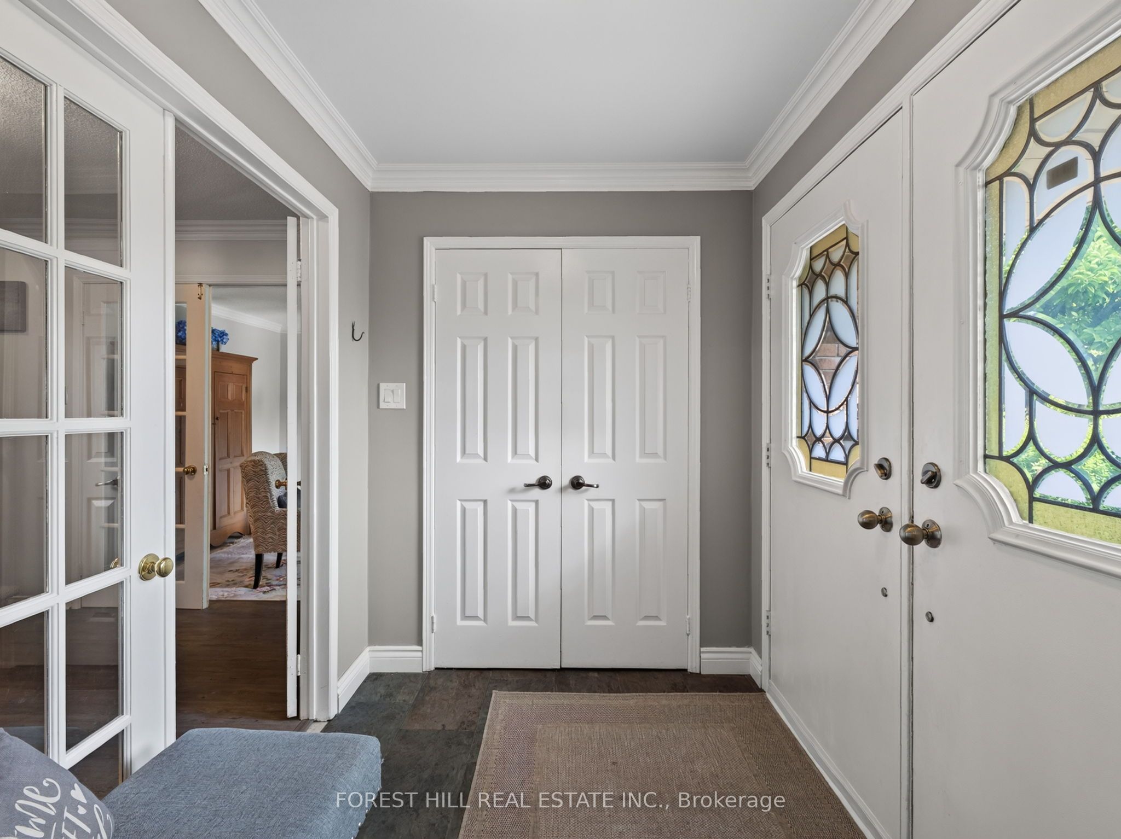
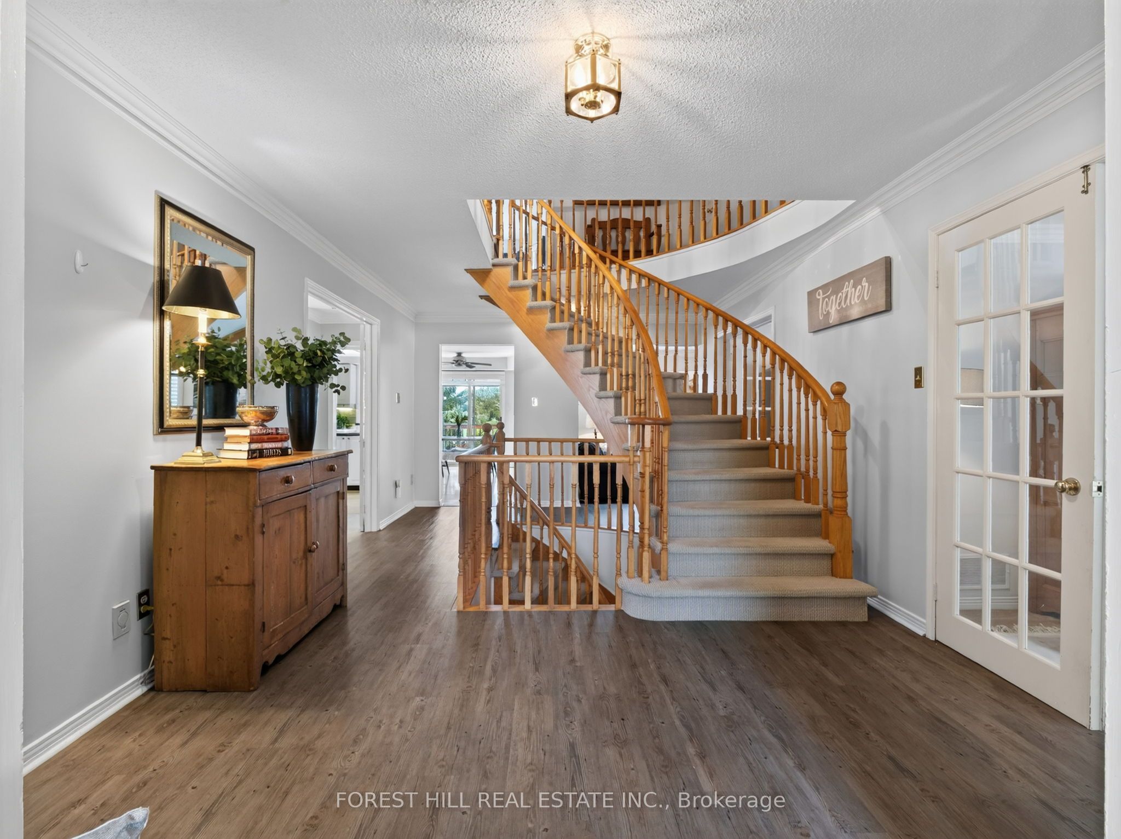
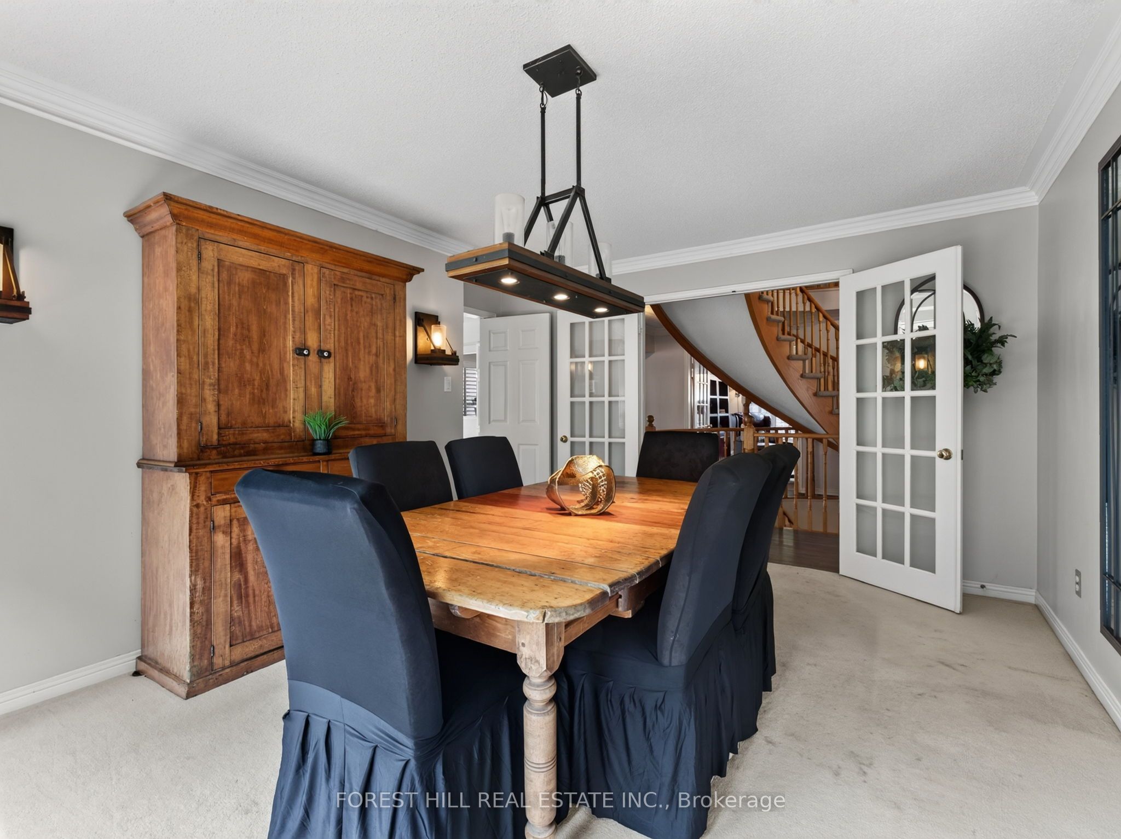
Well-Kept Home (Original Owners) for Sale in Prestigious Aurora Highlands. Welcome to a well-maintained home built and cared for by the original owners, located on a sought-after street in the desirable Aurora Highlands area.Enjoy a spectacular landscaped lot surrounded by mature trees, creating a private, peaceful setting. Step onto one of the two massive wraparound decks, perfect for relaxing while taking in the wooded view.This home offers four spacious bedrooms, including two with ensuite bathrooms. You'll also find formal living and dining rooms, a main-floor family room, and a main-floor office.The fully finished walk-out basement adds even more space, featuring an additional bedroom and a 3-piece bathroom.With easy access to major highways, shops, restaurants, trails, schools, golf, and parks, this property truly has it all.

Save
Ask
Tour
Hide
Share
Listing Snapshot
Price 
$1,699,000
Days On Site 
13 Days
Bedrooms 
5
Inside Area (SqFt) 
N/A
Total Baths 
5
Full Baths 
N/A
Partial Baths 
N/A
Lot Size 
N/A
Year Built 
N/A
MLS® Number 
N13685174
Status 
Active
Property Tax 
$8,432
Maintenance Fees 
N/A
Sq Ft Source 
N/A
Friends & Family
Recent Activity
2 weeks agoListing first seen on site
2 weeks agoListing updated with changes from the MLS®
General Features
Cross Street 
Kennedy/Murray
Direction Faces 
West
Garage 
Yes
Number Of Stories 
2
Parking 
Garage Door OpenerPrivate
Parking Spaces 
6
Property Sub Type 
Single Family Residence
Style 
2-Storey
Water Source 
Public
Zoning 
Residential
Interior Features
Basement 
Walk-Out Access
Cooling 
Central Air
Fireplace 
Yes
Heating 
Natural GasForced Air
Bedroom 
Dimensions - 6.1 x 4.5Level - Basement
Bedroom 2 
Dimensions - 5.2 x 4.1Level - Second
Bedroom 4 
Dimensions - 3.96 x 3.65Level - Second
Breakfast 
Dimensions - 4.9 x 3.9Level - MainFeatures - Pantry
Dining Room 
Dimensions - 4.94 x 4.0Level - Main
Family Room 
Dimensions - 5.6 x 3.7Level - Main
Kitchen 
Dimensions - 2.6 x 4.3Level - MainFeatures - Kitchen Island
Living Room 
Dimensions - 5.76 x 4.0Level - Main
Master Bedroom 
Dimensions - 8.2 x 5.8Level - SecondFeatures - Walk-In Closet(s)
Office 
Dimensions - 4.4 x 2.99Level - Main
Recreation 
Dimensions - 11.3 x 7.2Level - Basement
Save
Ask
Tour
Hide
Share
Exterior Features
Construction Details 
Brick
Lot Features 
On Golf Course
Pool Features 
None
Roof 
Tile
Listing courtesy of FOREST HILL REAL ESTATE INC.

Listing information is provided by Participants of the Toronto Real Estate Board. VOW information is provided exclusively for personal, non-commercial use, and may not be used for any purpose other than to identify prospective properties consumers may be interested in purchasing. Information is deemed reliable but not guaranteed. Copyright 2026, Toronto Real Estate Board
Last checked 2026-08-31 09:41 AM UTC

Neighborhood & Commute
Source: Walkscore
Disclosure: Community information and market data powered by Constellation Data Labs. Information is deemed reliable but not guaranteed.
Save
Ask
Tour
Hide
Share