
50 Elmers LaneKing, ON L7B 0P5
Mortgage Calculator
Monthly Payment (Est.)
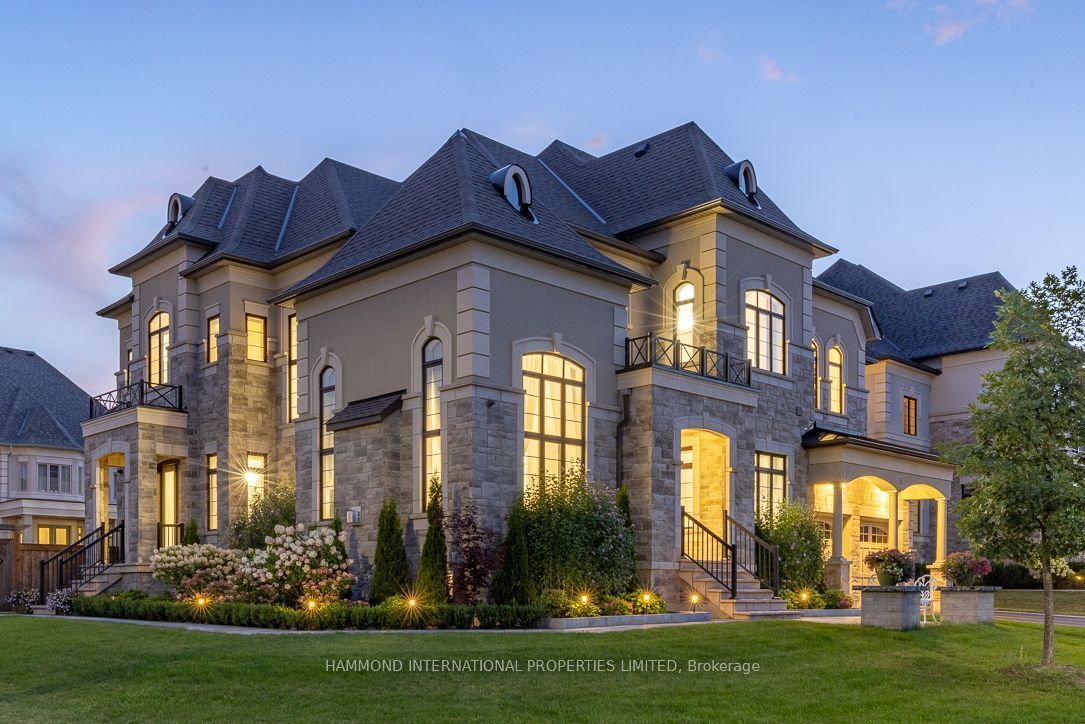
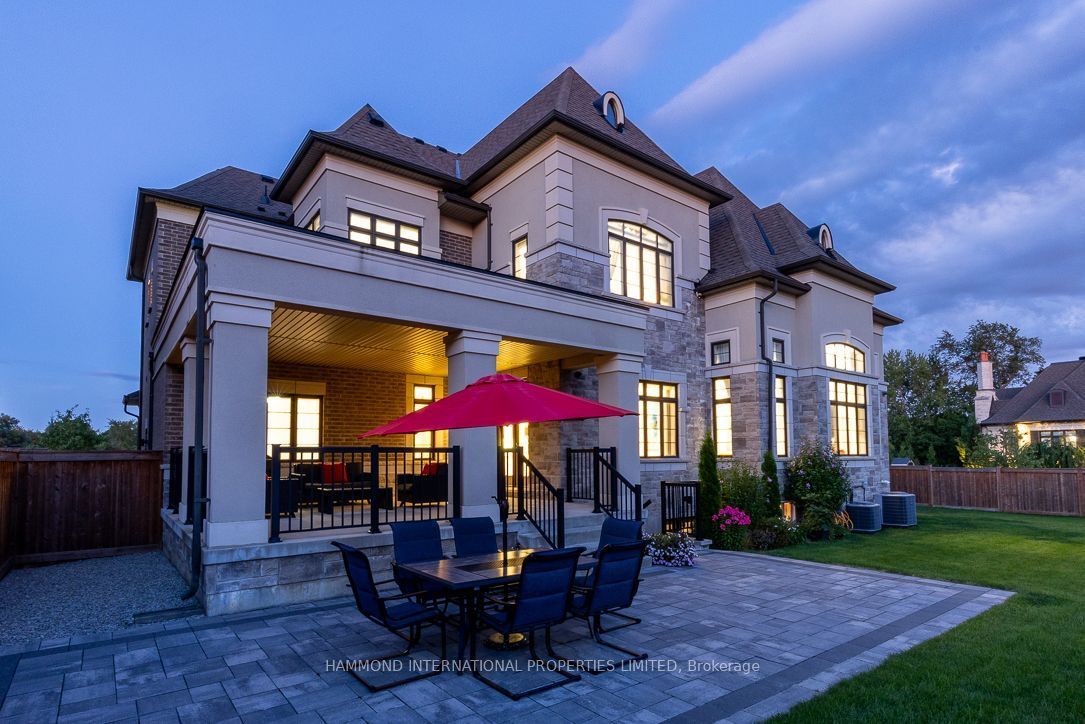
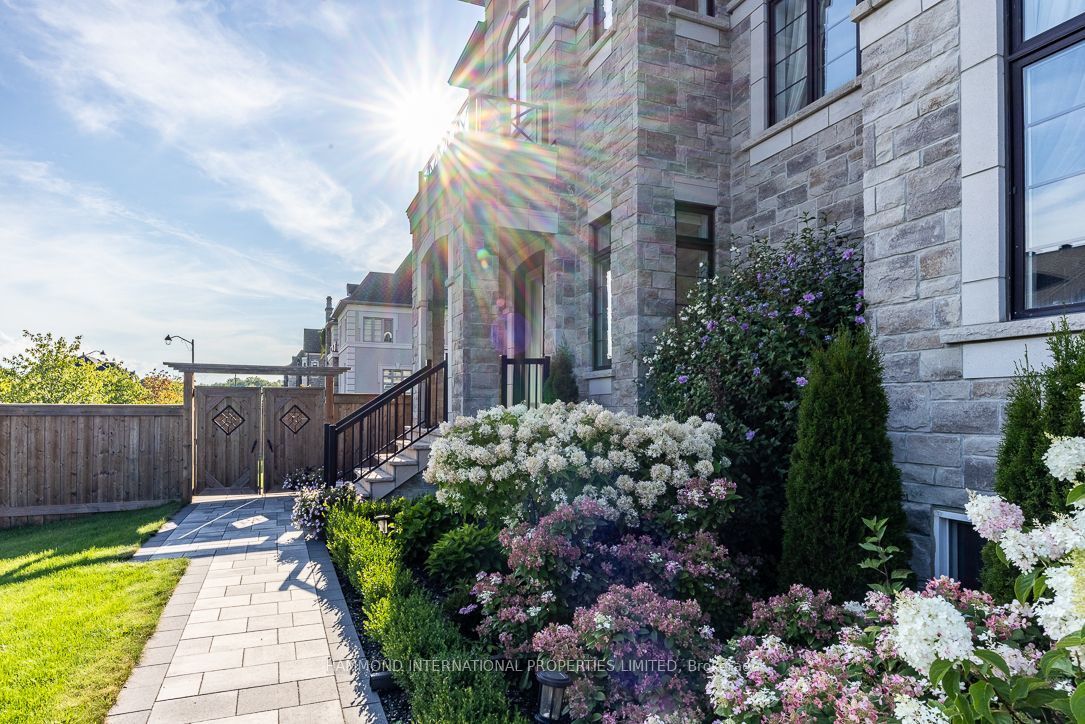
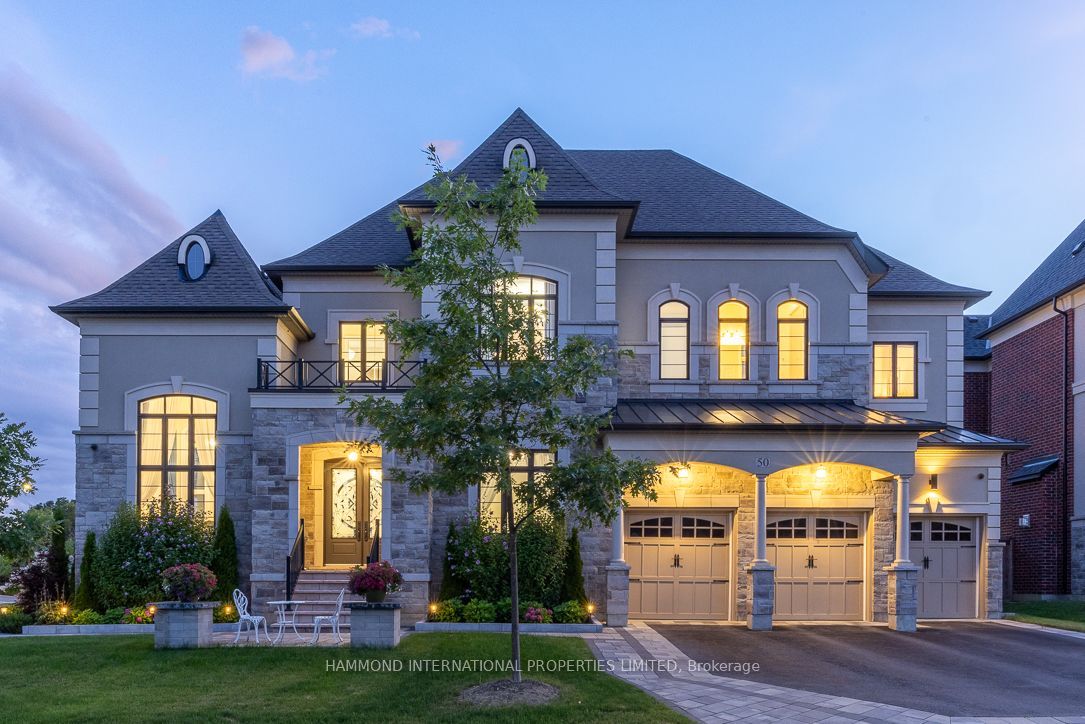
$17,73950 Elmers Lane presents an exceptional Treasure Hill residence offering approximately 5,300 sq. ft. above grade within an exclusive King City community.Grand 11-foot ceilings on the main level and 10-foot ceilings above create an impressive sense of scale, complemented by beautifully proportioned principal rooms and a chef's kitchen finished with custom cabinetry, stone surfaces, premium appliances and a generous centre island. Designed for both large-scale entertaining and relaxed family living, the main level is beautifully appointed with a bedroom and ensuite for multigenerational families a 4 Car Tandem garage, detailed ceilings, custom trim, statement chandeliers and elegant drapery. An additional 4 spacious bedrooms offer exceptional comfort and privacy, each with ensuite access, while the unfinished 2,736 sq. ft. lower level with walk-up provides outstanding potential for additional living and entertaining space.Professionally landscaped grounds, a fully fenced backyard and a 4 car tandem garage complete this refined family residence.Ideally positioned just steps from renowned Villanova College school , parks and scenic trails.
| 6 days ago | Listing first seen on site | |
| 6 days ago | Listing updated with changes from the MLS® |

Listing information is provided by Participants of the Toronto Real Estate Board. VOW information is provided exclusively for personal, non-commercial use, and may not be used for any purpose other than to identify prospective properties consumers may be interested in purchasing. Information is deemed reliable but not guaranteed. Copyright 2026, Toronto Real Estate Board
Last checked 2026-08-31 11:47 AM UTC