
7 Gilbert DriveAurora, ON L4G 6W8
Mortgage Calculator
Monthly Payment (Est.)
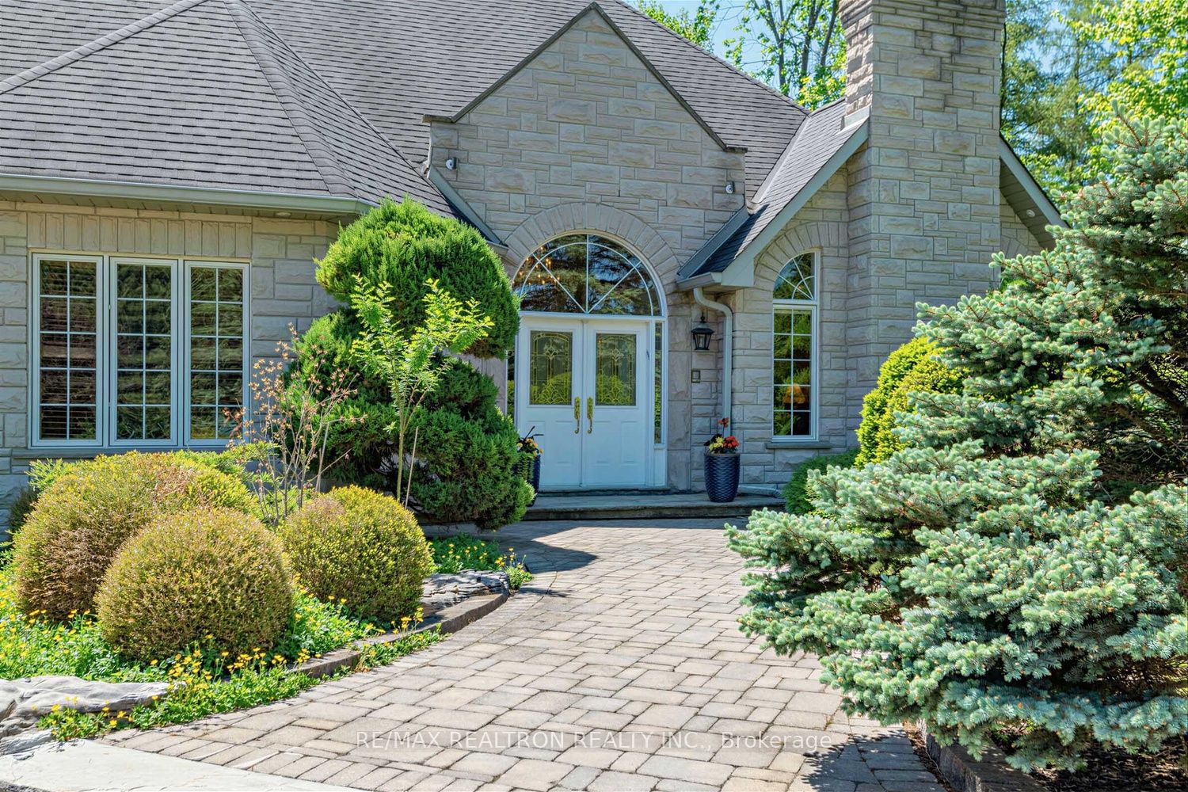
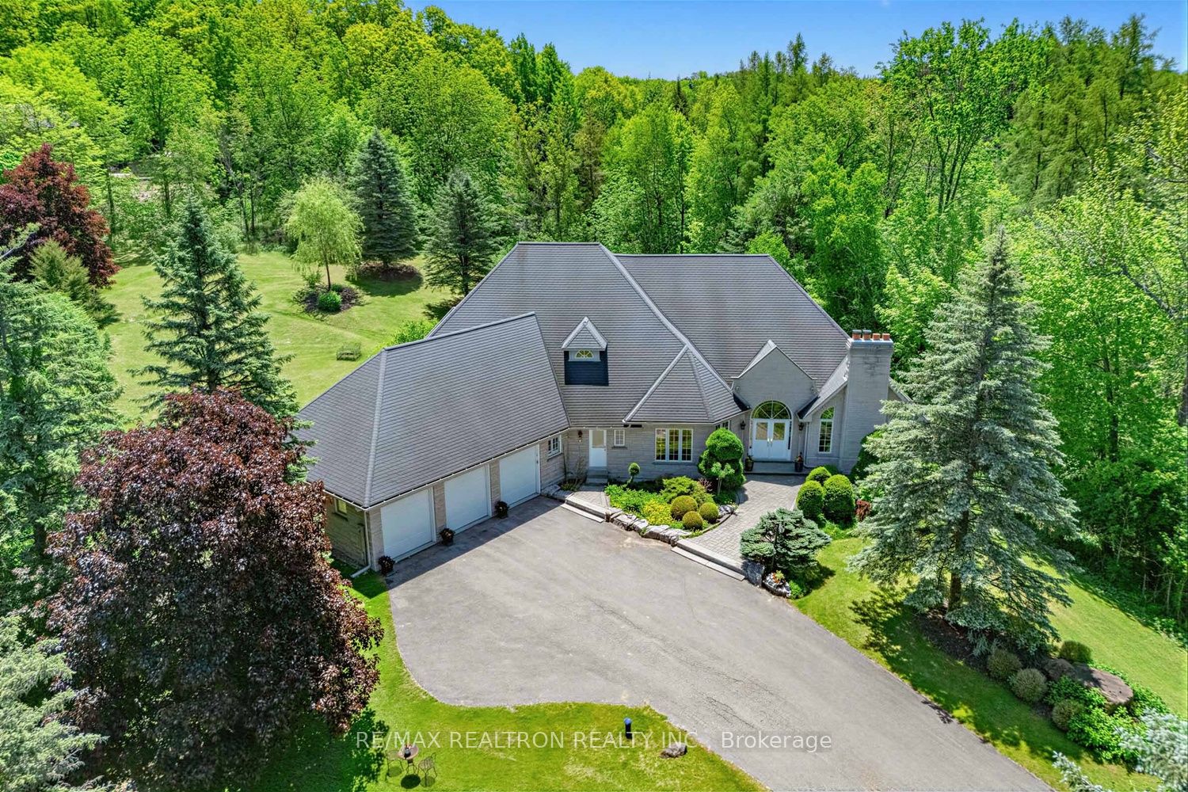
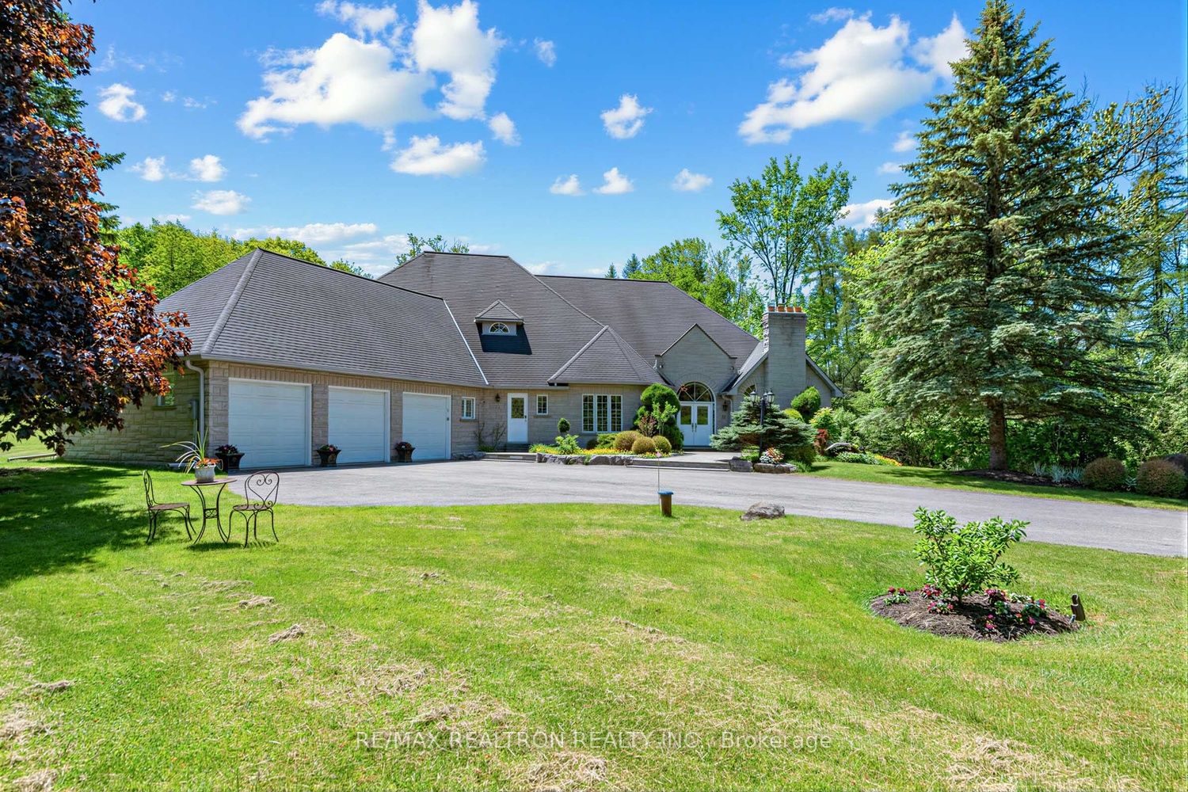
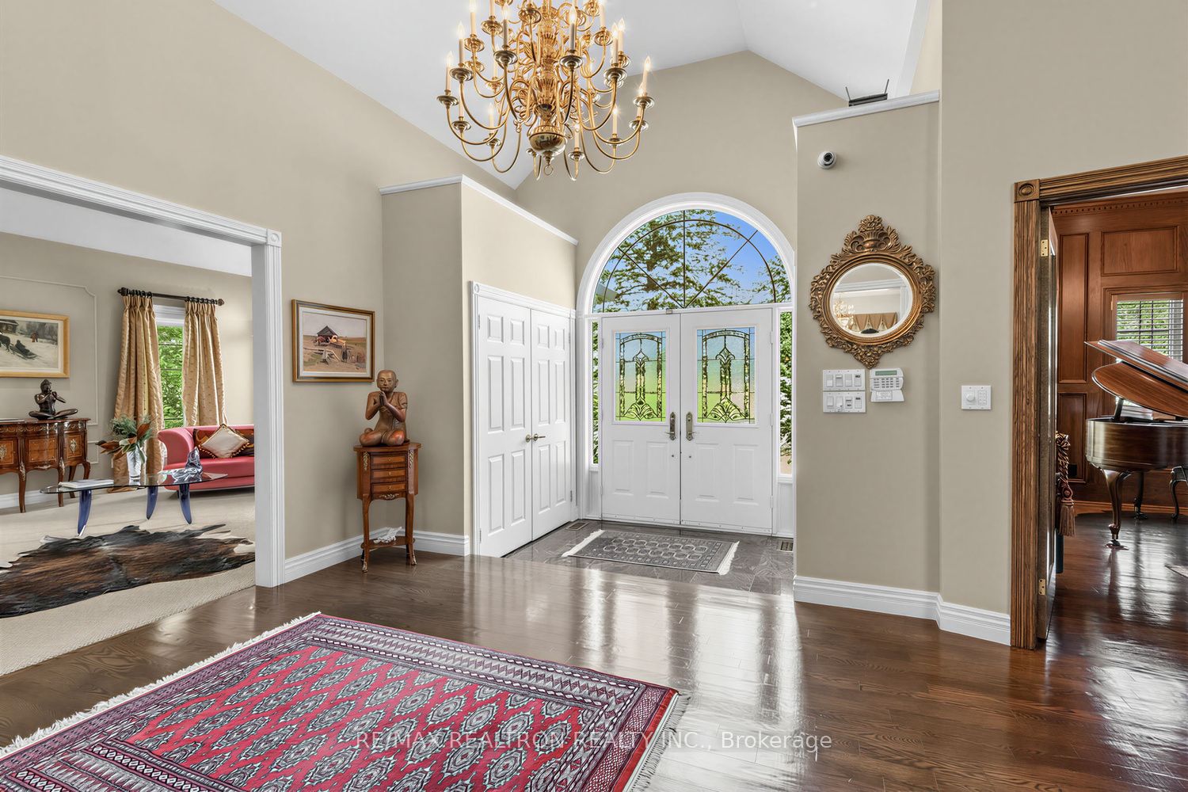
$13,683Welcome to this exceptional custom-built Bungaloft offering over 6,000 sq. ft. of beautifully finished living space in a private, picturesque setting. Designed for both refined everyday living and entertaining, this remarkable home features soaring cathedral ceilings, an open-concept layout, and abundant natural light.The gourmet chef's kitchen is equipped with premium Sub-Zero and Thermador appliances, including a 6-burner gas range, and overlooks the spacious principal rooms. A spectacular two-storey family room, four fireplaces, extensive crown moulding, hardwood floors, pot lights, and solid oak open staircase showcase exceptional craftsmanship throughout. The richly appointed wood-panelled library offers an elegant home office or private retreat, while south-facing forest views create a peaceful backdrop.Step outside to a custom two-level deck with built-in BBQ, perfect for entertaining and enjoying the natural surroundings. The professionally finished walk-out lower level features two spacious bedrooms, each with its own ensuite-ideal for guests, extended family, or multi-generational living.Enjoy peaceful estate living with exceptional convenience-next to prestigious Beacon Hall Golf Club, with easy access to Hwys 404 & 400, and minutes to Aurora GO Station, public transit, parks, trails, shopping, dining, schools, and everyday amenities.A rare combination of luxury, privacy, space, and accessibility. Your private paradise awaits-truly one of a kind and not to be missed!
| yesterday | Listing first seen on site | |
| yesterday | Listing updated with changes from the MLS® |

Listing information is provided by Participants of the Toronto Real Estate Board. VOW information is provided exclusively for personal, non-commercial use, and may not be used for any purpose other than to identify prospective properties consumers may be interested in purchasing. Information is deemed reliable but not guaranteed. Copyright 2026, Toronto Real Estate Board
Last checked 2026-08-31 08:29 AM UTC