Save
Ask
Tour
Hide
Share
$5,388,000
1 Day On Site

65 Offord Crescent
Aurora, ON L4G 3G8

For Sale|Single Family Residence|Active
7
Beds
8
Total Baths
County:
York
65 Offord Crescent65 Offord Crescent65 Offord Crescent65 Offord Crescent
Save
Ask
Tour
Hide
Share

Mortgage Calculator

Monthly Payment (Est.)

$24,582
Calculator powered by Showcase IDX, a Constellation1 Company. Copyright ©2026 Information is deemed reliable but not guaranteed.

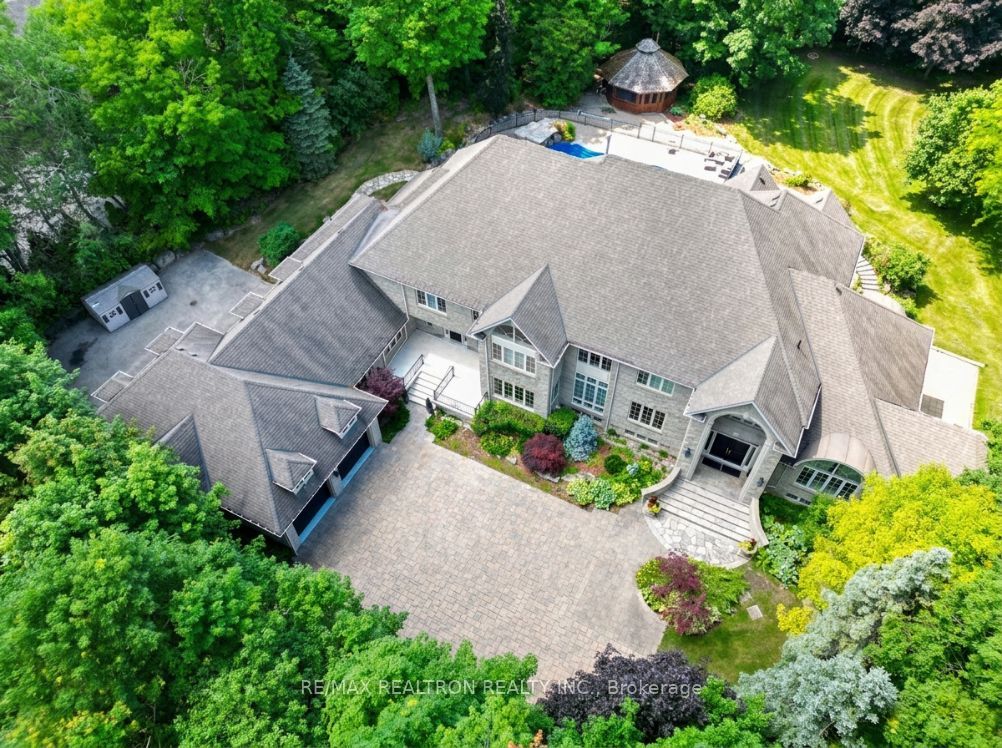
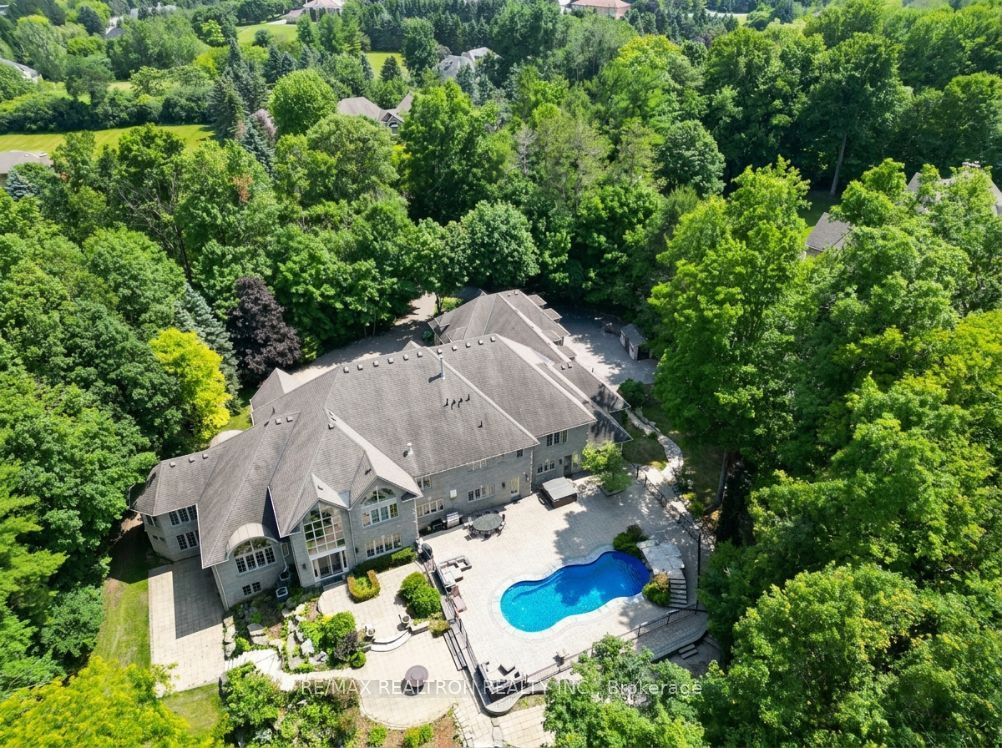
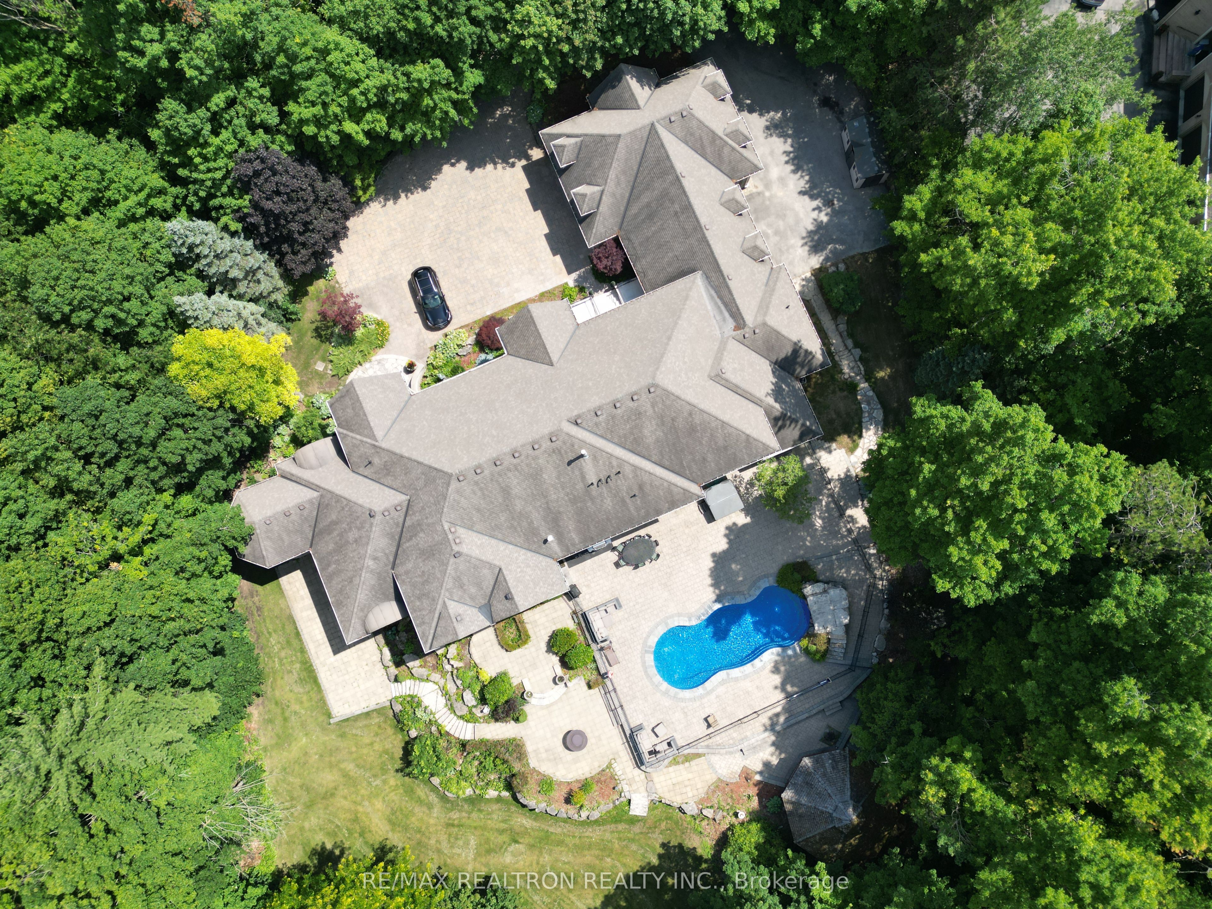
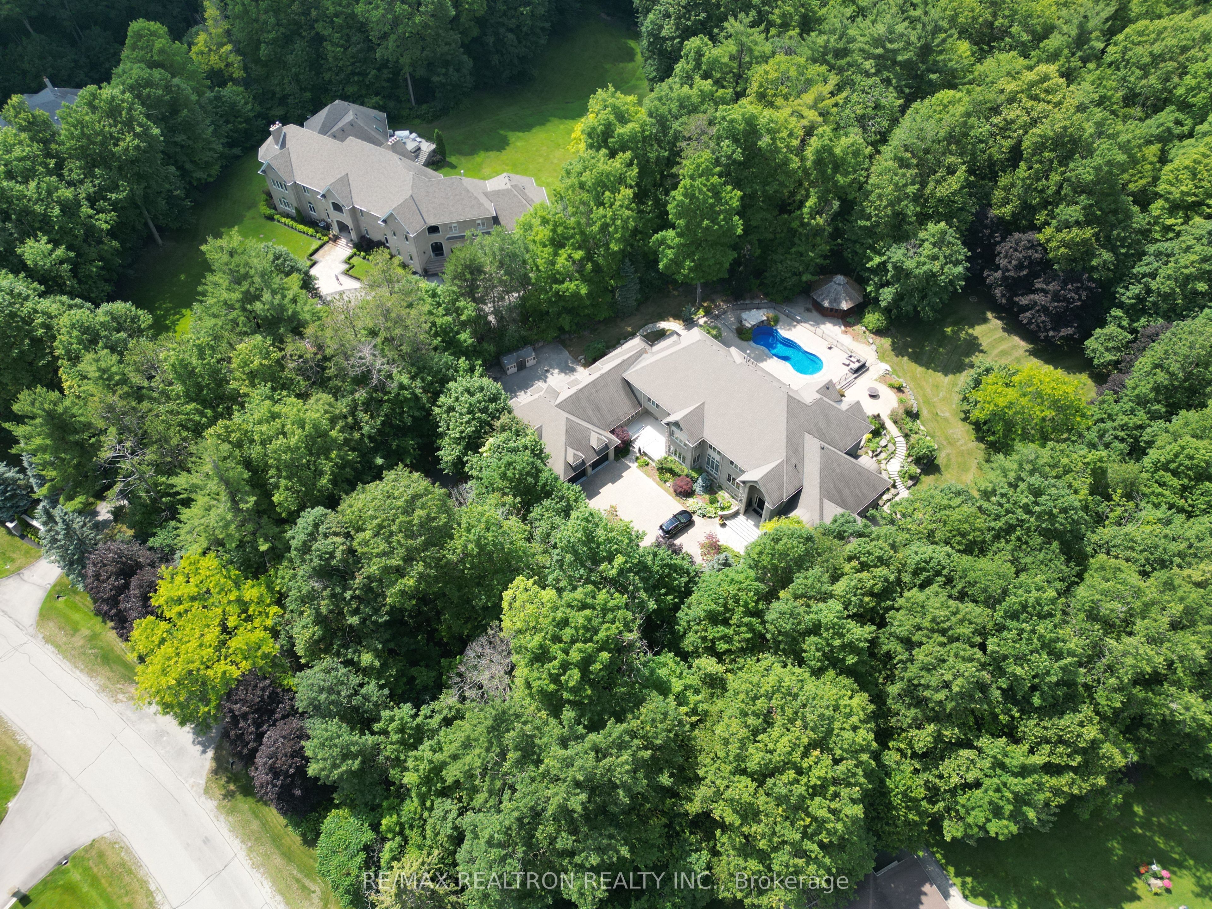
Set on a breathtaking 2-acre estate in one of Aurora's most prestigious enclaves, this extraordinary 15,000 sq. ft. stone residence (approximately 9,600 sq. ft. above grade plus 5,700 sq. ft. of finished walk-out living space) delivers resort-inspired luxury at every turn. Soaring 30+ ft. cathedral ceilings, vaulted and 10-ft. ceilings, and a dramatic Great Hall create an unforgettable first impression, while the designer gourmet kitchen overlooks a spectacular landscape of towering evergreens and manicured grounds. A private main-floor in-law suite with its own living room, bedroom, bath and separate entrance offers exceptional flexibility. The walk-out lower level is an entertainer's masterpiece featuring a custom "Cheers"-inspired wet bar, wine cellar, lounge and expansive recreation space. Outside, a secluded backyard oasis showcases an interlocksurrounded in-ground pool with waterfall, gazebo and lush mature landscaping. Completing this exceptional offering is a 7+ car garage with liftready height, all just minutes to Highway 404, Yonge Street, premier amenities and top private schools including St. Andrew's College and Cardinal Carter Academy.

Save
Ask
Tour
Hide
Share
Listing Snapshot
Price 
$5,388,000
Days On Site 
1 Day
Bedrooms 
7
Inside Area (SqFt) 
N/A
Total Baths 
8
Full Baths 
N/A
Partial Baths 
N/A
Lot Size 
1.95 Acres
Year Built 
N/A
MLS® Number 
N13725160
Status 
Active
Property Tax 
$34,521
Maintenance Fees 
N/A
Sq Ft Source 
N/A
Friends & Family
Recent Activity
yesterdayListing first seen on site
yesterdayListing updated with changes from the MLS®
General Features
Attached Garage 
Yes
Cross Street 
Bayview/Bloomington
Direction Faces 
West
Garage 
Yes
Number Of Stories 
2
Parking 
Circular DrivewayAttached
Parking Spaces 
27
Property Sub Type 
Single Family Residence
Sewer 
Septic Tank
Style 
2-Storey
Water Source 
WellPrivate
Interior Features
Basement 
Walk-Out AccessFinished
Cooling 
Central Air
Fireplace 
Yes
Heating 
Natural GasForced Air
Interior 
In-Law Floorplan
Bedroom 
Dimensions - 3.2 x 3.5Level - MainArea Source - OtherArea Units - Square MetersDescription - Bedroom
Bedroom 2 
Dimensions - 5.19 x 4.27Level - SecondArea - 22Area Source - OtherArea Units - Square MetersDescription - Bedroom 2
Bedroom 3 
Dimensions - 6.10 x 4.27Level - SecondArea - 26Area Source - OtherArea Units - Square MetersDescription - Bedroom 3
Bedroom 4 
Dimensions - 6.86 x 3.81Level - SecondArea - 26Area Source - OtherArea Units - Square MetersDescription - Bedroom 4
Bedroom 5 
Dimensions - 6.61 x 4.42Level - SecondArea - 29Area Source - OtherArea Units - Square MetersDescription - Bedroom 5
Dining Room 
Dimensions - 7.01 x 5.19Level - MainArea - 36Area Source - OtherArea Units - Square MetersFeatures - Coffered Ceiling(s)Description - Dining Room
Family Room 
Dimensions - 6.10 x 5.80Level - MainArea - 35Area Source - OtherArea Units - Square MetersDescription - Family Room
Kitchen 
Dimensions - 10.06 x 6.10Level - MainArea - 61Area Source - OtherArea Units - Square MetersDescription - Kitchen
Living Room 
Dimensions - 4.0 x 3.5Level - MainArea Source - OtherArea Units - Square MetersDescription - Living Room
Master Bedroom 
Dimensions - 9.76 x 4.42Level - SecondArea - 43Area Source - OtherArea Units - Square MetersDescription - Primary Bedroom
Office 
Dimensions - 3.36 x 4.27Level - MainArea - 14Area Source - OtherArea Units - Square MetersDescription - Office
Save
Ask
Tour
Hide
Share
Exterior Features
Construction Details 
Stone
Lot Features 
Irregular Lot
Other Structures 
Gazebo
Pool Features 
In Ground
Roof 
Asphalt
Community Features
MLS Area 
Aurora
Listing courtesy of RE/MAX REALTRON REALTY INC.

Listing information is provided by Participants of the Toronto Real Estate Board. VOW information is provided exclusively for personal, non-commercial use, and may not be used for any purpose other than to identify prospective properties consumers may be interested in purchasing. Information is deemed reliable but not guaranteed. Copyright 2026, Toronto Real Estate Board
Last checked 2026-08-31 10:43 AM UTC

Neighborhood & Commute
Source: Walkscore
Disclosure: Community information and market data powered by Constellation Data Labs. Information is deemed reliable but not guaranteed.
Save
Ask
Tour
Hide
Share