Save
Ask
Tour
Hide
Share
$10,888,888
41 Days On Site

66 Scotch Valley Drive
King, ON L7B 1L9

For Sale|Single Family Residence|Active
9
Beds
11
Total Baths
County:
York
66 Scotch Valley Drive66 Scotch Valley Drive66 Scotch Valley Drive66 Scotch Valley Drive
Save
Ask
Tour
Hide
Share

Mortgage Calculator

Monthly Payment (Est.)

Enter an interest rate to see your estimated monthly payment.
Calculator powered by Showcase IDX, a Constellation1 Company. Copyright ©2026 Information is deemed reliable but not guaranteed.

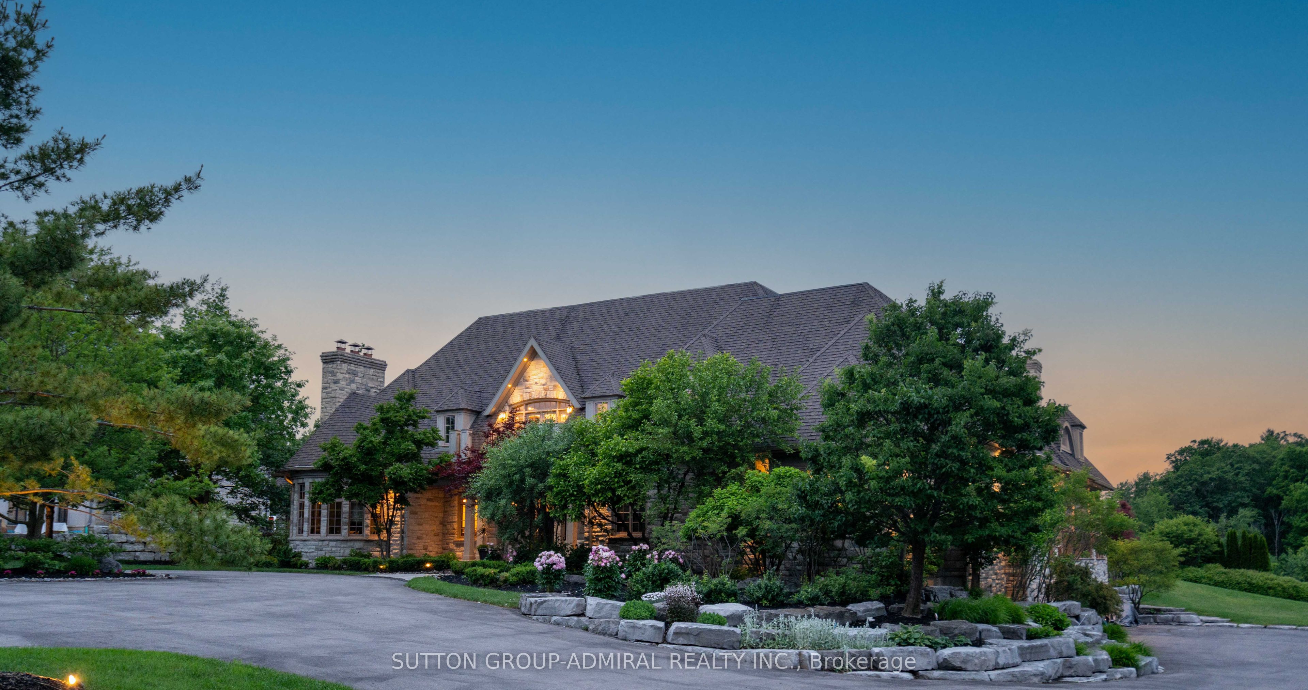
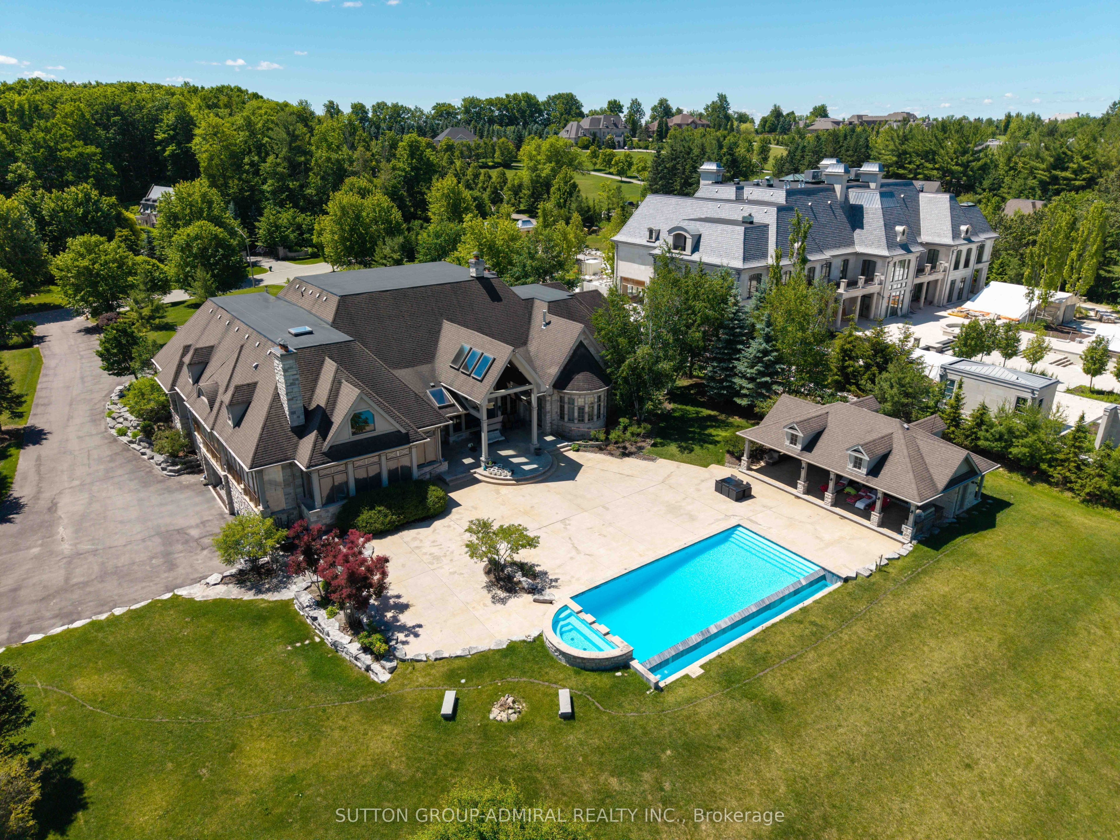
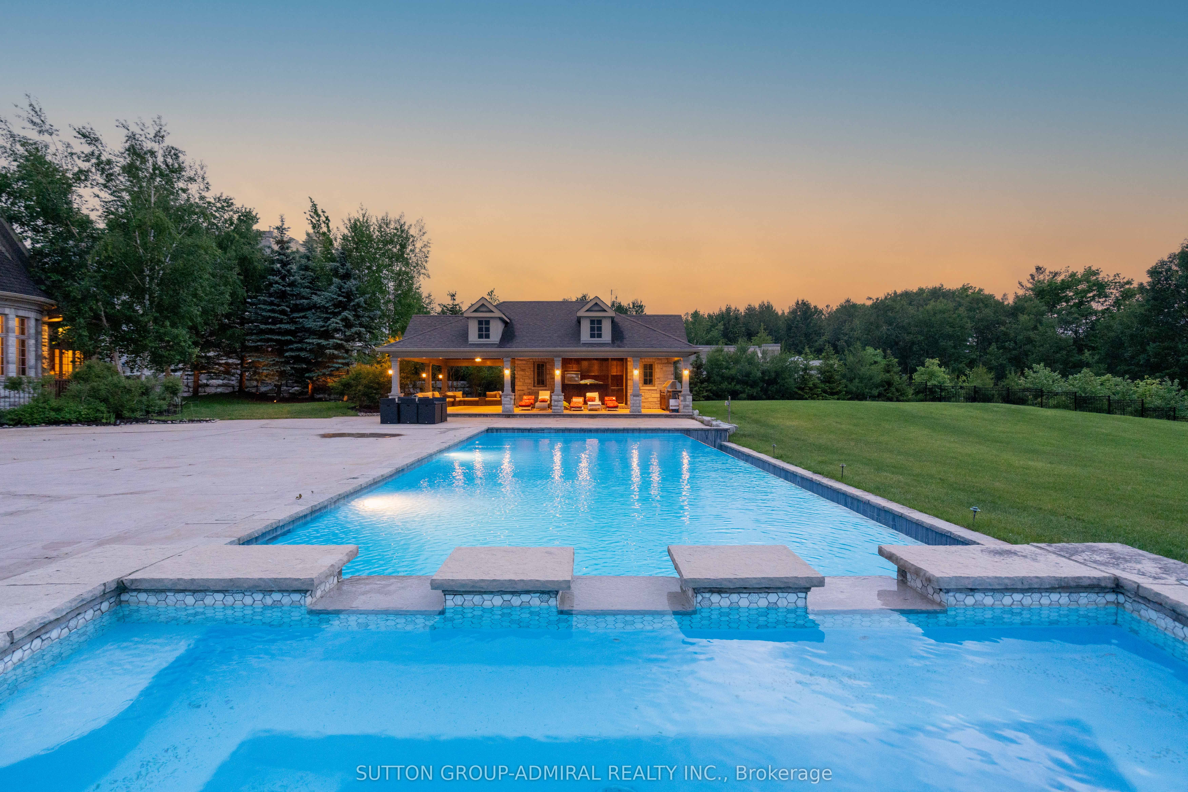
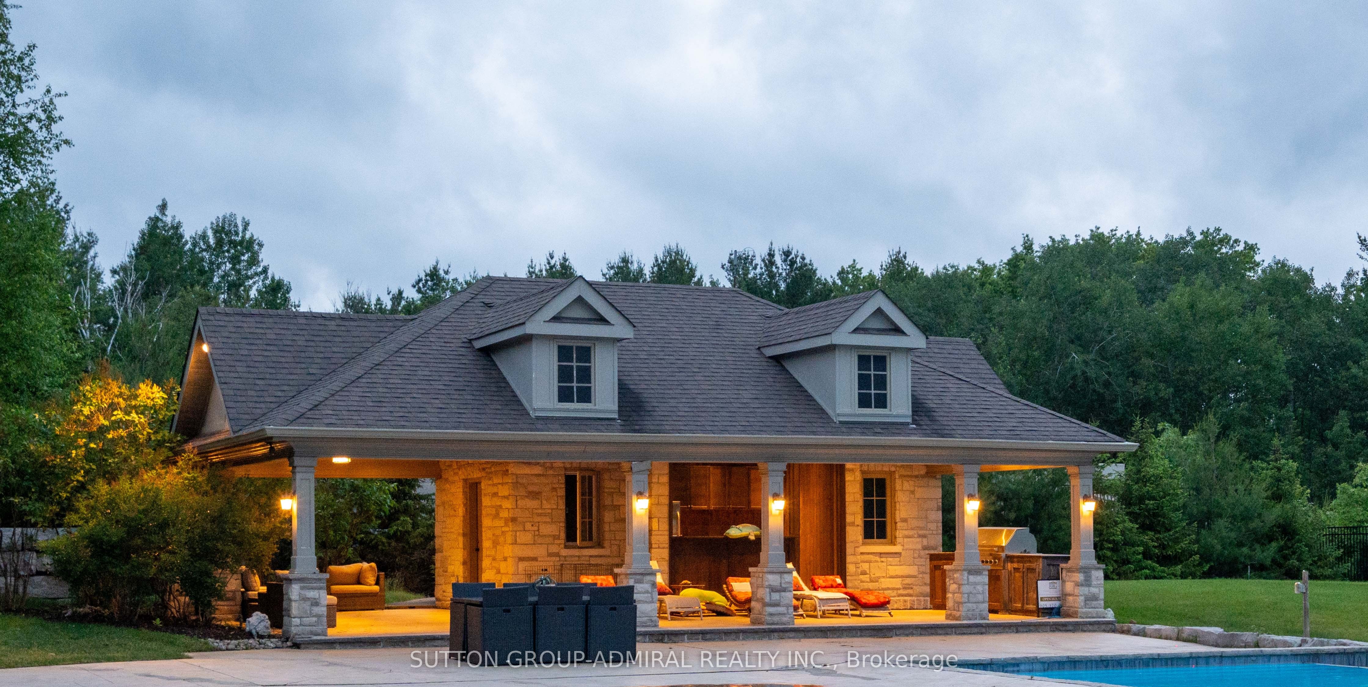
Featured On Million Dollar Agent! Extraordinary Chalet-Style Mansion Offering almost 22,000 Sq.Ft. Of Sensational Living Space. Be Part Of Equestrian Lifestyle At Fairfields Estates! This Bungaloft Sits On 2.72 Acres At The End Of A Cul-De-Sac With Scenic Vistas And Endless Forest Trails. Wide Plank Floors Exude Warmth And Comfort, Vaulted Ceilings, Grand Spaces. Massive 20 Car Garage W/ Carwash Station Is Awaiting Your Car Collection! Hot Tub Overlooking The Pond! Infinity Pool & Cabana Create An Absolute Oasis For Entertaining And Leisure! Close To Major Highways, Golf, Top Private Schools: Country Day / Villanova / SAC. Relax in the Muskoka Room with a Wood-burning Fireplace on Cool Evenings. Custom Dog House with Heated Floors, WiFi and Cameras-Comfort for Your Pet All Year Round. Click to View Video!

Save
Ask
Tour
Hide
Share
Listing Snapshot
Price 
$10,888,888
Days On Site 
41 Days
Bedrooms 
9
Inside Area (SqFt) 
N/A
Total Baths 
11
Full Baths 
N/A
Partial Baths 
N/A
Lot Size 
N/A
Year Built 
N/A
MLS® Number 
N13739010
Status 
Active
Property Tax 
$40,377.57
Maintenance Fees 
N/A
Sq Ft Source 
N/A
Friends & Family
Recent Activity
a month agoListing first seen on site
a month agoListing updated with changes from the MLS®
General Features
Attached Garage 
Yes
Cross Street 
Dufferin/ King Rd
Direction Faces 
North
Garage 
Yes
Parking 
Circular DrivewayAttached
Parking Spaces 
32
Property Sub Type 
Single Family Residence
Sewer 
Septic Tank
Style 
Bungaloft
Water Source 
WellPrivate
Zoning 
Prestigious Fairfield Est
Interior Features
Basement 
Walk-Out AccessFinished
Cooling 
Central Air
Fireplace 
Yes
Heating 
Natural GasRadiant
Interior 
Central VacuumElevator
Main Level Bedrooms 
2
Save
Ask
Tour
Hide
Share
Exterior Features
Construction Details 
Stone
Lot Features 
WoodedIrregular Lot
Pool Features 
In Ground
Community Features
MLS Area 
King
Listing courtesy of SUTTON GROUP-ADMIRAL REALTY INC.

Listing information is provided by Participants of the Toronto Real Estate Board. VOW information is provided exclusively for personal, non-commercial use, and may not be used for any purpose other than to identify prospective properties consumers may be interested in purchasing. Information is deemed reliable but not guaranteed. Copyright 2026, Toronto Real Estate Board
Last checked 2026-10-14 12:34 AM UTC

Neighborhood & Commute
Source: Walkscore
Disclosure: Community information and market data powered by Constellation Data Labs. Information is deemed reliable but not guaranteed.
Save
Ask
Tour
Hide
Share