
Save
Ask
Tour
Hide
$5,290,000
53 Days On Site
111 Garden AvenueRichmond Hill, ON L4C 6L6
For Sale|Single Family Residence|Active
6
Beds
8
Total Baths
County:
York

Save
Ask
Tour
Hide
Mortgage Calculator
Monthly Payment (Est.)
Enter an interest rate to see your estimated monthly payment.Calculator powered by Showcase IDX, a Constellation1 Company. Copyright ©2026 Information is deemed reliable but not guaranteed.
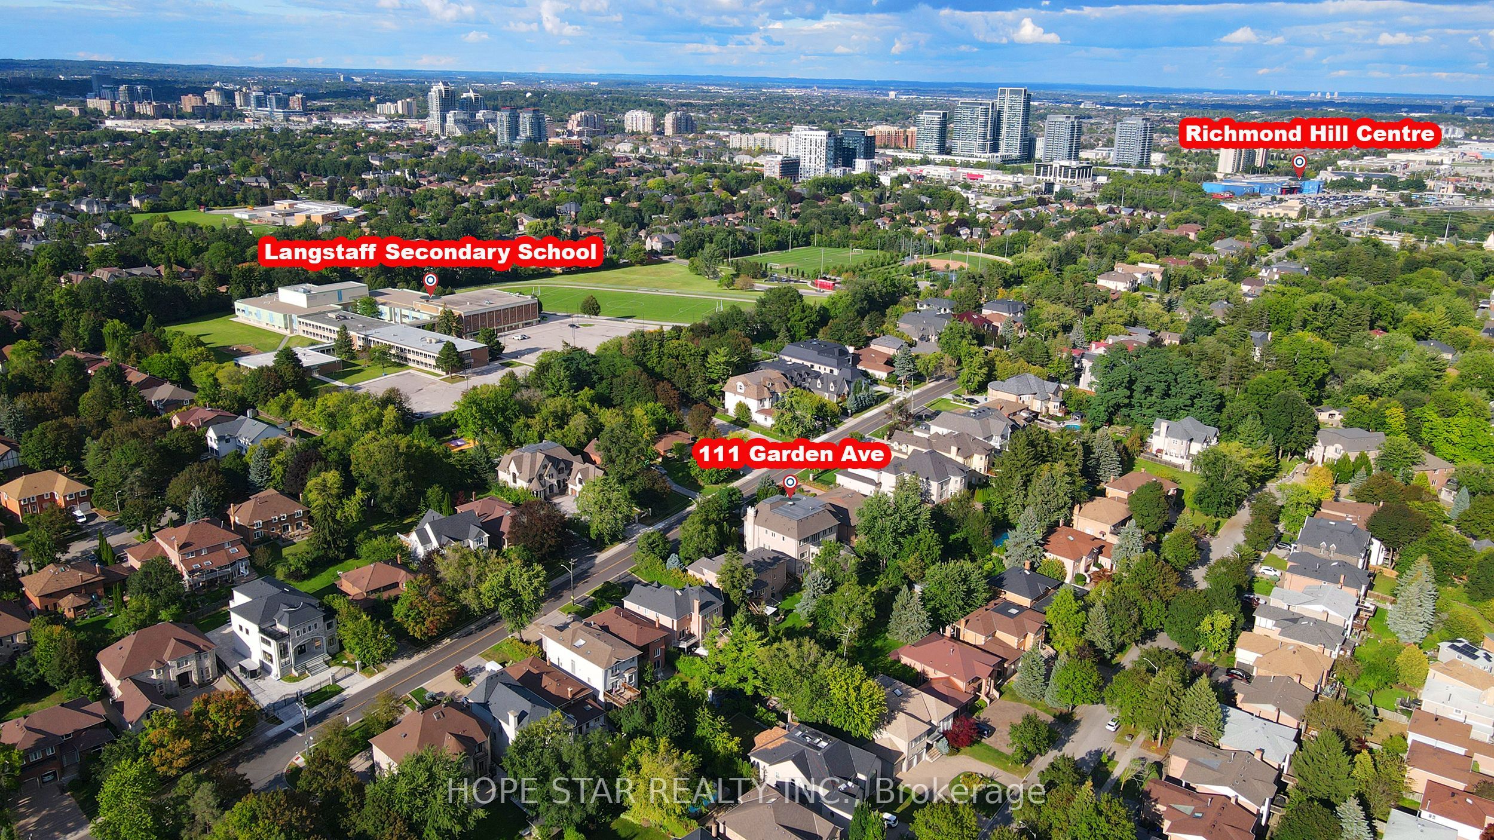
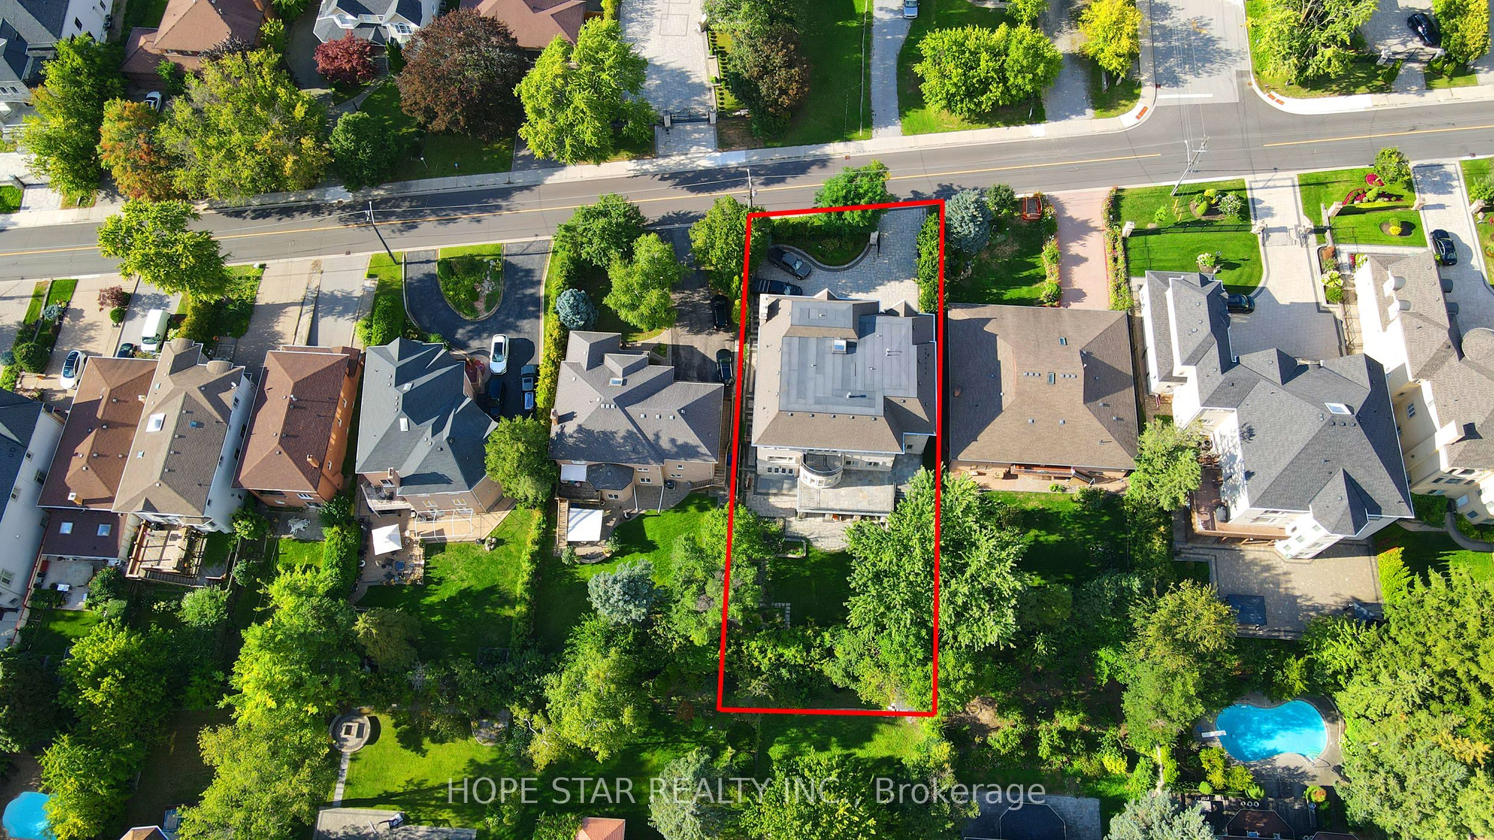
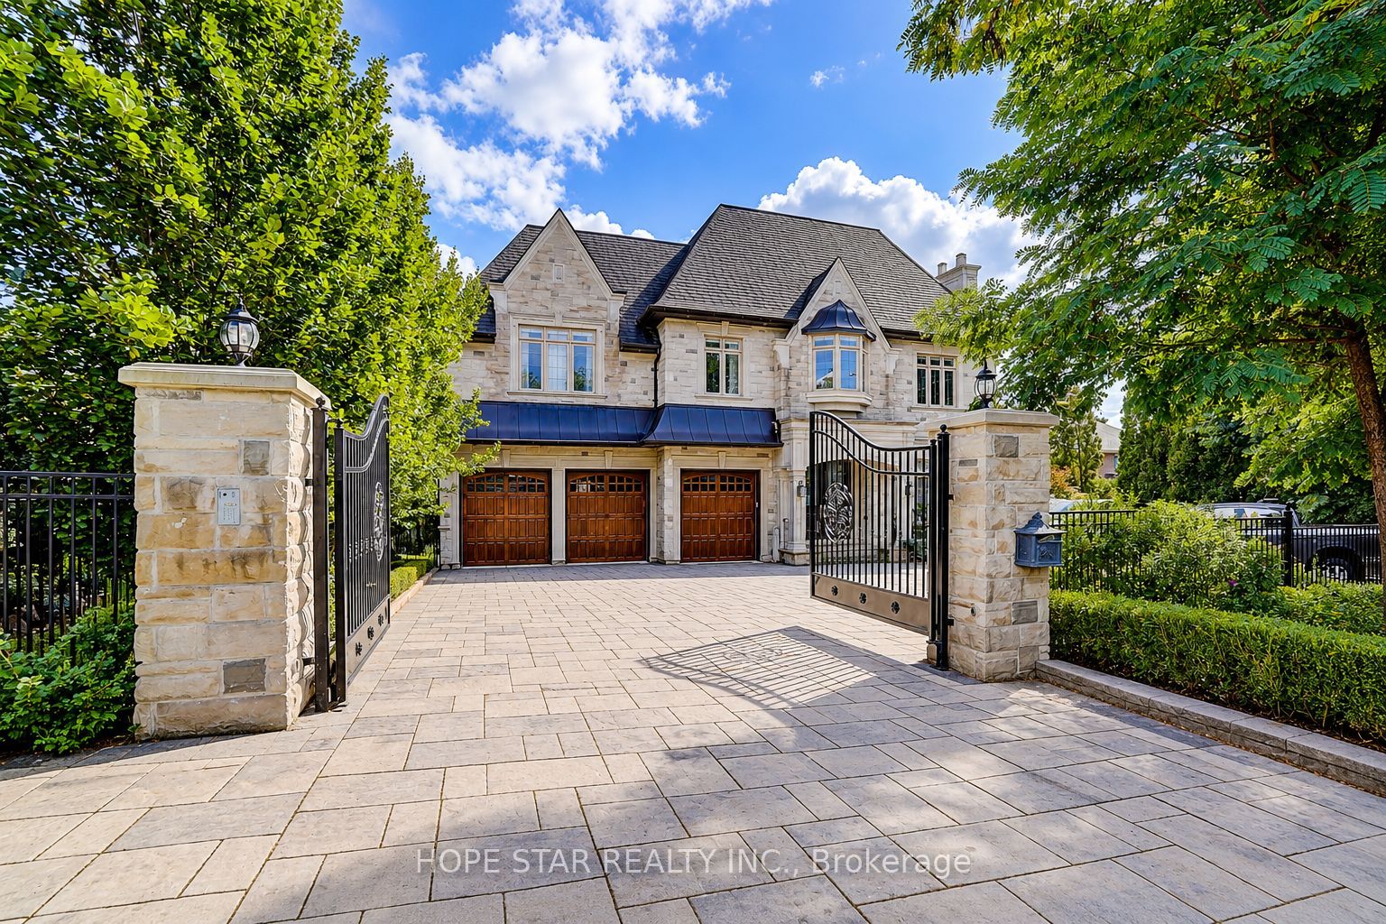
Luxury, Gorgeous & Elegant Custom Built Superior Quality Home In The Prestigious South Richvale Area, Fully fenced with secure wrought iron fencing and a motorized remote-controlled gate, Aprx 8000Sf Living Space, 5Br+8 Bath, Chef's Dream Kitchen, 2nd separate kitchen with door for heavy cooking, Large Centre Island, Top Appliances, Granite countertop, Hardwood Floor, Coffered ceilings, B/I Library,Master W/Big Sitting Room&Fireplace, Heatd Flr Ensuit+Steam, Balcony, Each Bdrm Has Ensuit, 2nd Flr Ldry, Incredible Spacious Fin W/O Bsmt W/Theater Rm,Wet Bar, Gym, Nanny's quarters, W/4Pc Bath, Dry&Wet Sauna, Driveway can be easily converted back to a full circular layout.
Save
Ask
Tour
Hide
Listing Snapshot
Price
$5,290,000
Days On Site
53 Days
Bedrooms
6
Inside Area (SqFt)
N/A
Total Baths
8
Full Baths
N/A
Partial Baths
N/A
Lot Size
N/A
Year Built
N/A
MLS® Number
N13757462
Status
Active
Property Tax
$23,806.45
Maintenance Fees
N/A
Sq Ft Source
N/A
Friends & Family
Recent Activity
| 2 months ago | Listing first seen on site | |
| 2 months ago | Listing updated with changes from the MLS® |
General Features
Attached Garage
Yes
Cross Street
Yonge/Garden/Hwy 7
Direction Faces
South
Garage
Yes
Number Of Stories
2
Parking
Circular DrivewayAttached
Parking Spaces
10
Property Sub Type
Single Family Residence
Style
2-Storey
Water Source
Public
Zoning
Residential
Interior Features
Basement
Walk-Out AccessFinished
Cooling
Central Air
Fireplace
Yes
Heating
Natural GasForced Air
Interior
Other
Save
Ask
Tour
Hide
Exterior Features
Construction Details
Stone
Pool Features
None
Roof
Shingle
Community Features
MLS® Area
Richmond Hill
Listing courtesy of HOPE STAR REALTY INC.

Listing information is provided by Participants of the Toronto Real Estate Board. VOW information is provided exclusively for personal, non-commercial use, and may not be used for any purpose other than to identify prospective properties consumers may be interested in purchasing. Information is deemed reliable but not guaranteed. Copyright 2026, Toronto Real Estate Board
Last checked 2026-11-01 01:27 PM UTC
Neighborhood & Commute
Source: Walkscore
Disclosure: Community information and market data powered by Constellation Data Labs. Information is deemed reliable but not guaranteed.
Save
Ask
Tour
Hide